Leave a Message

By providing your contact information to Merchant Home Group, your personal information will be processed in accordance with Merchant Home Group's Privacy Policy. By checking the box(es) below, you expressly consent to receive marketing or promotional real estate communication from Merchant Home Group in the manner selected by you. For SMS text messages, message frequency varies. Message and data rates may apply. Consent is not a condition of purchase of any goods or services. You may opt out of receiving further communications from Merchant Home Group at any time. To opt out of receiving SMS text messages, reply STOP to unsubscribe. SMS text messaging is subject to our Terms of Use.

Thank you for your message. We will be in touch with you shortly.

Explore Our Properties

Property Description

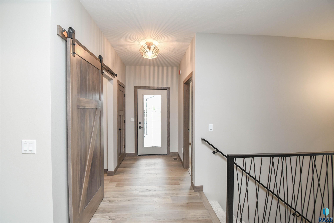
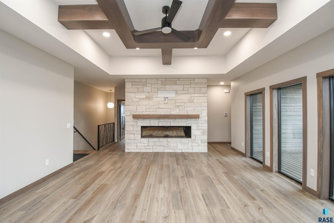
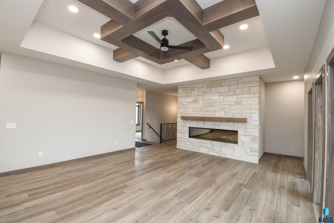
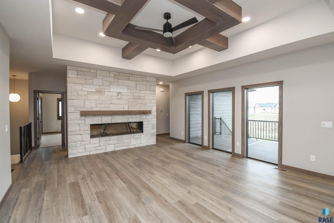
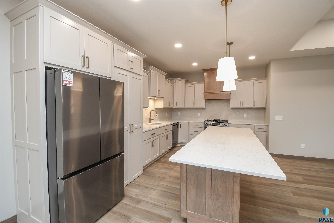
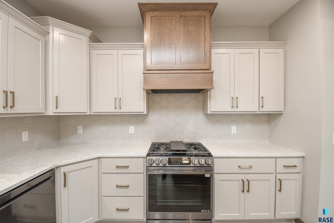
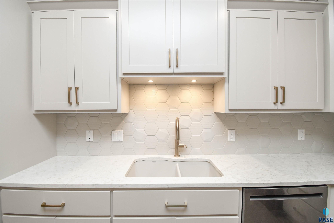
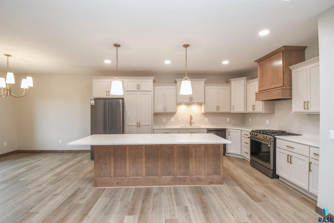
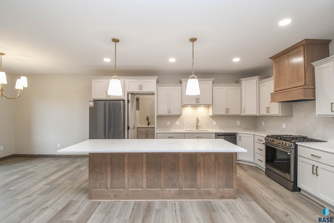
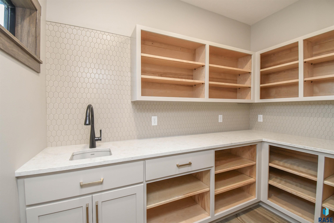
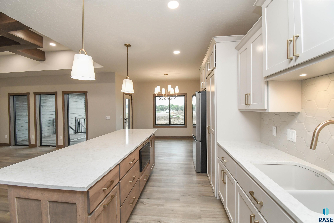
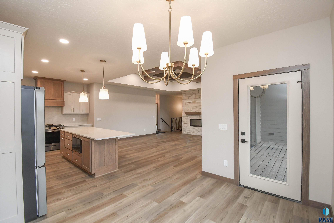
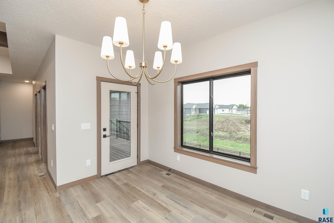
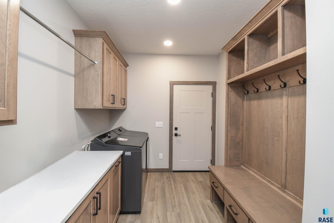
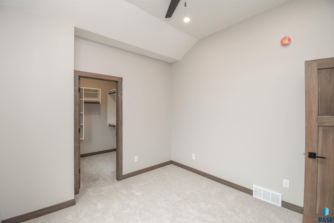
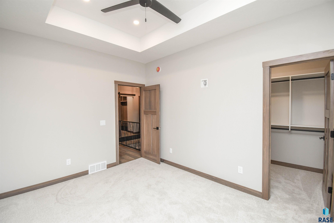
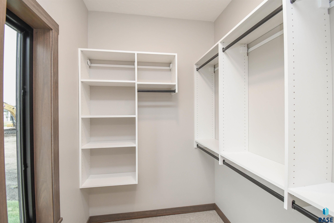
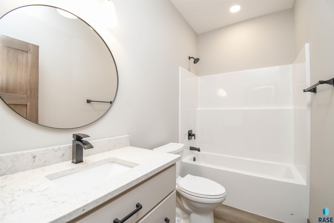
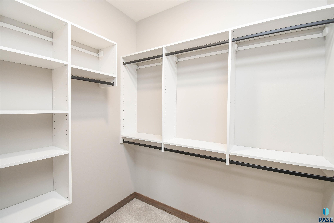
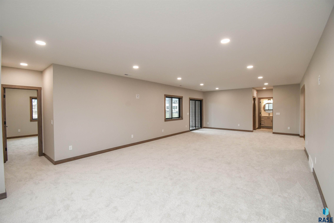
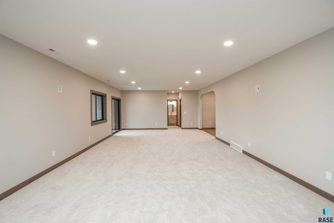
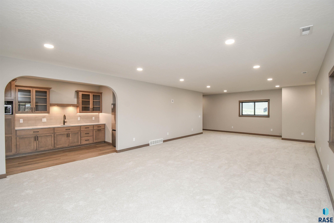
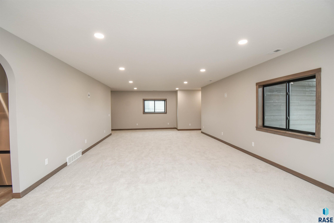
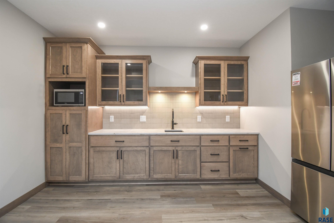
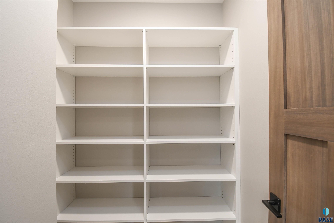
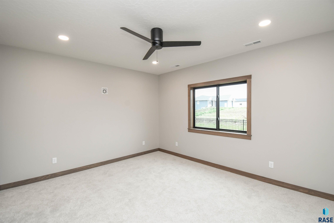
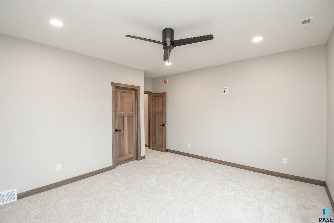
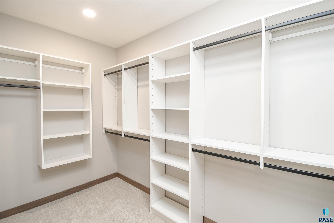
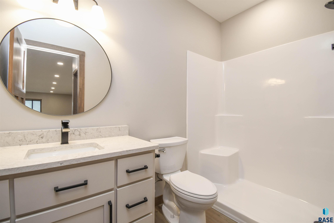
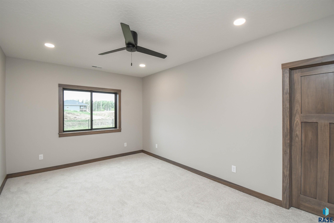
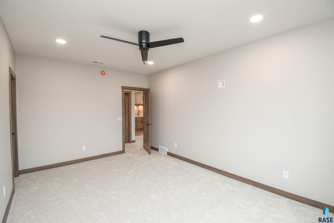
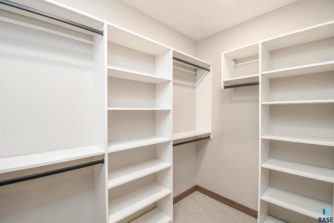
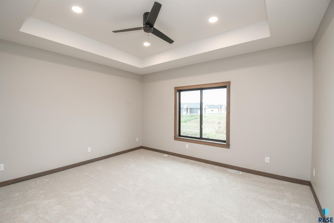
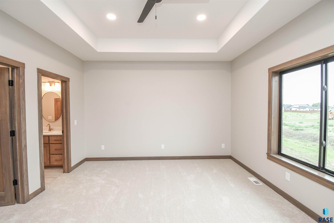
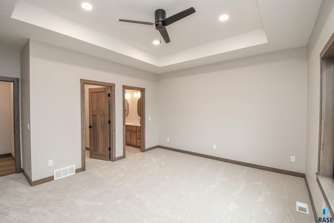
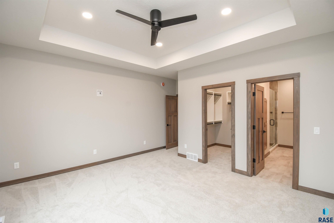
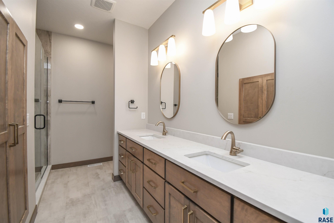
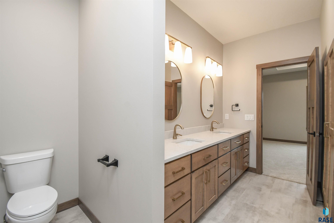
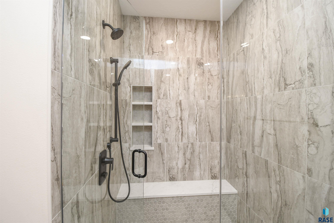
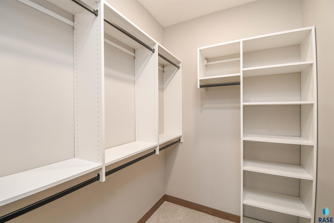
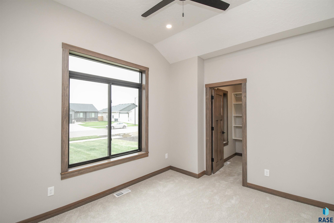
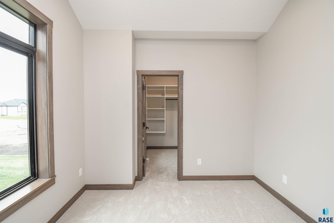
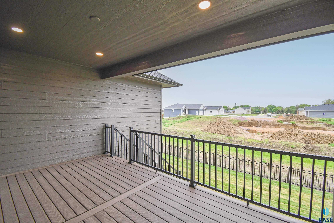
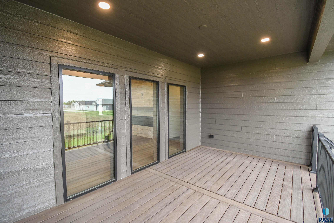
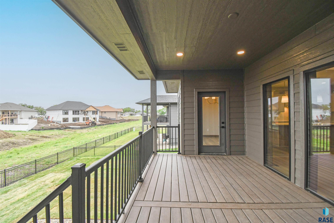
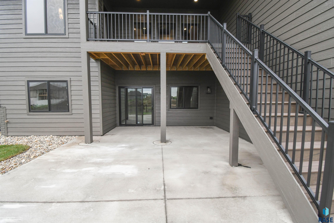
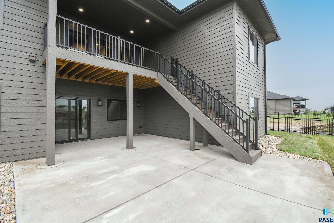
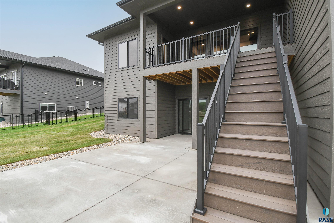
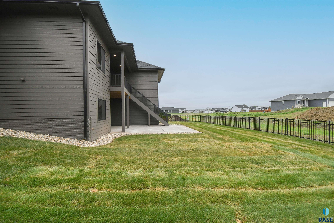
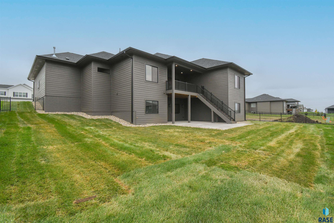
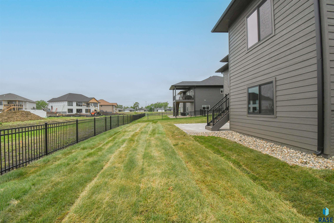
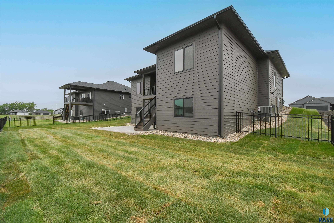
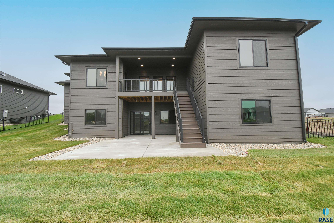
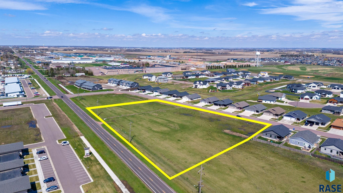
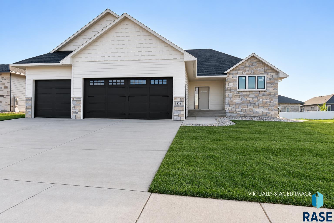
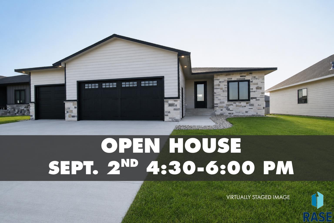
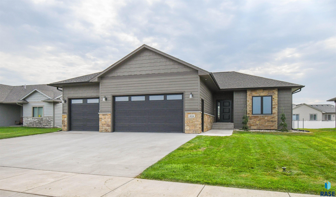
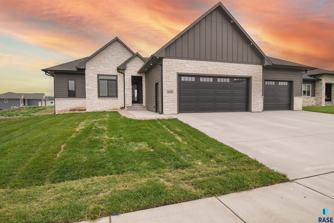
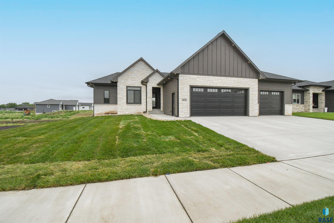
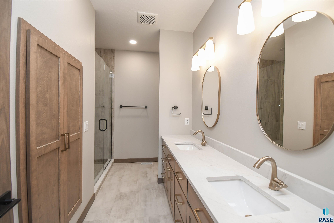
This 5 bedroom ranch home in Mydland Estates checks all the boxes! The main level features 3 bedrooms, a spacious drop zone and laundry room, & endless custom grade features throughout! The open floorplan includes a gourmet style kitchen with custom cabinetry and a butler style walk-in pantry with a sink and window. The living room has plenty of wow factor with the custom windows, trayed ceiling with beams, & oversized electric fireplace with top to bottom natural stone. The primary suite includes a tiled walk-in shower, double vanity, & generous walk-in closet. The lower level walks out to a patio, & includes a wet bar with quartz countertops & fridge/microwave. The garage comes completely finished with epoxy floors, gas heater, & fully painted! Exterior details are completely taken care of as sod, rock, sprinkler, and fence are included!
Overview

Property Status
Sold
Lot Size
8,712 Sq.Ft.
MLS ID
22603620
Property Type
Residential
Year Built
2026

Features & Amenities

Neighborhood
Harrisburg
Architecture Styles
Ranch
Garage Spaces
3.0
Water Source
Public
Roof
Wood
Lot Features
City Lot
Heat Type
Electric
Air Conditioning
Central Air
Fireplace
Electric
Appliances
Range, Microwave, Dishwasher, Disposal, Refrigerator
Other Interior Features
Tray Ceiling(s), Master Bath, Main Floor Laundry, Wet Bar, 3 Bedrooms Same Level
Sewer
Public Sewer
Substructure
Poured
Elementary School
Harrisburg Liberty ES
Middle School
Harrisburg East Middle School
High School
Harrisburg HS
School District
Harrisburg
Sales Price
$721,758
Real Estate Tax
$660/yr

Downloads

615 Highland St

Schedule a Tour

We would love to help you see this beautiful home! As a full-service brokerage, we can help you tour. Please submit an offer, and answer questions about the buying process.
Thank you

for your interest in 615 Highland St, Harrisburg, SD 57032

I'm Interested In

615 Highland St

or
  • CallMelissa Merchant

    License #18243

    (605) 759-4161
  • 615 Highland St
    Navigate
    Harrisburg


    Explore Harrisburg

    read more

    Find Your Next Home

    Featured Properties

    • 235 Devitt Dr For Sale

      $1,300,000

      235 Devitt Dr, Harrisburg, SD 57032

    • 824 Almond Ave Pending

      $585,000

      824 Almond Ave, Harrisburg, SD 57032

      • 5 Beds
      • 3 Baths
      • 2,944 Sq.Ft.
    • 818 Almond Ave For Sale

      $558,500

      818 Almond Ave, Harrisburg, SD 57032

      • 3 Beds
      • 2 Baths
      • 1,616 Sq.Ft.
    • 229 Devitt Dr Pending

      $409,000

      229 Devitt Dr, Harrisburg, SD 57032

      • 3 Beds
      • 2 Baths
      • 1,580 Sq.Ft.
    • 27201 Cedar Ridge Ct For Sale

      $235,000

      27201 Cedar Ridge Ct, Harrisburg, SD 57032

    View All

    Follow Us On Instagram