Leave a Message

By providing your contact information to Merchant Home Group, your personal information will be processed in accordance with Merchant Home Group's Privacy Policy. By checking the box(es) below, you expressly consent to receive marketing or promotional real estate communication from Merchant Home Group in the manner selected by you. For SMS text messages, message frequency varies. Message and data rates may apply. Consent is not a condition of purchase of any goods or services. You may opt out of receiving further communications from Merchant Home Group at any time. To opt out of receiving SMS text messages, reply STOP to unsubscribe. SMS text messaging is subject to our Terms of Use.

Thank you for your message. We will be in touch with you shortly.

Explore Our Properties

Property Description

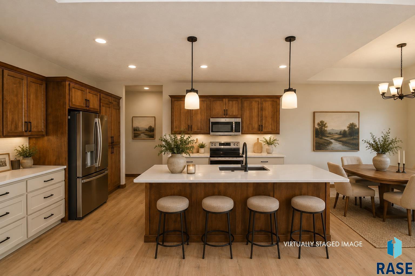
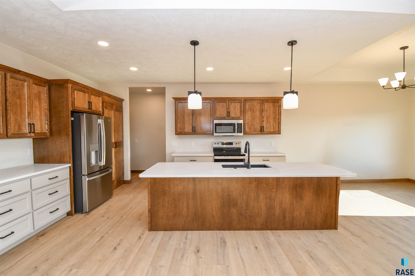
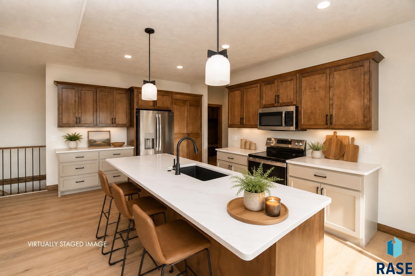
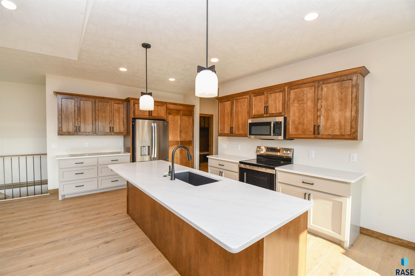
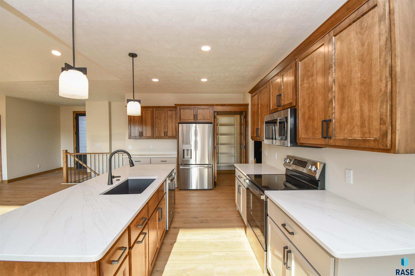
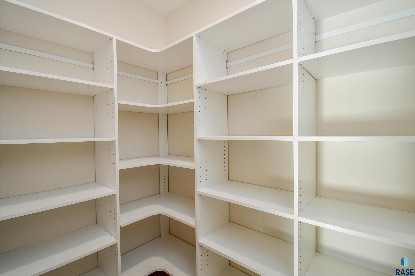
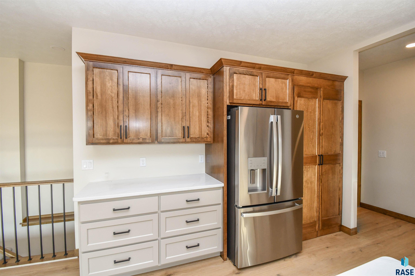
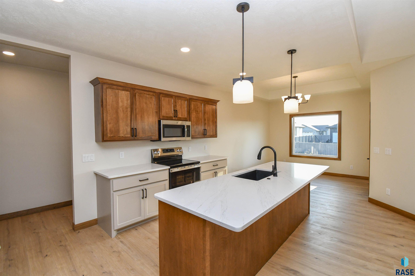
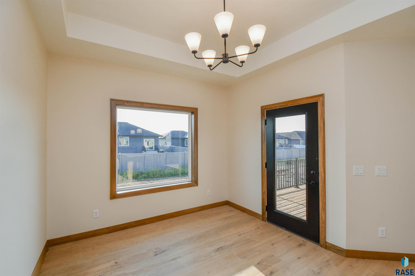
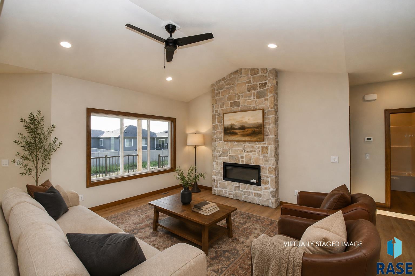
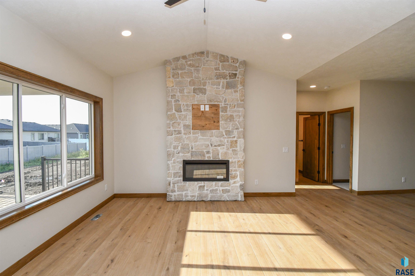
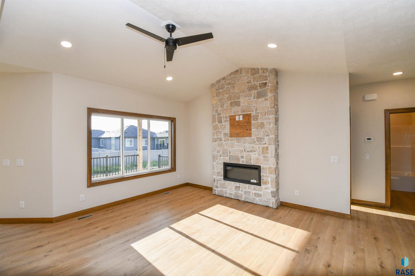
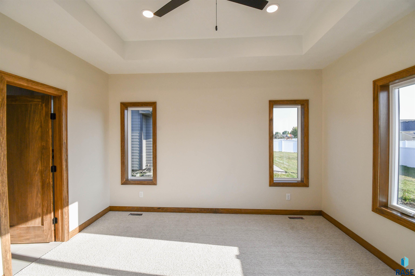
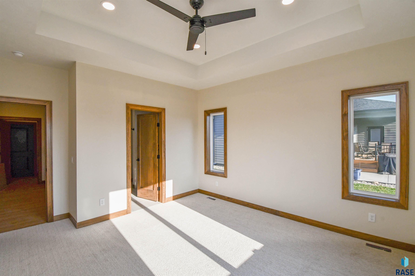
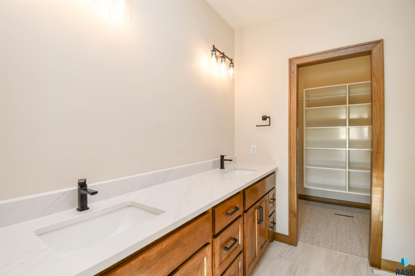
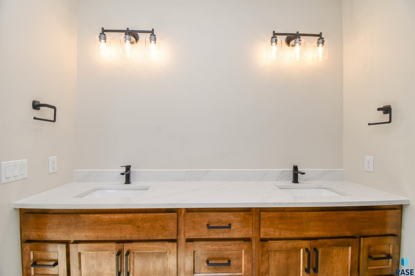
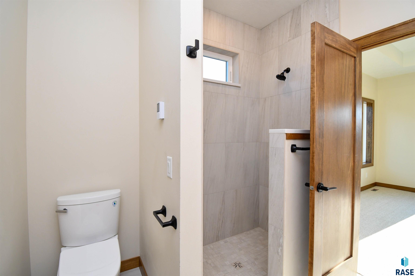
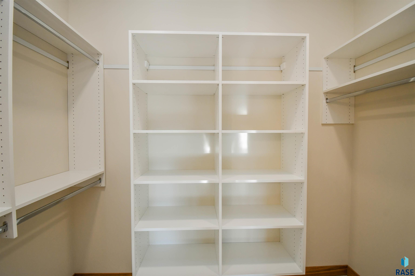
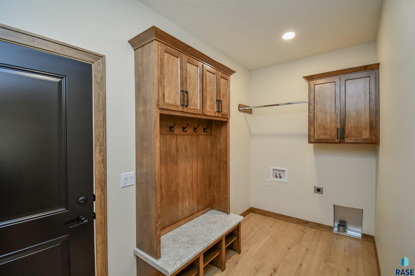
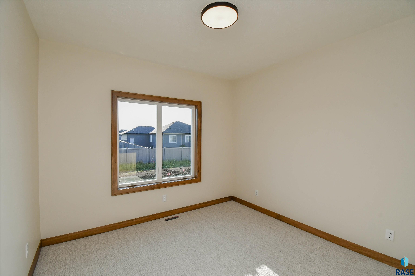
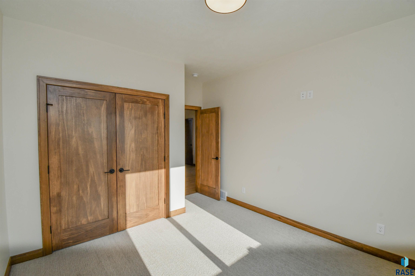
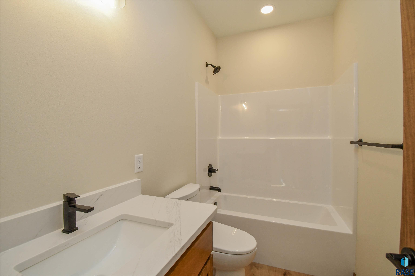
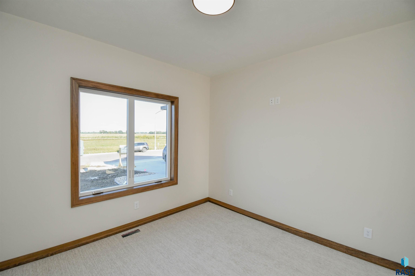
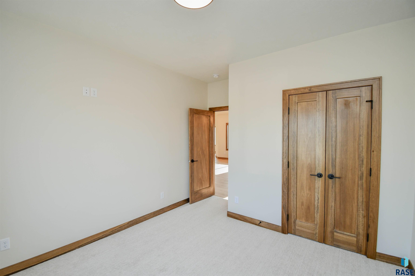
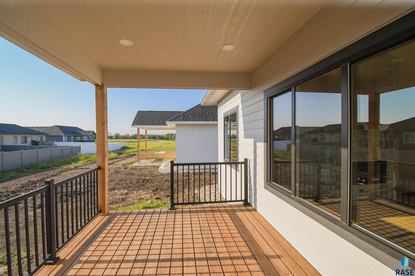
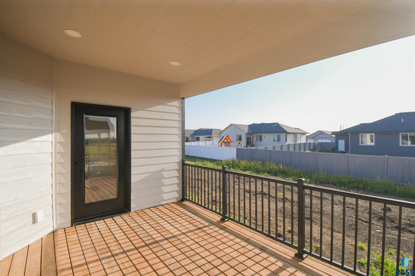
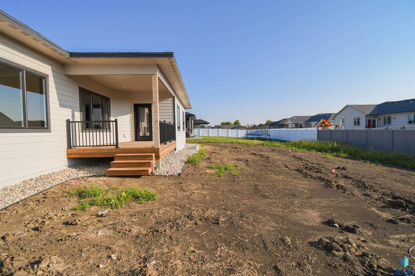
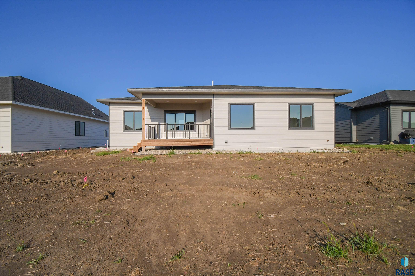
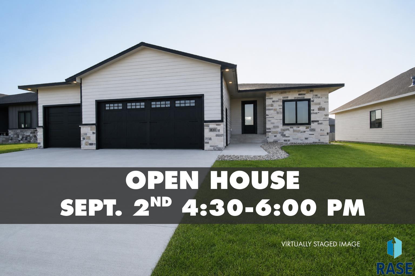
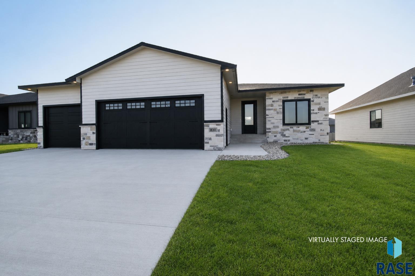
Brand-new ranch-style home MOVE IN READY! Loaded with upgrades, and it includes sod, sprinkler, landscaping and a white vinyl fence!!!! The main level features 3 spacious bedrooms, including a stunning master suite with a quartz double vanity, tiled flooring and shower with IN-FLOOR HEAT, and a walk-in closet. A dedicated mudroom and laundry add everyday convenience. The open floor plan features vaulted ceilings and a floor-to-ceiling stone fireplace. The kitchen is definitely stylish and super spacious, with a mix of painted and stained cabinetry, quartz countertops throughout, stainless steel appliances, and a hidden pantry. Stepping out from the dining room, you can enjoy your morning coffee under the covered deck. You will love the durable luxury LVP flooring throughout. The unfinished basement offers incredible potential for future expansion, with space for 2 additional bedrooms, a large living area with 9-foot ceilings!!! The heated and fully finished garage is ideal for your projects or extra comfort during the winter months.
Overview

Open House
9/2/2026 4:30PM - 6:00PM CDT
Property Status
For Sale
Lot Size
9,975 Sq.Ft.
MLS ID
22606635
Property Type
Residential
Year Built
2026

Features & Amenities

Neighborhood
Harrisburg
Architecture Styles
Ranch
Garage Spaces
3.0
Water Source
Public
Roof
Composition
Lot Features
City Lot
Heat Type
Natural Gas
Air Conditioning
Central Air
Fireplace
Electric
Appliances
Electric Range, Microwave, Dishwasher, Disposal, Refrigerator
Other Interior Features
Formal Dining Rm, Vaulted Ceiling(s), 9 FT Ceiling in Lwr Lvl, Master Bath, Main Floor Laundry, 3 Bedrooms Same Level
Sewer
Public Sewer
Substructure
Poured
Elementary School
Harrisburg Freedom ES
Middle School
South Middle School - Harrisburg School District 41-2
High School
Harrisburg HS
School District
Harrisburg
Sales Price
$560,000
Real Estate Tax
$954/yr

Downloads

830 Almond Ave

Schedule a Tour

We would love to help you see this beautiful home! As a full-service brokerage, we can help you tour. Please submit an offer, and answer questions about the buying process.
Thank you

for your interest in 830 Almond Ave, Harrisburg, SD 57032

I'm Interested In

830 Almond Ave

or Contact

Mortgage Calculator

Estimate your monthly mortgage payment, including the principal and interest, property taxes, and HOA. Adjust the values to generate a more accurate rate.
$0,000 Your Payment 20 15 65
$0,000 Your Payment
830 Almond Ave
Navigate

Harrisburg

Explore Harrisburg

read more

Find Your Next Home

Featured Properties

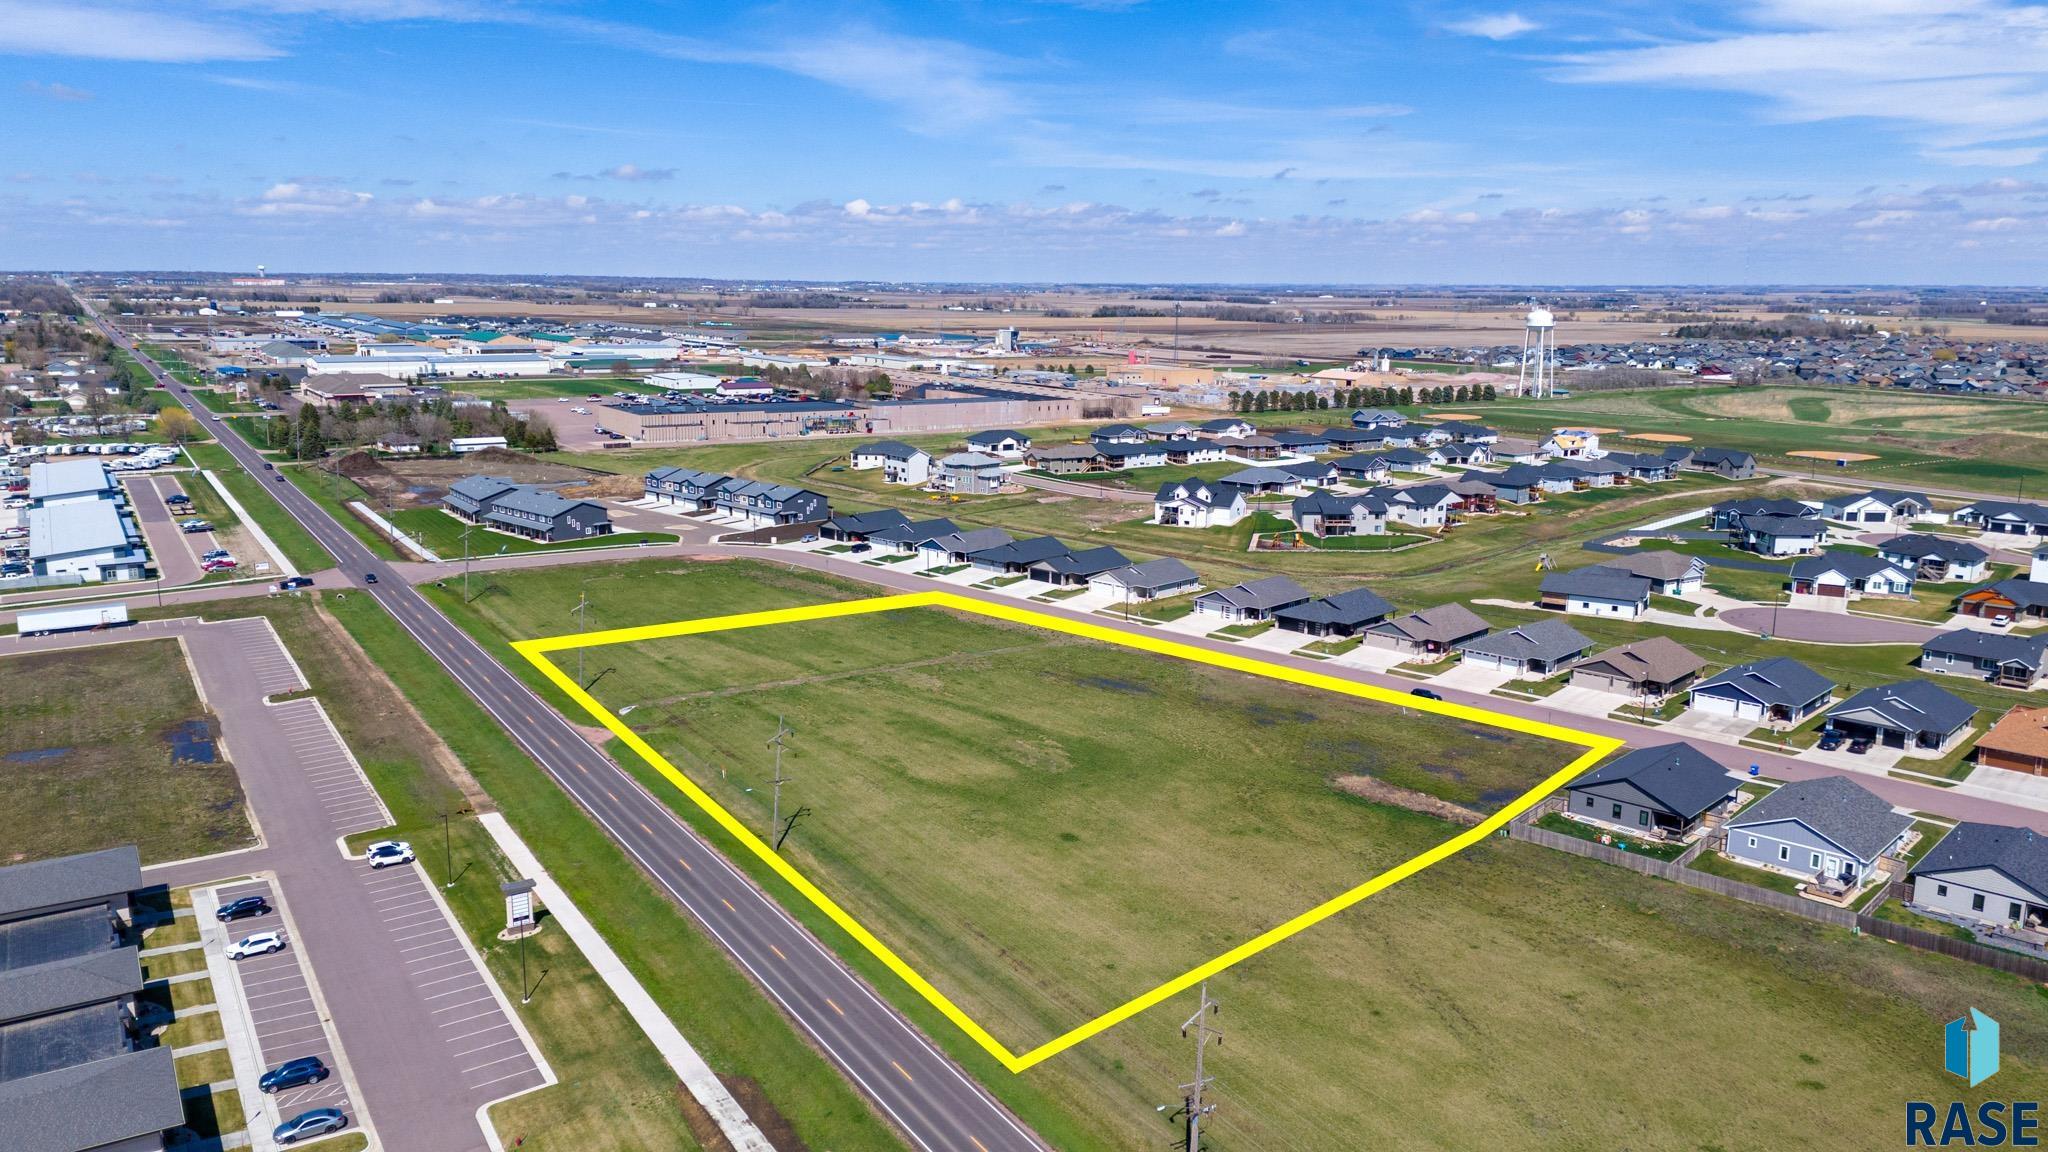
  • 235 Devitt Dr For Sale

    $1,300,000

    235 Devitt Dr, Harrisburg, SD 57032

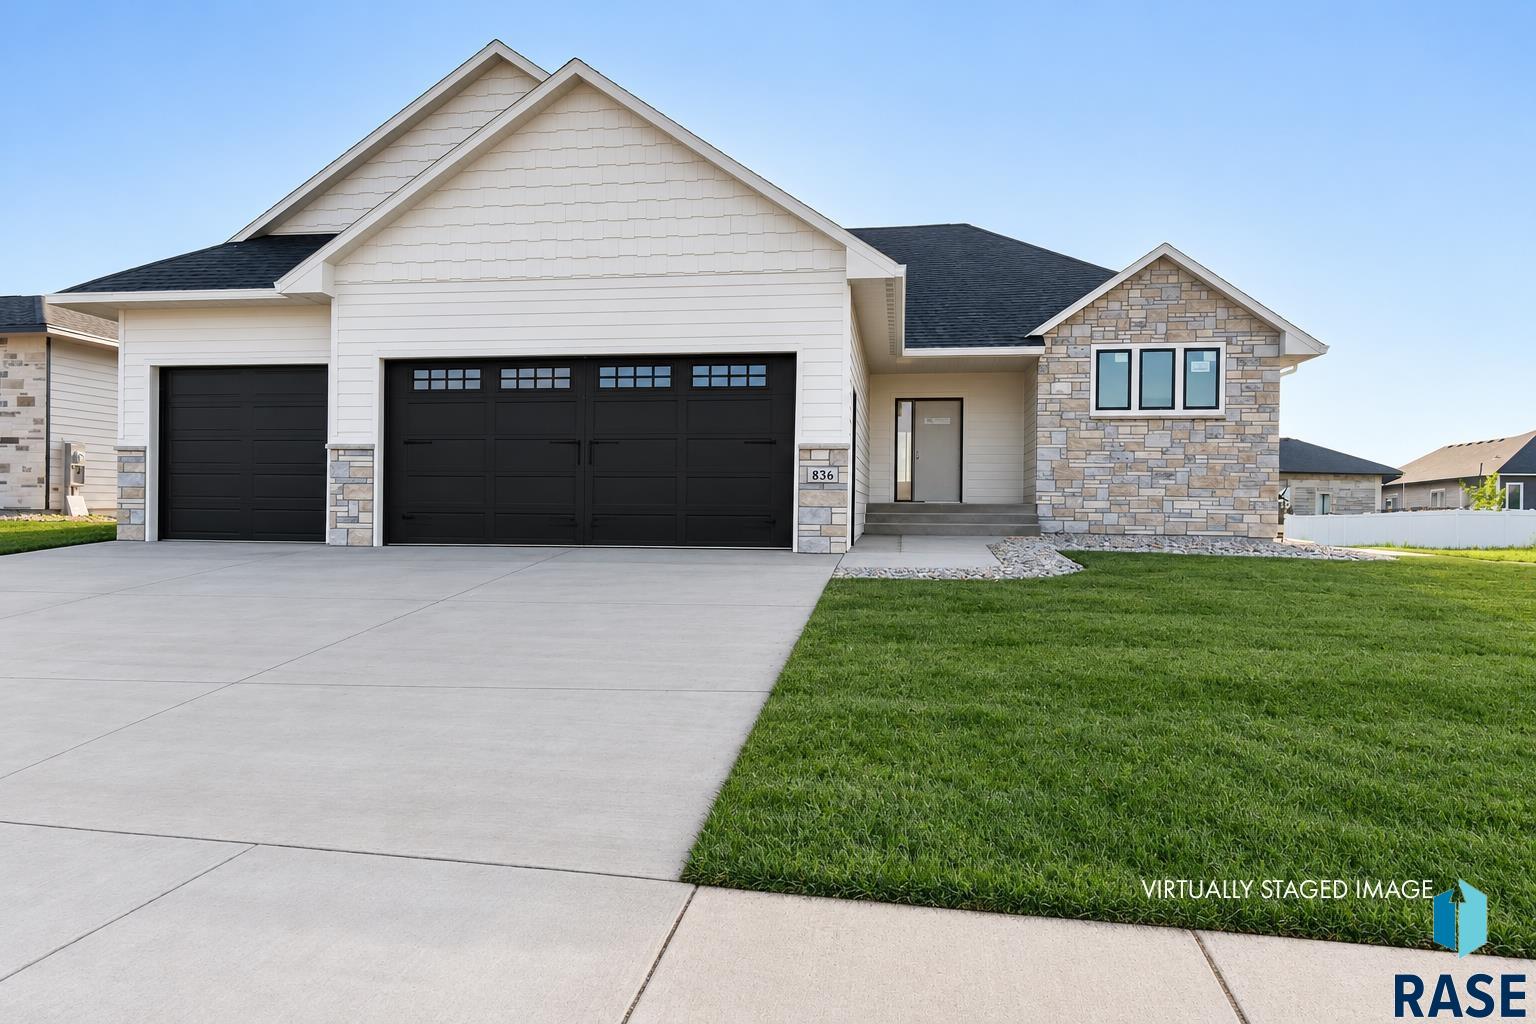
  • 836 Almond Ave For Sale

    $565,000

    836 Almond Ave, Harrisburg, SD 57032

    • 3 Beds
    • 2 Baths
    • 1,699 Sq.Ft.
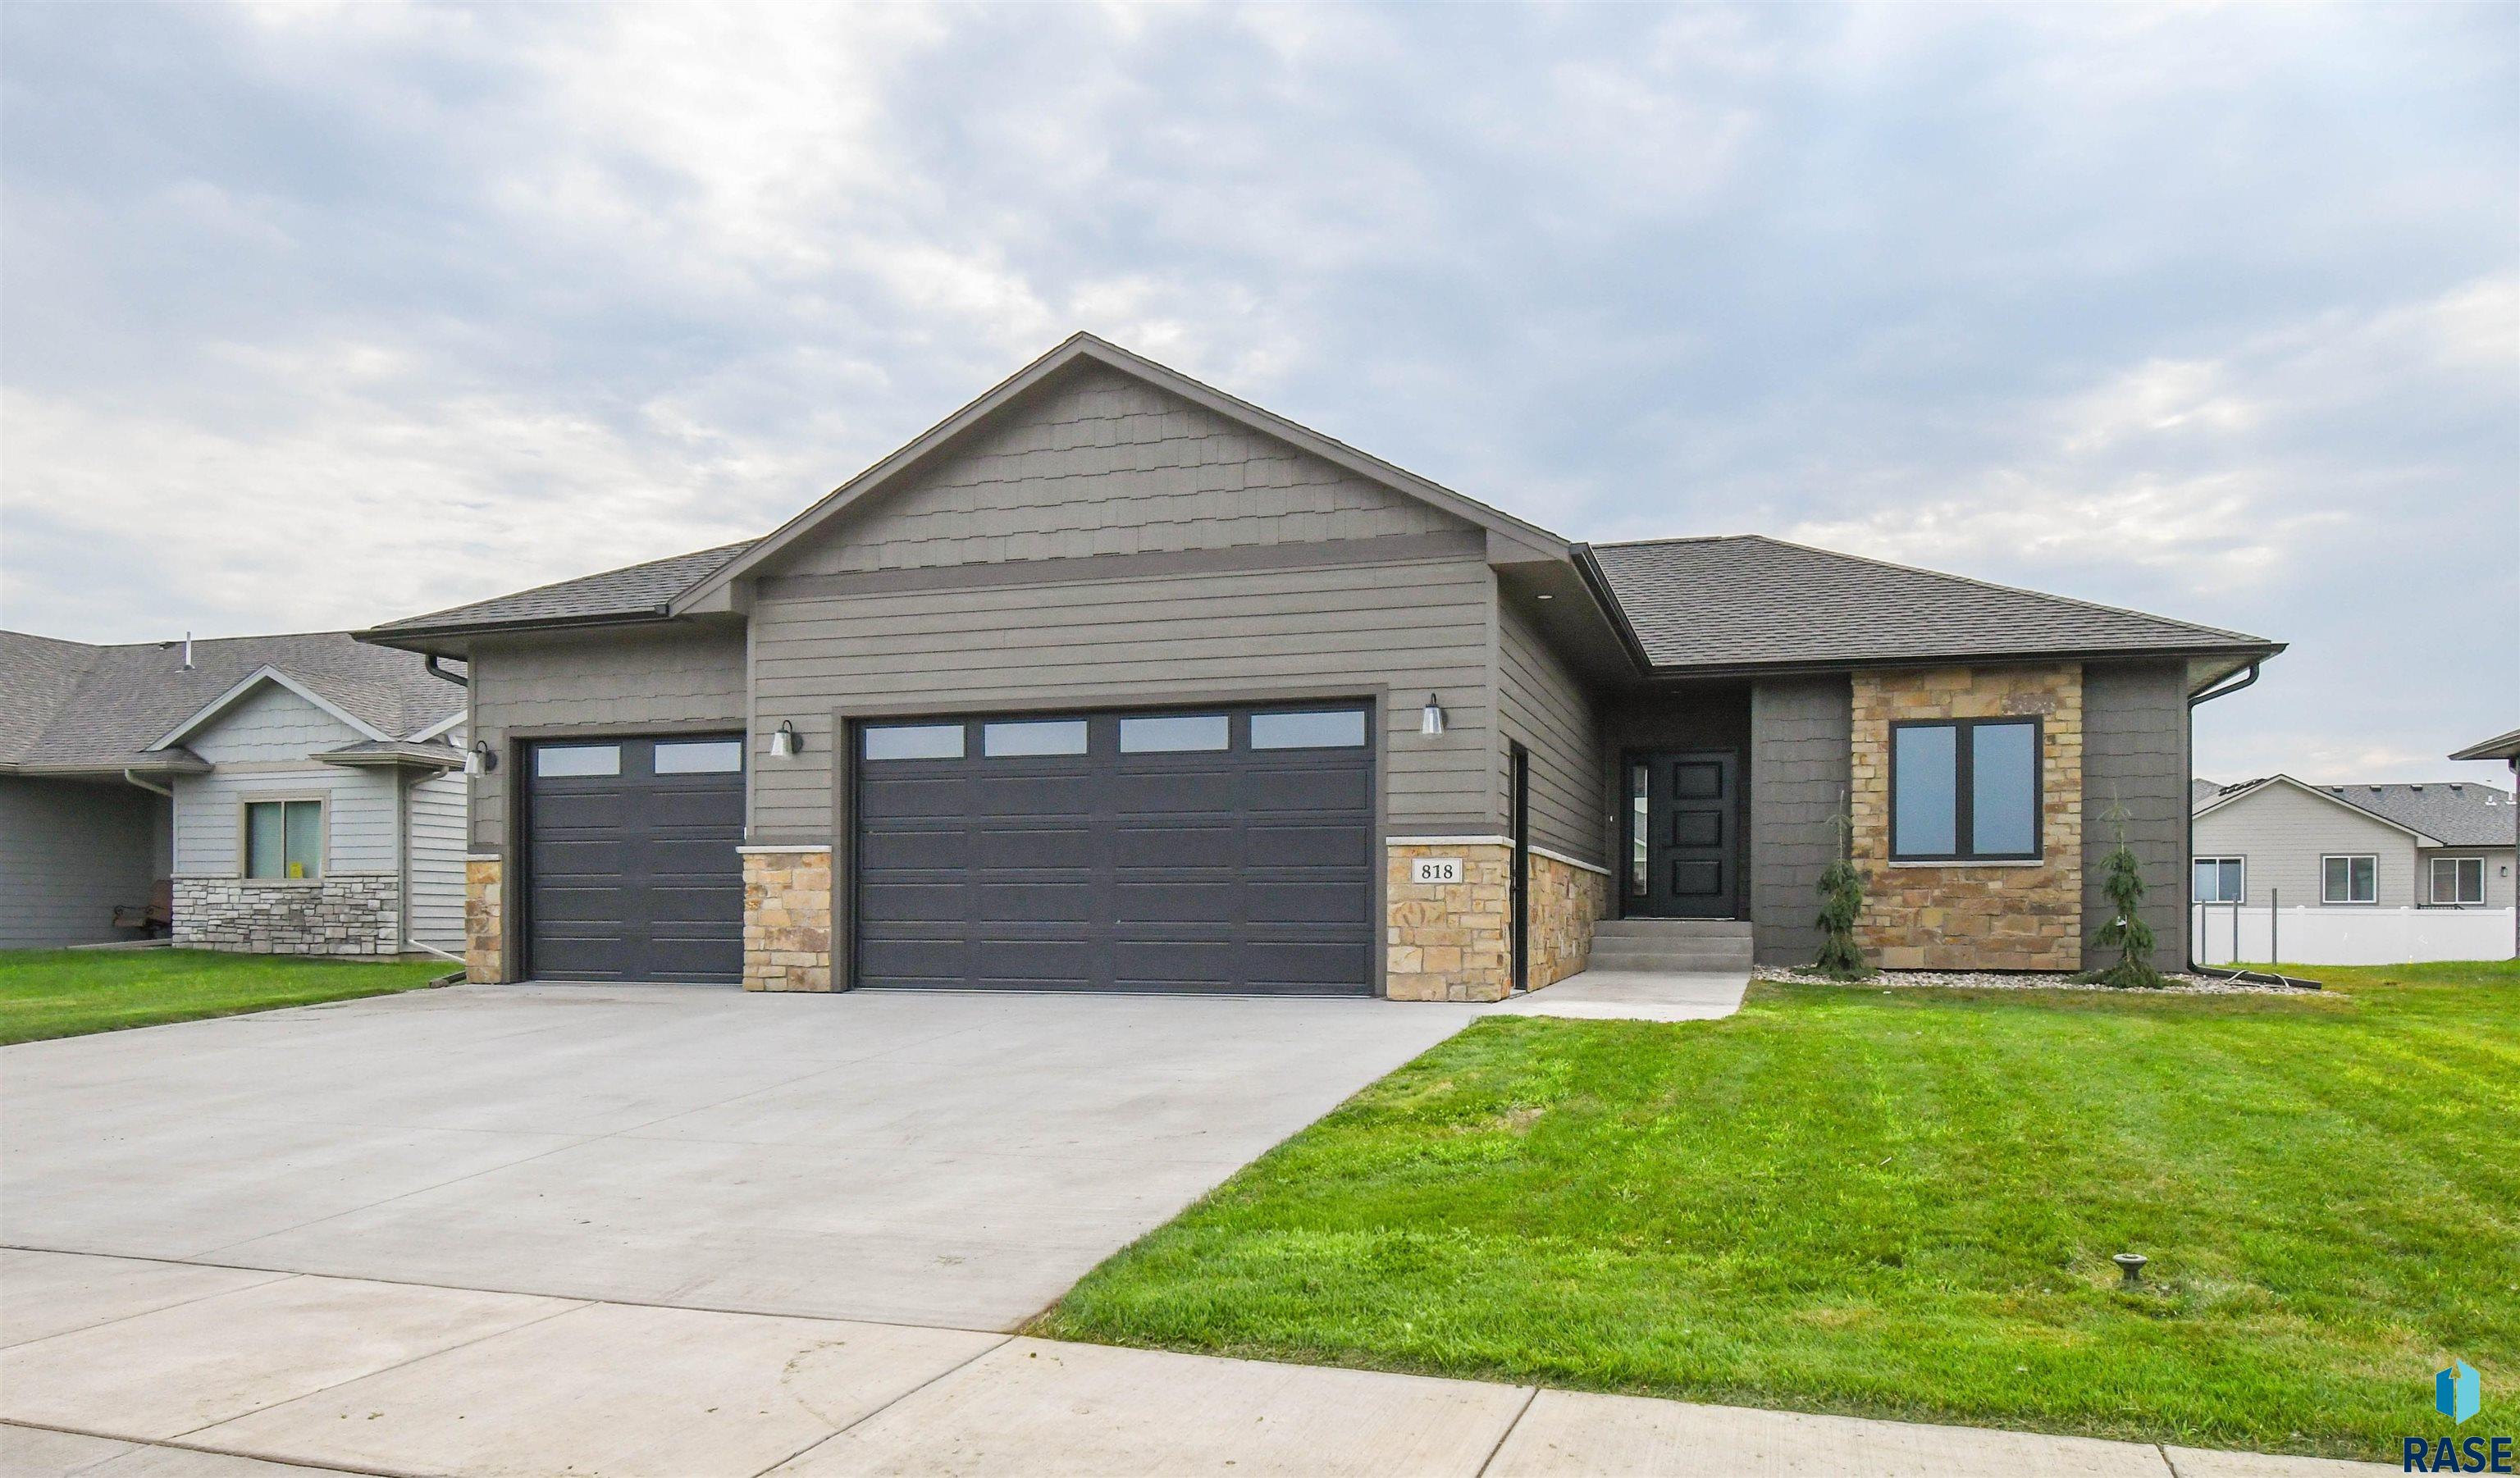
  • 818 Almond Ave Pending

    $558,500

    818 Almond Ave, Harrisburg, SD 57032

    • 3 Beds
    • 2 Baths
    • 1,616 Sq.Ft.
  • 27201 Cedar Ridge Ct For Sale

    $235,000

    27201 Cedar Ridge Ct, Harrisburg, SD 57032

View All

Follow Us On Instagram