Leave a Message

By providing your contact information to Merchant Home Group, your personal information will be processed in accordance with Merchant Home Group's Privacy Policy. By checking the box(es) below, you expressly consent to receive marketing or promotional real estate communication from Merchant Home Group in the manner selected by you. For SMS text messages, message frequency varies. Message and data rates may apply. Consent is not a condition of purchase of any goods or services. You may opt out of receiving further communications from Merchant Home Group at any time. To opt out of receiving SMS text messages, reply STOP to unsubscribe. SMS text messaging is subject to our Terms of Use.

Thank you for your message. We will be in touch with you shortly.

Explore Our Properties

Property Description

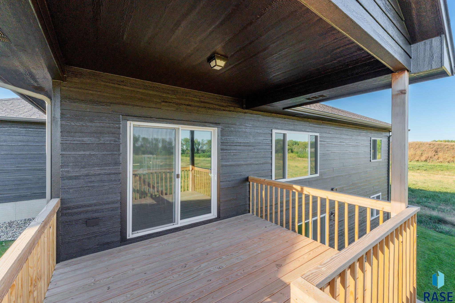
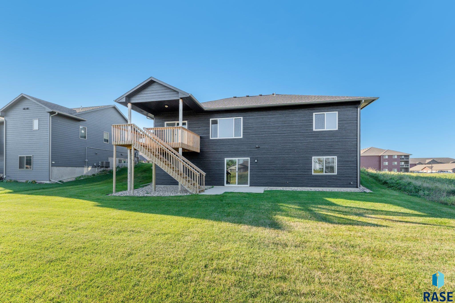
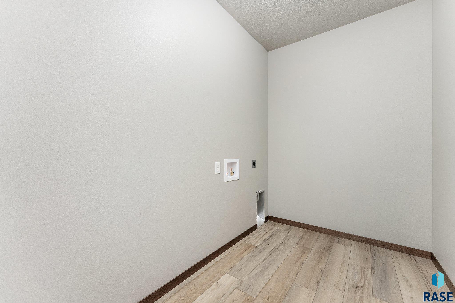
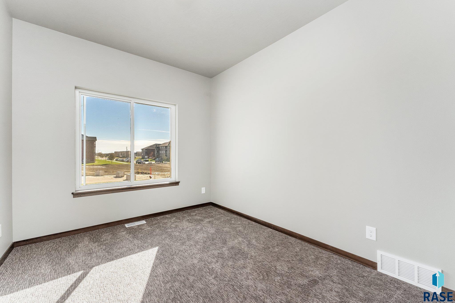
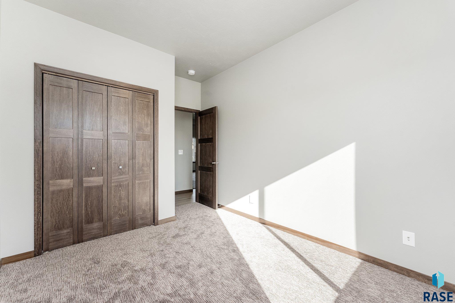
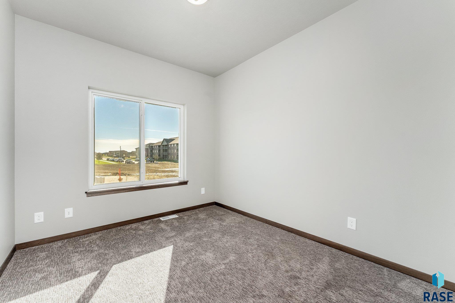
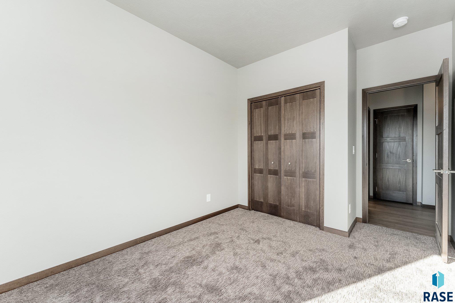
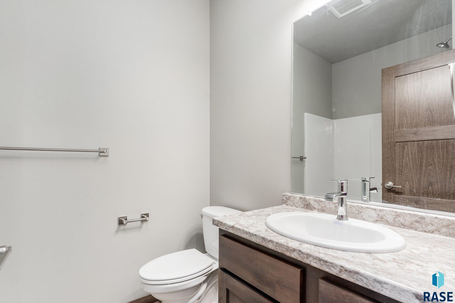
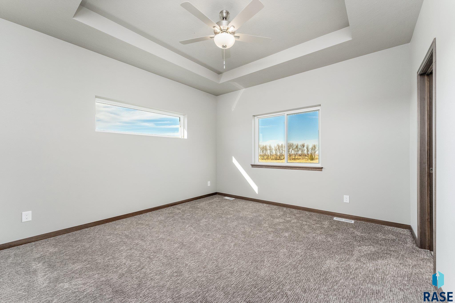
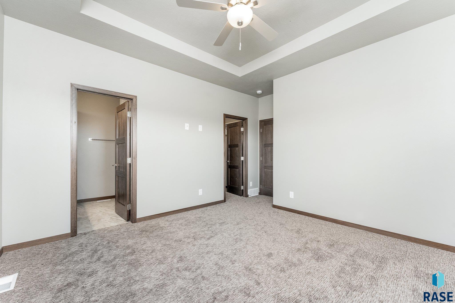
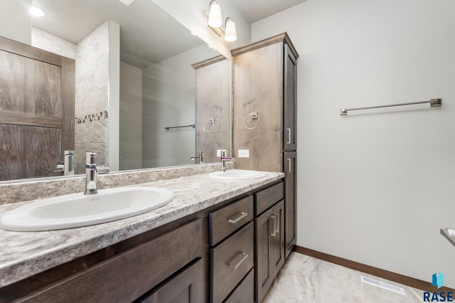
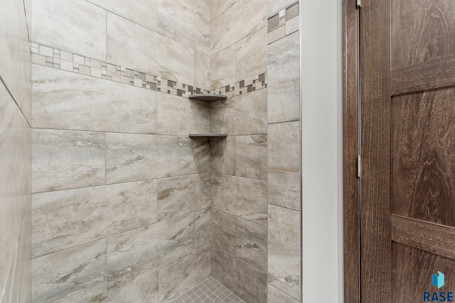
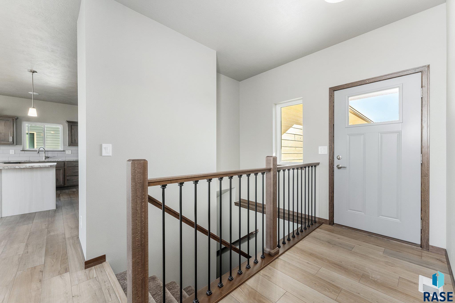
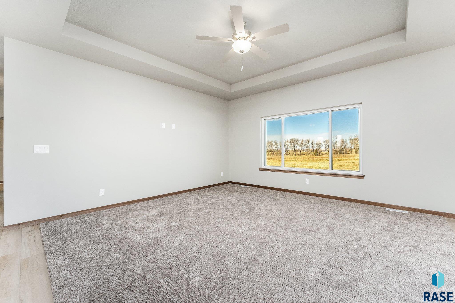
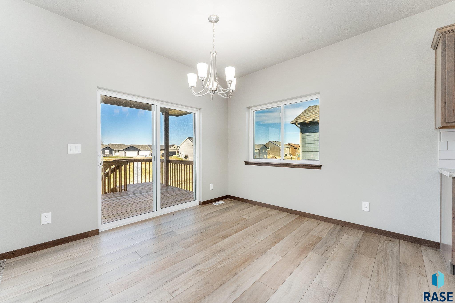
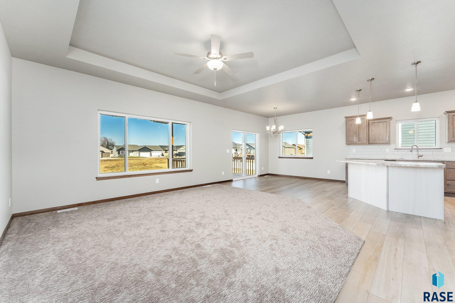
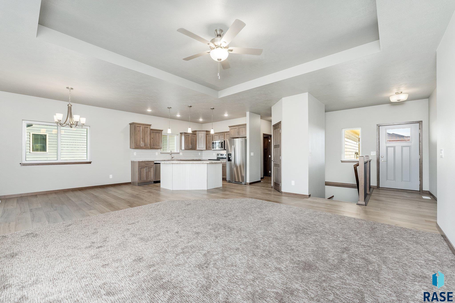
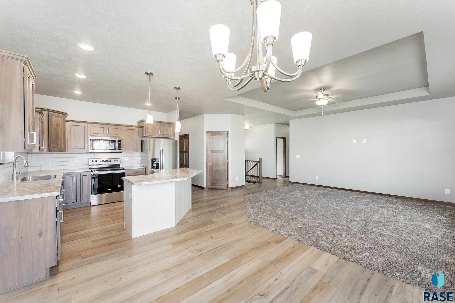
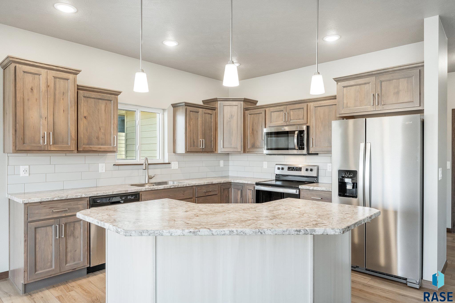
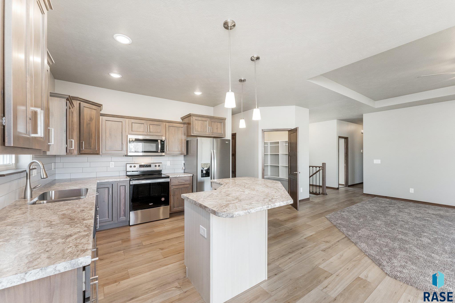
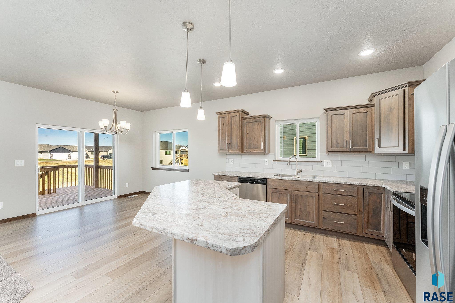
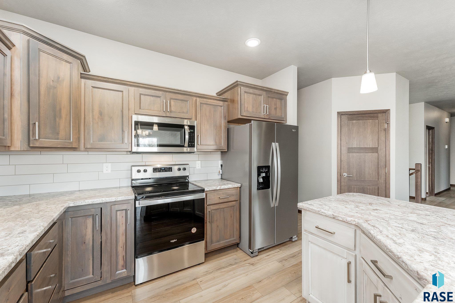
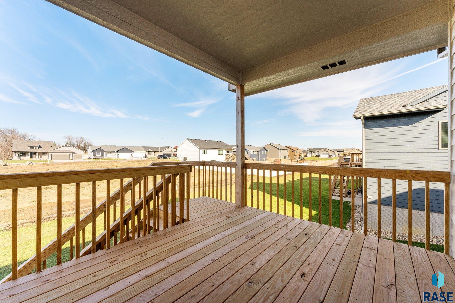
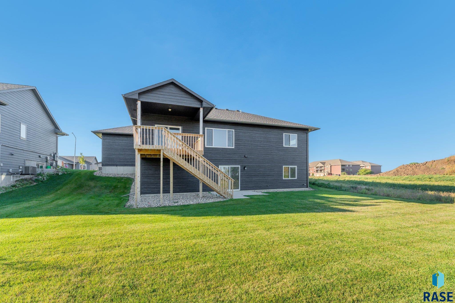
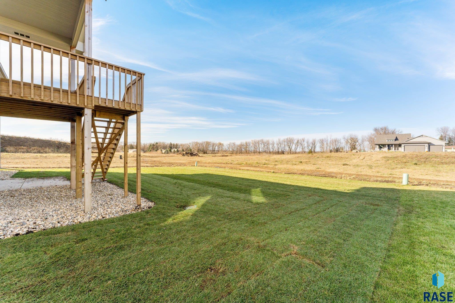
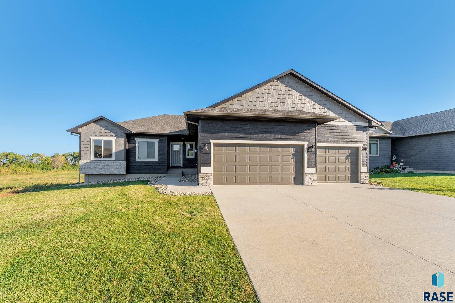
This spectacular ranch floorplan has 3 beds on the main. This is an open floorplan great space for entertaining! Walking in from the garage there is a convenient main floor laundry room & a mud room with a coat closet. Large kitchen with island and a walk in pantry. The living area is open to the kitchen & dining room sliders to a covered deck. The main floor is finished with 3 beds on the main, the master bedroom has a WIC, and a master bath with dual sinks, linen cabinet and tiled walk in shower. The other two bedrooms have large windows for great natural light, a main bath and linen closet. Rock, sod, irrigation & edging included. Pictures are for marketing purposes only, and may not fully be reflected of the complete home.

PLEASE VERIFY SCHOOL BOUNDARIES
Overview

Property Status
Sold
Lot Size
9,380 Sq.Ft.
MLS ID
22401322
Property Type
Residential
Year Built
2023

Features & Amenities

Architecture Styles
Ranch
Garage Spaces
3.0
Water Source
Public
Roof
Composition
Lot Features
Walk-Out
Heat Type
Natural Gas
Air Conditioning
Central Air
Appliances
Electric Range, Microwave, Dishwasher, Disposal, Refrigerator
Other Interior Features
Master Downstairs, Tray Ceiling(s), Master Bath, Main Floor Laundry, 3 Bedrooms Same Level
Sewer
Public Sewer
Substructure
Poured
Elementary School
Frontier Elementary School - Tea
Middle School
Tea MS
High School
Tea HS
School District
TeaArea
Sales Price
$465,000

Downloads

9020 W 24TH St

Schedule a Tour

We would love to help you see this beautiful home! As a full-service brokerage, we can help you tour. Please submit an offer, and answer questions about the buying process.

Thank you

for your interest in 9020 W 24TH St, Sioux Falls, SD 57106

I'm Interested In

9020 W 24TH St

or
  • CallBrooke Brown

    License #21128

    (605) 743-4344
  • 9020 W 24TH St
    Navigate

    Follow Us On Instagram