Leave a Message

By providing your contact information to Merchant Home Group, your personal information will be processed in accordance with Merchant Home Group's Privacy Policy. By checking the box(es) below, you expressly consent to receive marketing or promotional real estate communication from Merchant Home Group in the manner selected by you. For SMS text messages, message frequency varies. Message and data rates may apply. Consent is not a condition of purchase of any goods or services. You may opt out of receiving further communications from Merchant Home Group at any time. To opt out of receiving SMS text messages, reply STOP to unsubscribe. SMS text messaging is subject to our Terms of Use.

Thank you for your message. We will be in touch with you shortly.

Explore Our Properties

Property Description


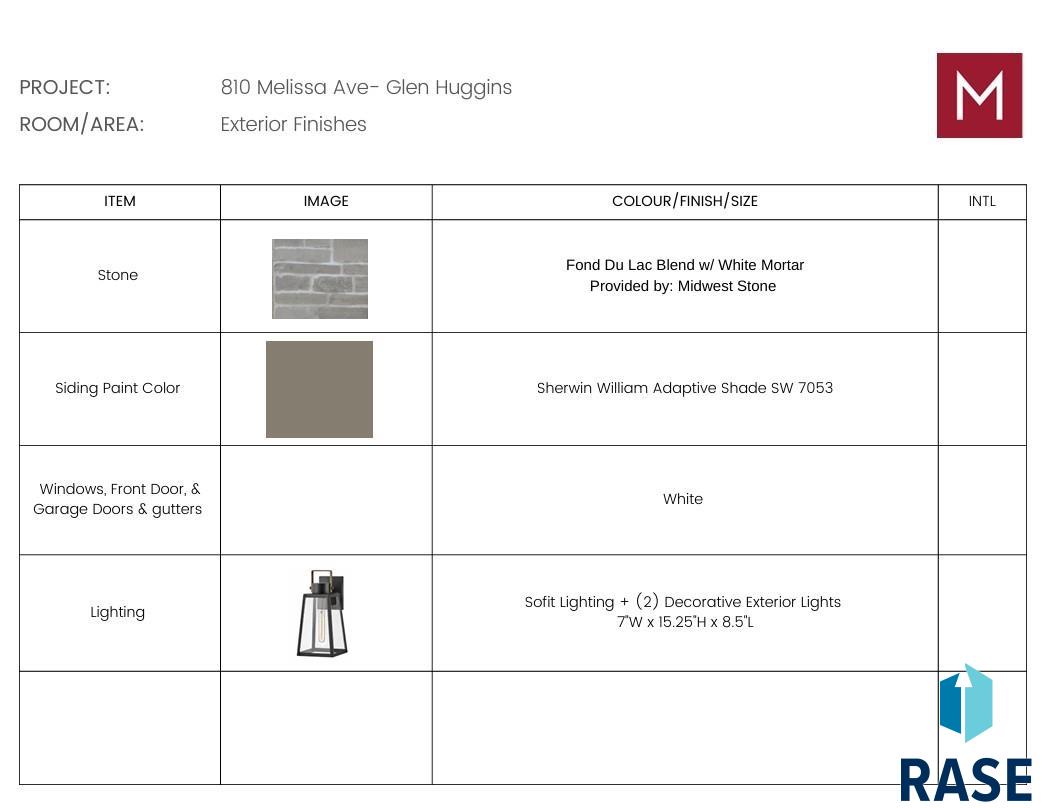
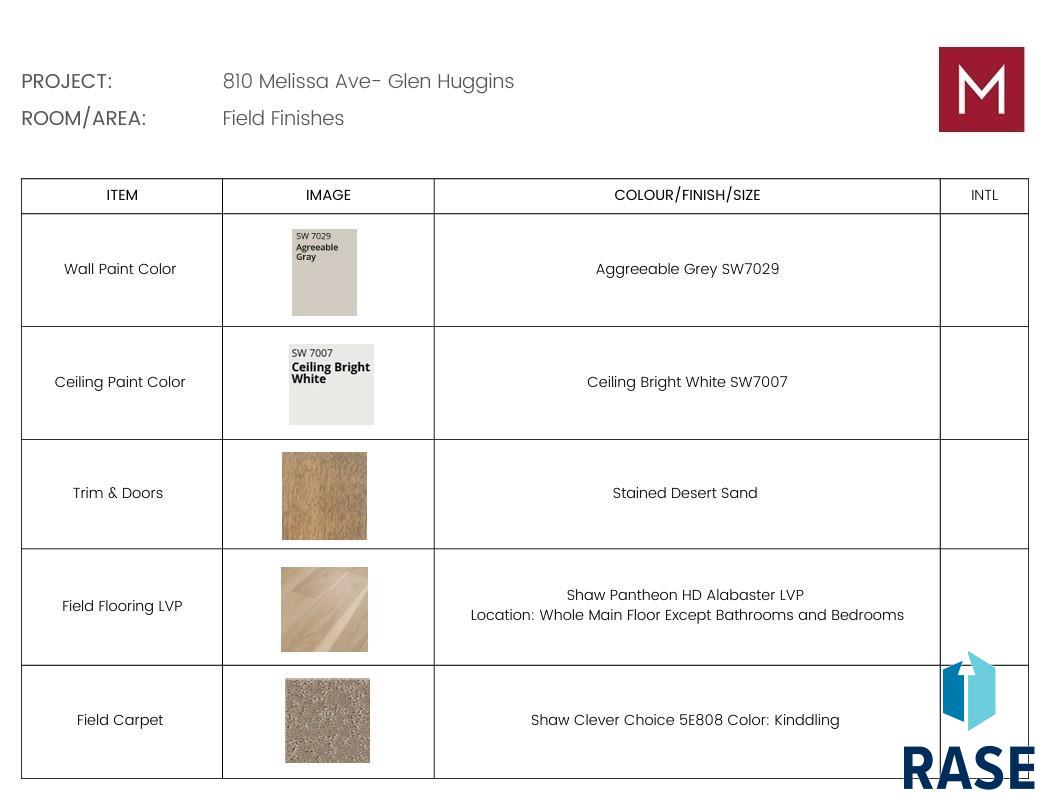
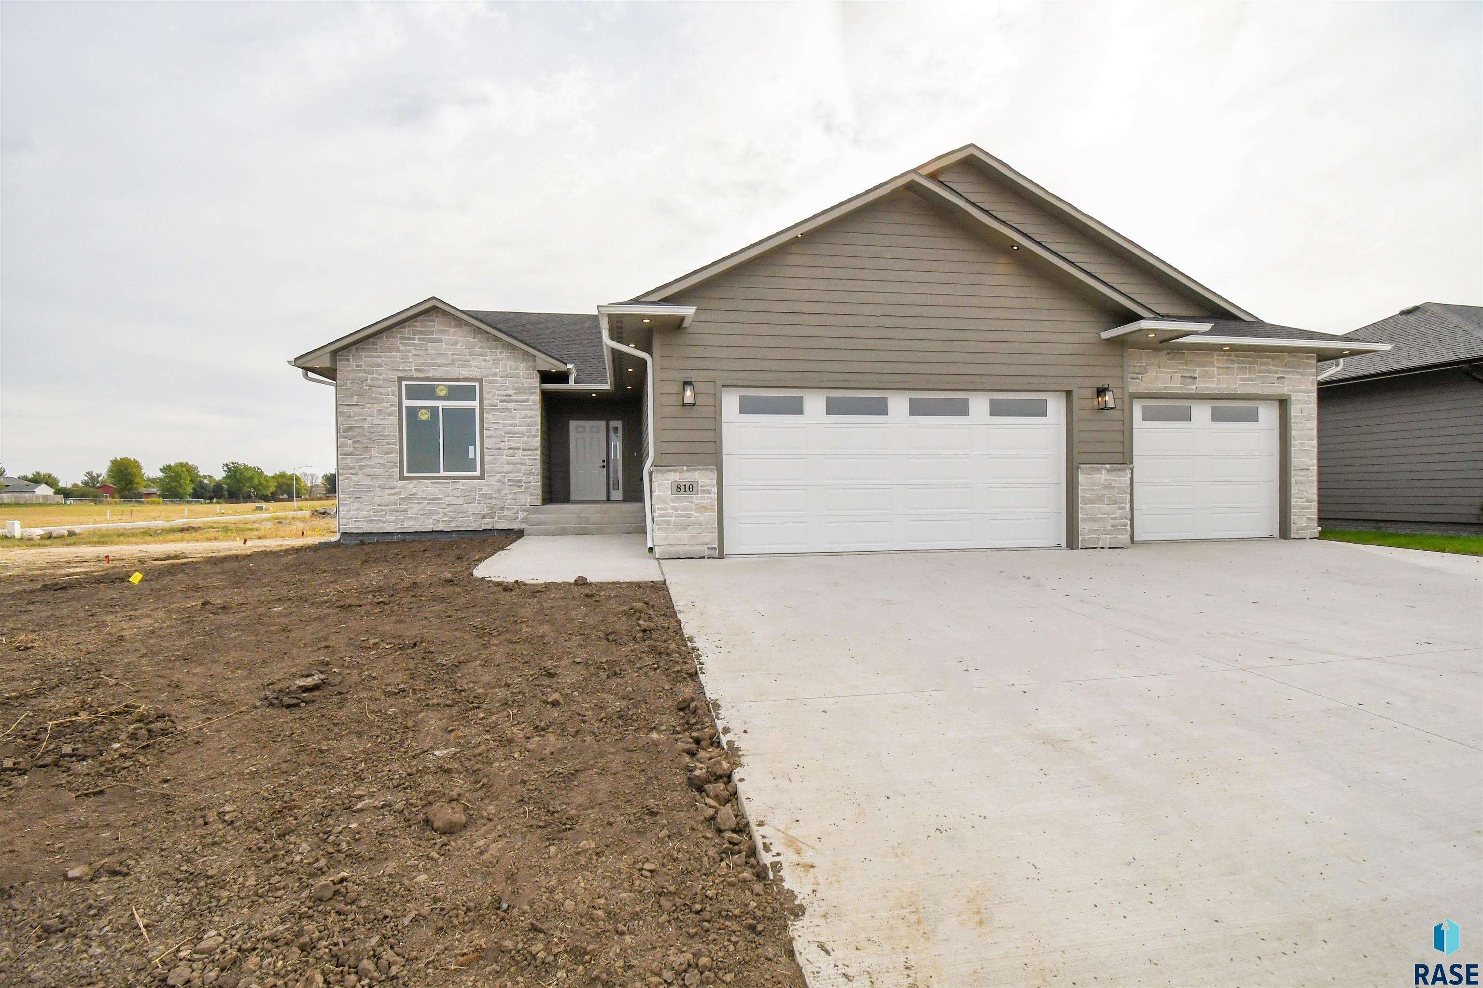
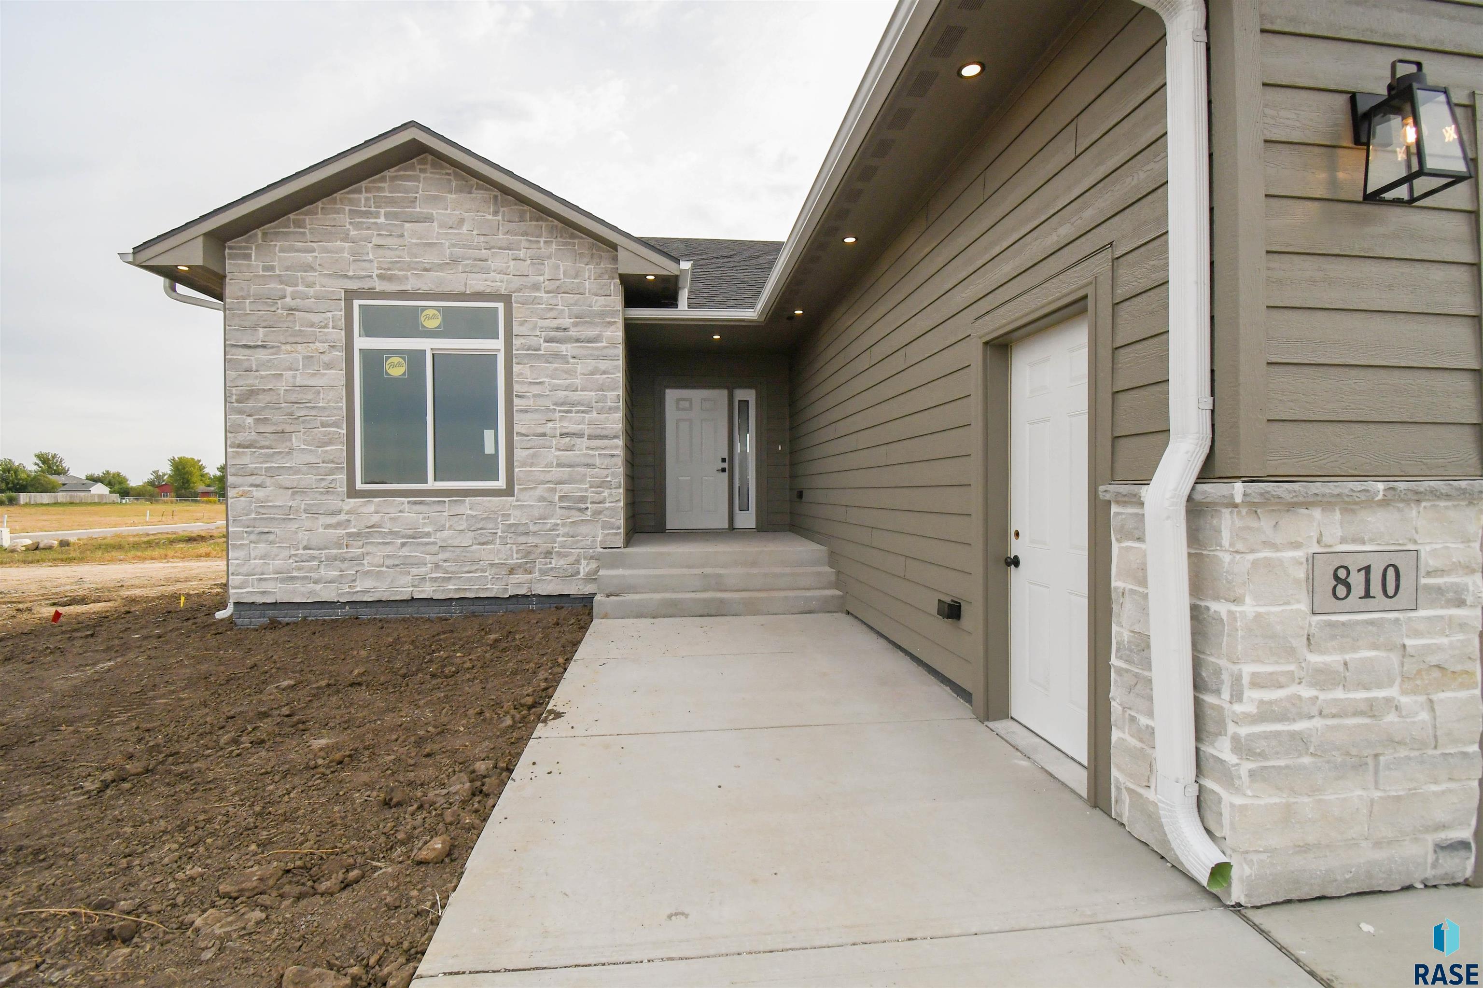
Here's a Harrisburg new build with all the perks of an existing home ready to go! All details of this home were selected by Montgomery's Interior Design Team.
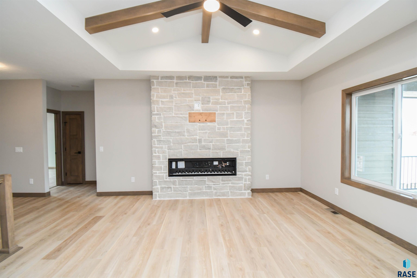
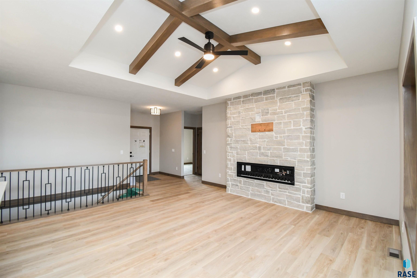

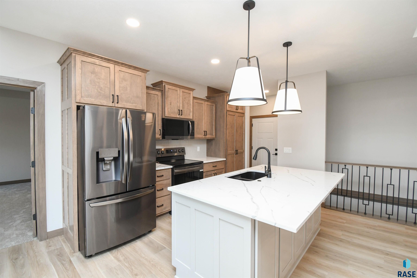
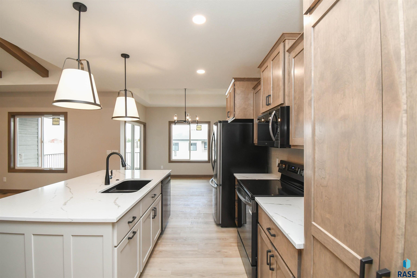
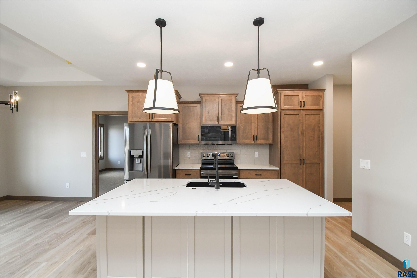
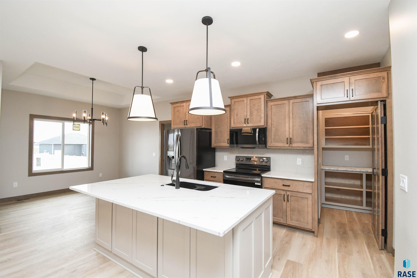
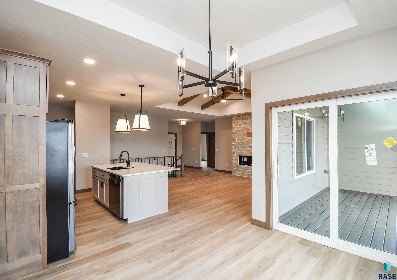
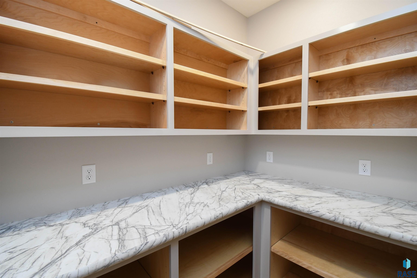
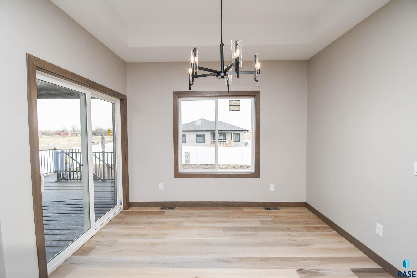
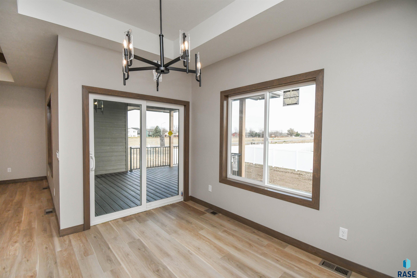
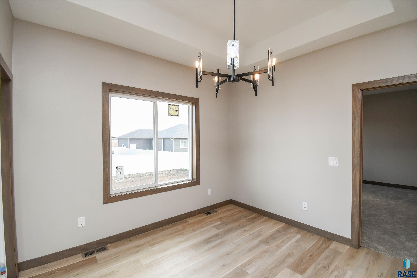
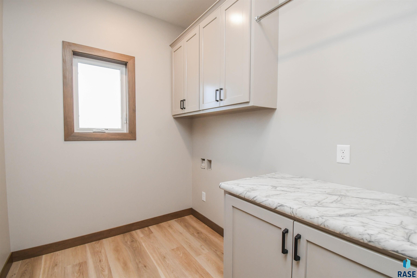


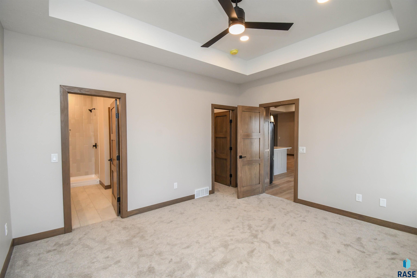

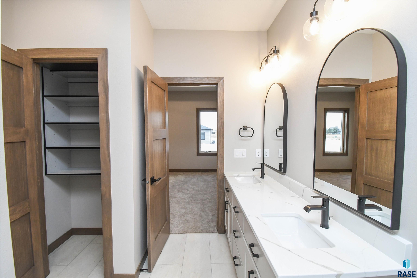
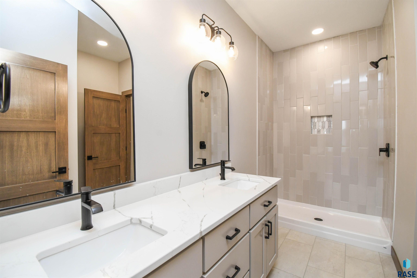
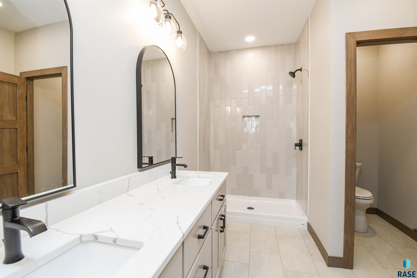
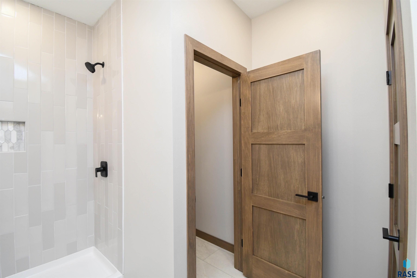
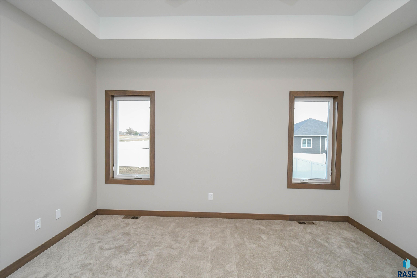

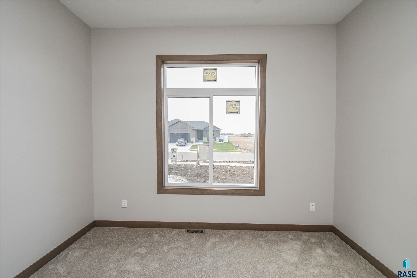
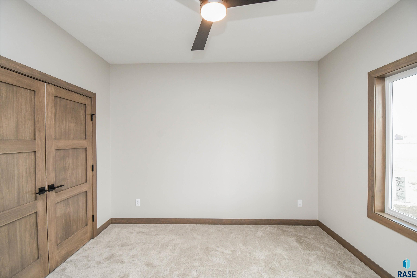
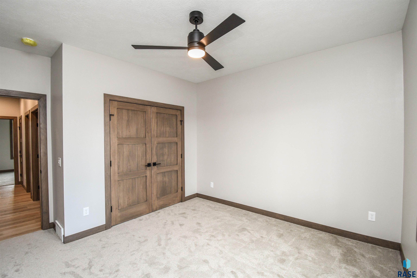
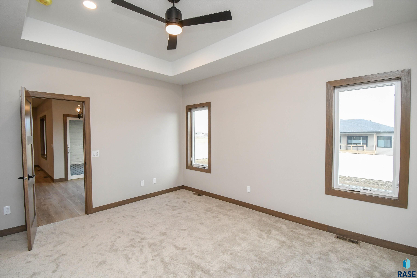
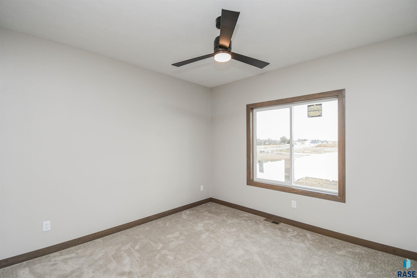
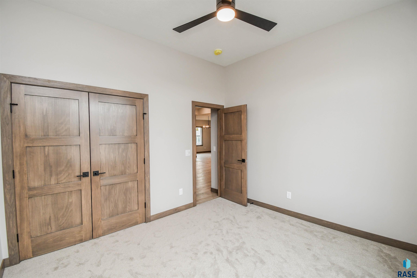
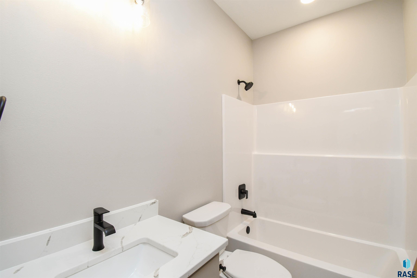
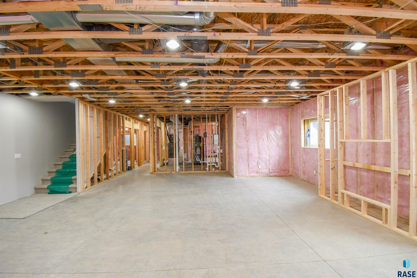


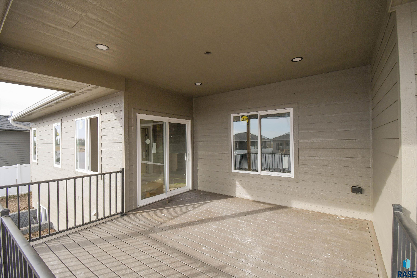

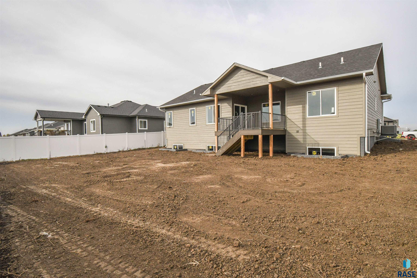
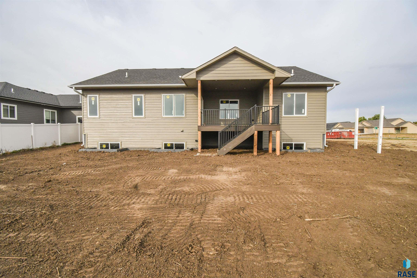
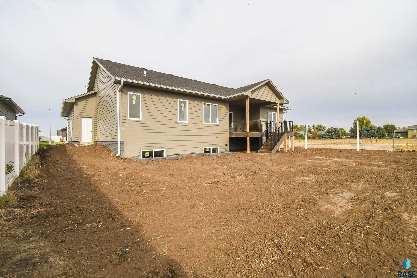
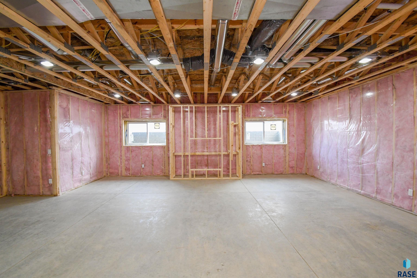
Sod & sprinkler included as well as a 6ft vinyl FENCE & HEATED GARAGE! The main level provides you three bedrooms, 2 bathrooms and over 1,600 square feet making this one of the largest homes in Tiger Meadows. The dreamy kitchen has quartz countertops, tile backsplash, & a walk-in pantry. The family room includes a natural stone fireplace & ceiling beams adding warmth and character to your every day hangouts! Enjoy your retreat of a primary suite with a generous walk-in closet, and tile walk-in shower, double vanity & quartz countertops. A composite maintenance free covered deck is the icing on the cake! The basement is framed and roughed in, making a future finish EASY! New construction doesn't get more move-in ready than this!
Overview

Property Status
Sold
Lot Size
9,990 Sq.Ft.
MLS ID
22507851
Property Type
Residential
Year Built
2025

Features & Amenities

Architecture Styles
Ranch
Garage Spaces
3.0
Water Source
Public
Roof
Composition
Parking
Concrete
Heat Type
Natural Gas
Air Conditioning
Central Air
Fireplace
Electric
Appliances
Electric Range, Dishwasher, Disposal, Refrigerator
Other Interior Features
Master Downstairs, Vaulted Ceiling(s), Tray Ceiling(s), 9 FT Ceiling in Lwr Lvl, Master Bath, Main Floor Laundry, 3 Bedrooms Same Level
Sewer
Public Sewer
Elementary School
Harrisburg Freedom ES
Middle School
South Middle School - Harrisburg School District 41-2
High School
Harrisburg HS
School District
Harrisburg
Sales Price
$539,900
Real Estate Tax
$1,085/yr

Downloads

810 Melissa Ave

Schedule a Tour

We would love to help you see this beautiful home! As a full-service brokerage, we can help you tour. Please submit an offer, and answer questions about the buying process.

Thank you

for your interest in 810 Melissa Ave, Harrisburg, SD 57032

I'm Interested In

810 Melissa Ave

or
  • CallMelissa Merchant

    License #18243

    (605) 759-4161
  • 810 Melissa Ave
    Navigate
    • The family room includes a natural stone fireplace & ceiling beams, adding warmth and character to your everyday hangouts!
      Merchant Home Group

    Follow Us On Instagram