Leave a Message

By providing your contact information to Merchant Home Group, your personal information will be processed in accordance with Merchant Home Group's Privacy Policy. By checking the box(es) below, you expressly consent to receive marketing or promotional real estate communication from Merchant Home Group in the manner selected by you. For SMS text messages, message frequency varies. Message and data rates may apply. Consent is not a condition of purchase of any goods or services. You may opt out of receiving further communications from Merchant Home Group at any time. To opt out of receiving SMS text messages, reply STOP to unsubscribe. SMS text messaging is subject to our Terms of Use.

Thank you for your message. We will be in touch with you shortly.

Explore Our Properties

Property Description

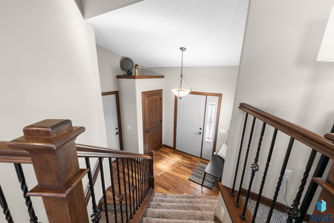
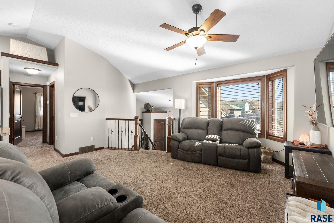
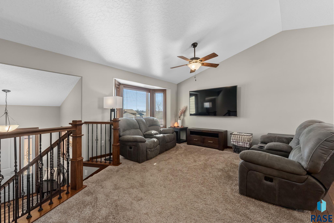
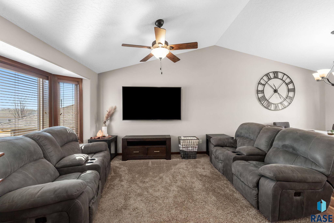
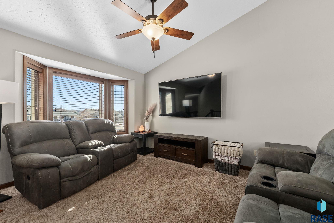
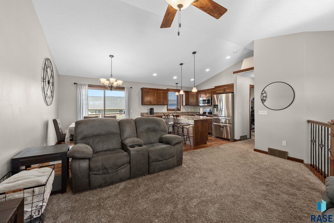
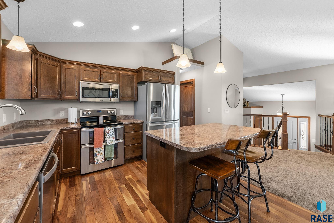
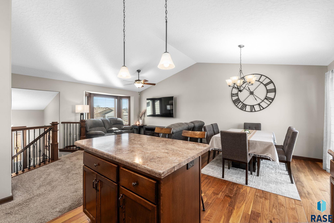
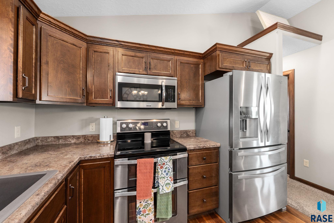
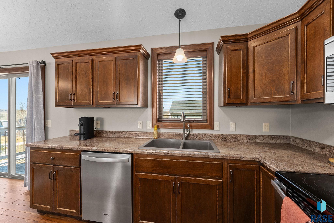
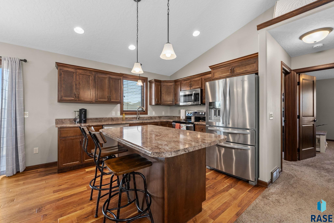
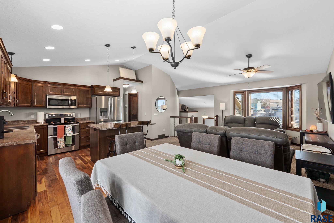
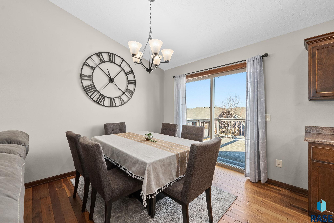
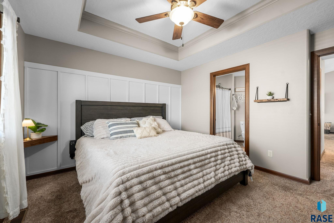
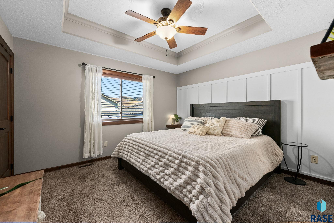
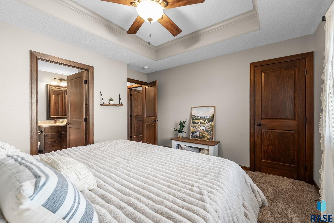
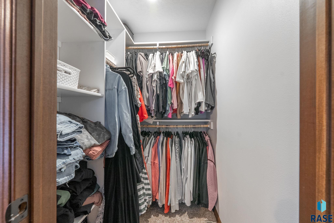
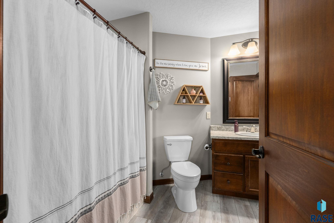
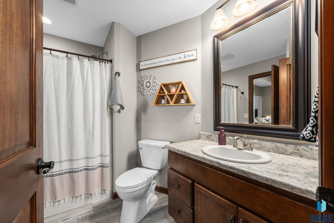
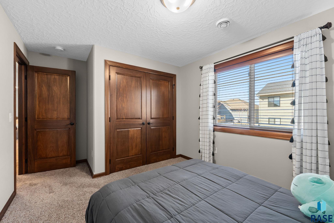
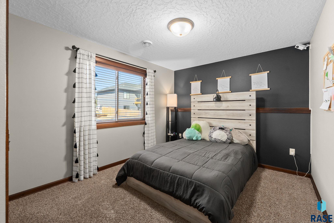
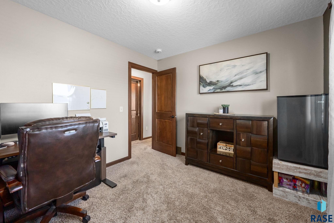
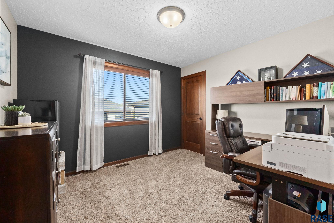
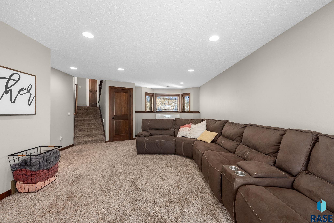
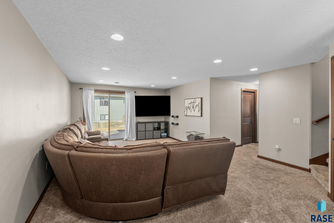
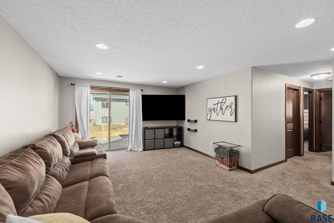
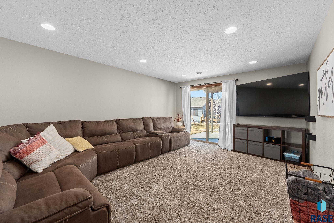
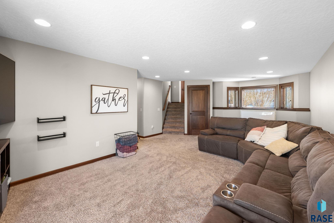
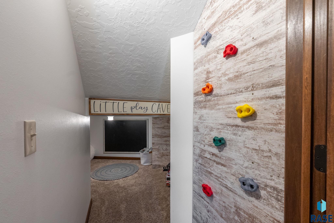
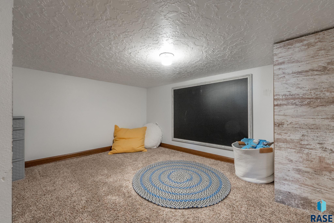
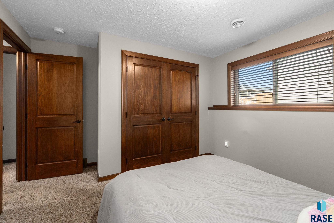
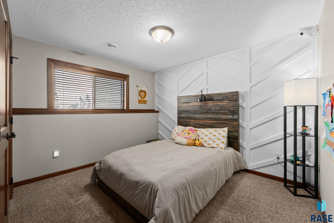
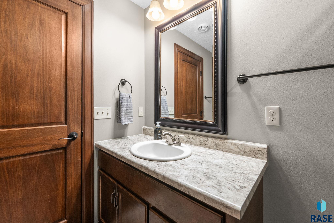
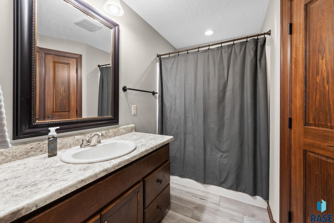
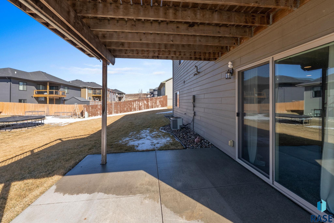
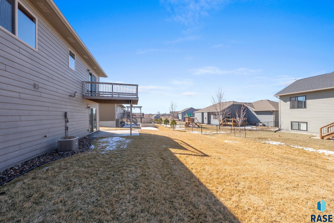
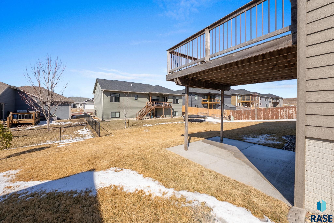
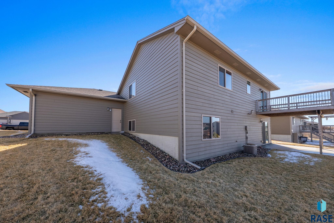
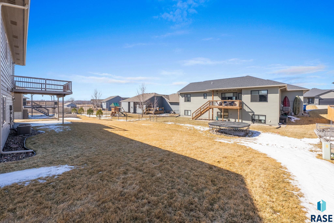
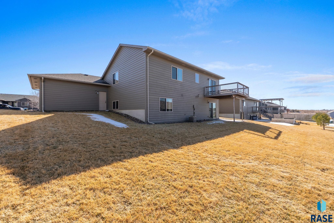
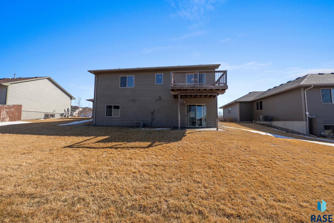
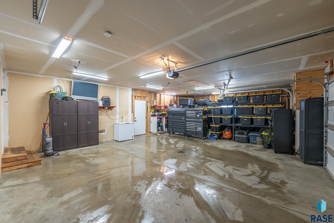
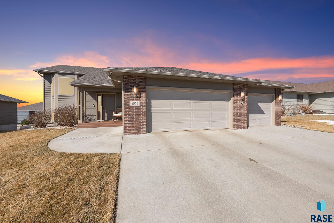
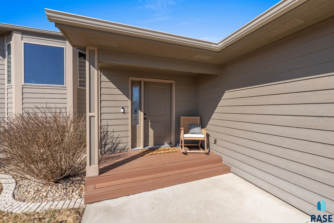
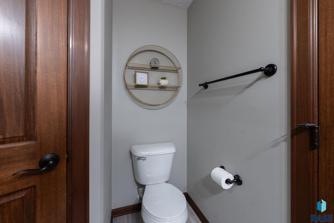
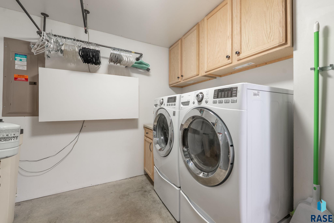
Welcome to this inviting 4-bedroom 2 Bathroom walkout Split Foyer home designed with both style and functionality in mind. The spacious foyer greets you with a convenient double closet and leads up an angled staircase to the main living area, where vaulted ceilings and a beautiful bay front window fill the living room with natural light. Enjoy warm walnut hardwood flooring that flows into the spacious kitchen, featuring birch cabinets, a center island, and plenty of workspace. A patio door off the kitchen opens to a deck--perfect for grilling or relaxing outdoors. The primary bedroom offers a walk-in closet and convenient pass-through access to a full bathroom, while additional bedrooms also provide ample storage with walk-in closets. The finished lower level expands your living space with a large family, full bathroom, 2 bedrooms and an amazing kids' Play Cave creating a great setup for entertaining or everyday living. Additional highlights include a 3-stall garage equipped with a gas line for a future heater, hot and cold-water hookups, and a floor drain--ideal for convenience year-round. This home combines thoughtful features, great space, excellent location only half a block from park and practical upgrades in a comfortable and welcoming layout.
Overview

Property Status
Sold
Lot Size
8,512 Sq.Ft.
MLS ID
22601933
Property Type
Residential
Year Built
2015

Features & Amenities

Neighborhood
Brandon
Architecture Styles
Split Foyer
Garage Spaces
3.0
Water Source
Public
Roof
Composition
Lot Features
City Lot, Walk-Out
Parking
Concrete
Heat Type
Natural Gas
Air Conditioning
Central Air
Appliances
Electric Range, Microwave, Dishwasher, Disposal, Refrigerator, Double Oven
Other Interior Features
Vaulted Ceiling(s)
Sewer
Public Sewer
Substructure
Poured
Elementary School
Brandon ES
Middle School
Brandon Valley MS
High School
Brandon Valley HS
School District
BrandonVal
Sales Price
$395,000
Real Estate Tax
$3,666/yr

Downloads

801 N Copper Ave

Schedule a Tour

We would love to help you see this beautiful home! As a full-service brokerage, we can help you tour. Please submit an offer, and answer questions about the buying process.
Thank you

for your interest in 801 N Copper Ave, Brandon, SD 57005

I'm Interested In

801 N Copper Ave

or
  • CallBrooke Brown

    License #21128

    (605) 743-4344
  • 801 N Copper Ave
    Navigate
    Brandon

    Explore Brandon

    read more

    Follow Us On Instagram