Leave a Message

By providing your contact information to Merchant Home Group, your personal information will be processed in accordance with Merchant Home Group's Privacy Policy. By checking the box(es) below, you expressly consent to receive marketing or promotional real estate communication from Merchant Home Group in the manner selected by you. For SMS text messages, message frequency varies. Message and data rates may apply. Consent is not a condition of purchase of any goods or services. You may opt out of receiving further communications from Merchant Home Group at any time. To opt out of receiving SMS text messages, reply STOP to unsubscribe. SMS text messaging is subject to our Terms of Use.

Thank you for your message. We will be in touch with you shortly.

Explore Our Properties

Property Description


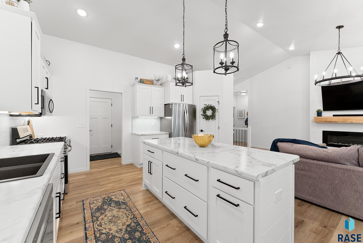
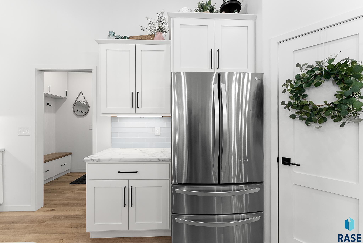
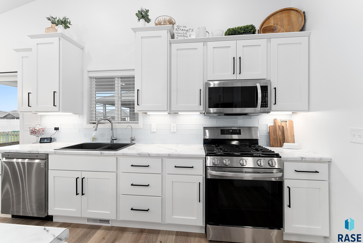
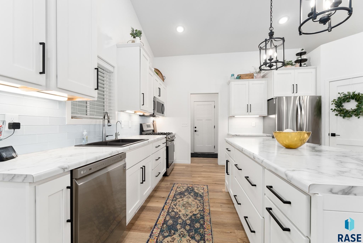
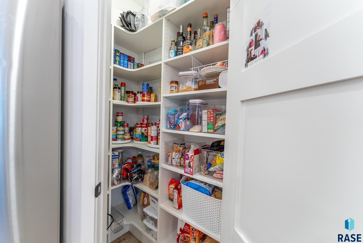
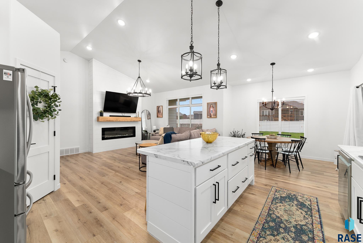

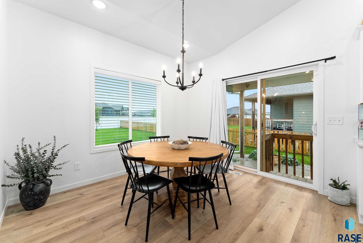
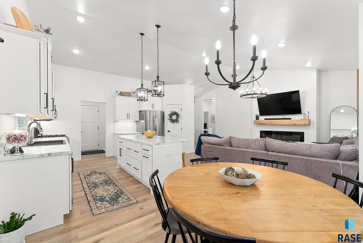
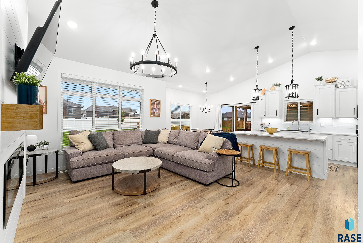
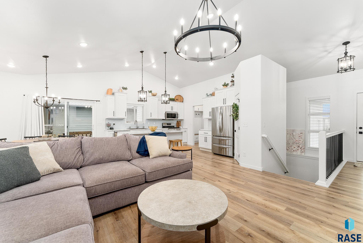
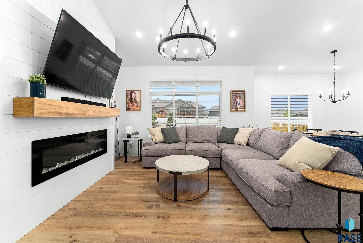
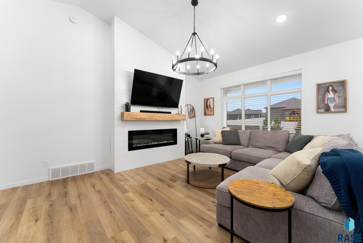

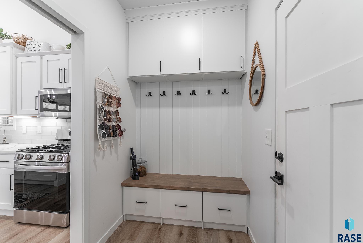
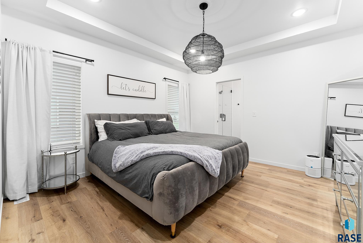
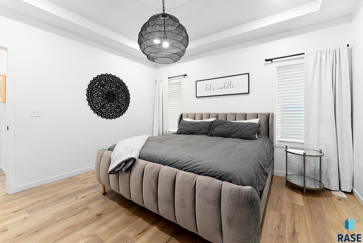
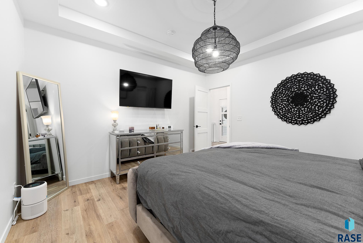
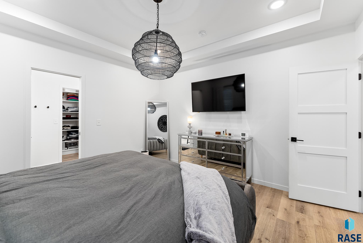
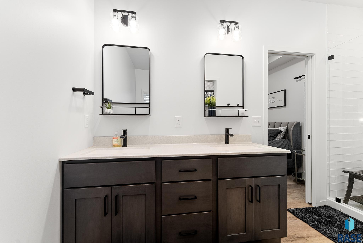

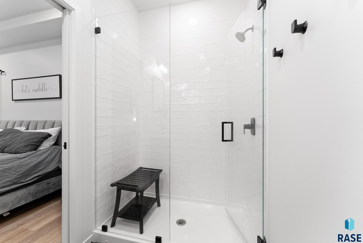
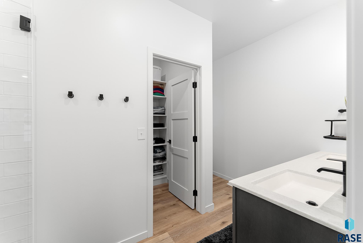
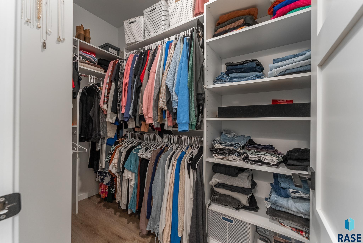

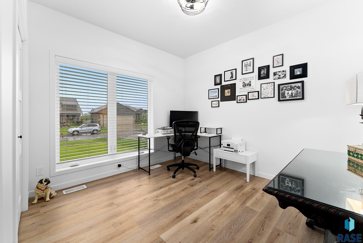

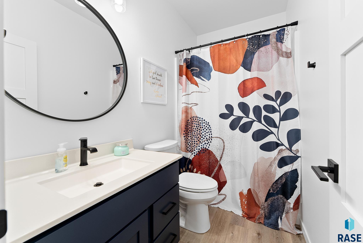


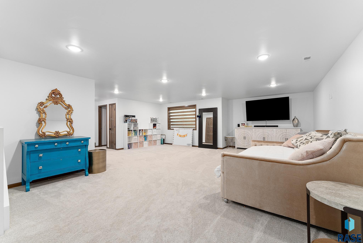
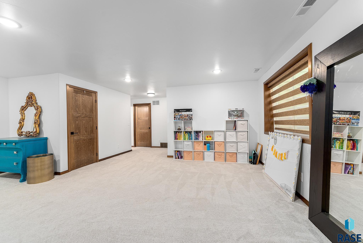

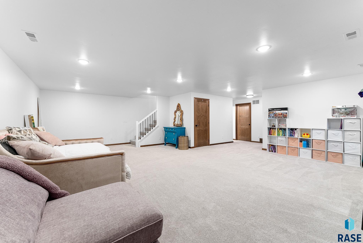
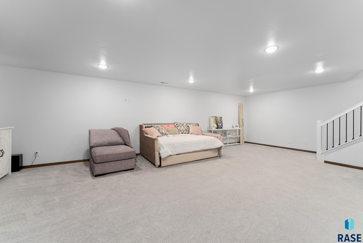
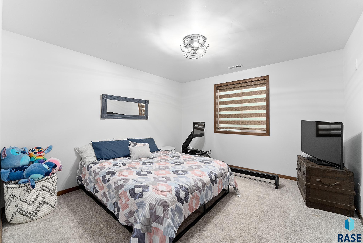
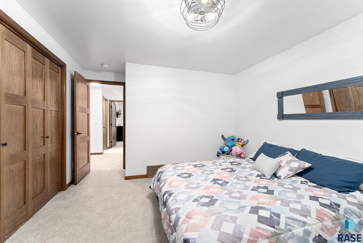

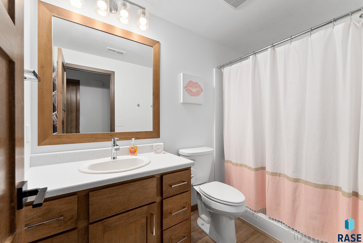
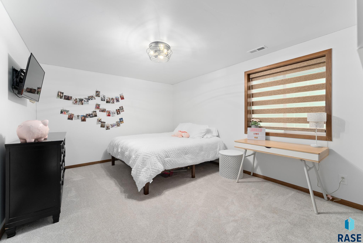
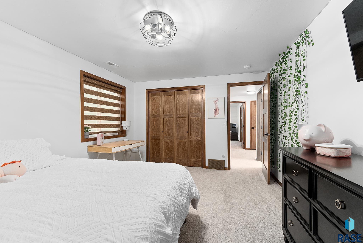
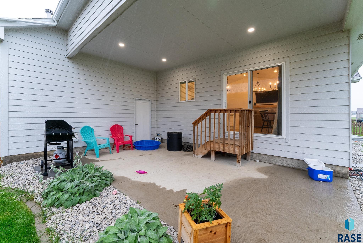


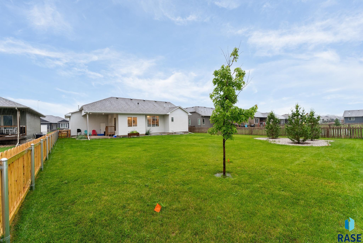
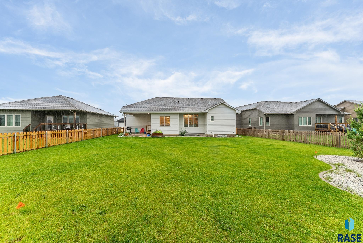
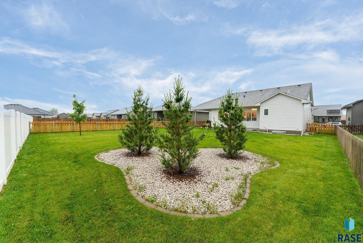
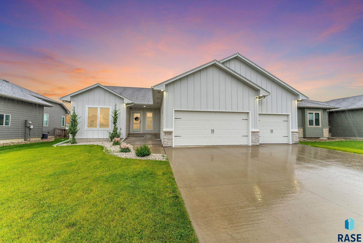
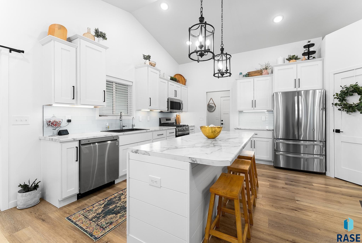
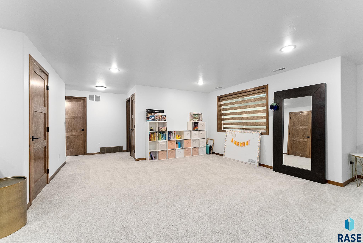
Discover your dream home in Dakota Prairie! This stunning residence boasts 4 bedrooms, 3 bathrooms, and a 3-car heated garage. Step inside to a bright white and sleek interior, perfect for modern living. The open floor plan is ideal for entertaining, with natural light flooding the spacious living areas. Enjoy a luxurious master suite with a private ensuite bath, a gourmet kitchen with stainless appliances and a large island, and a cozy family room with a fireplace. The elegant dining area, beautifully landscaped yard, and covered patio enhance the home's charm. Additional features include smart home technology and ample storage space. Located in a friendly and vibrant neighborhood with nearby parks, schools, and shopping, this home offers an ideal living experience.
Overview

Property Status
Sold
Lot Size
10,367 Sq.Ft.
MLS ID
22404526
Property Type
Residential
Year Built
2021

Features & Amenities

Neighborhood
Sioux Falls
Architecture Styles
Ranch
Garage Spaces
3.0
Water Source
Public
Roof
Composition
Lot Features
City Lot
Parking
Concrete
Air Conditioning
Central Air
Fireplace
Electric
Appliances
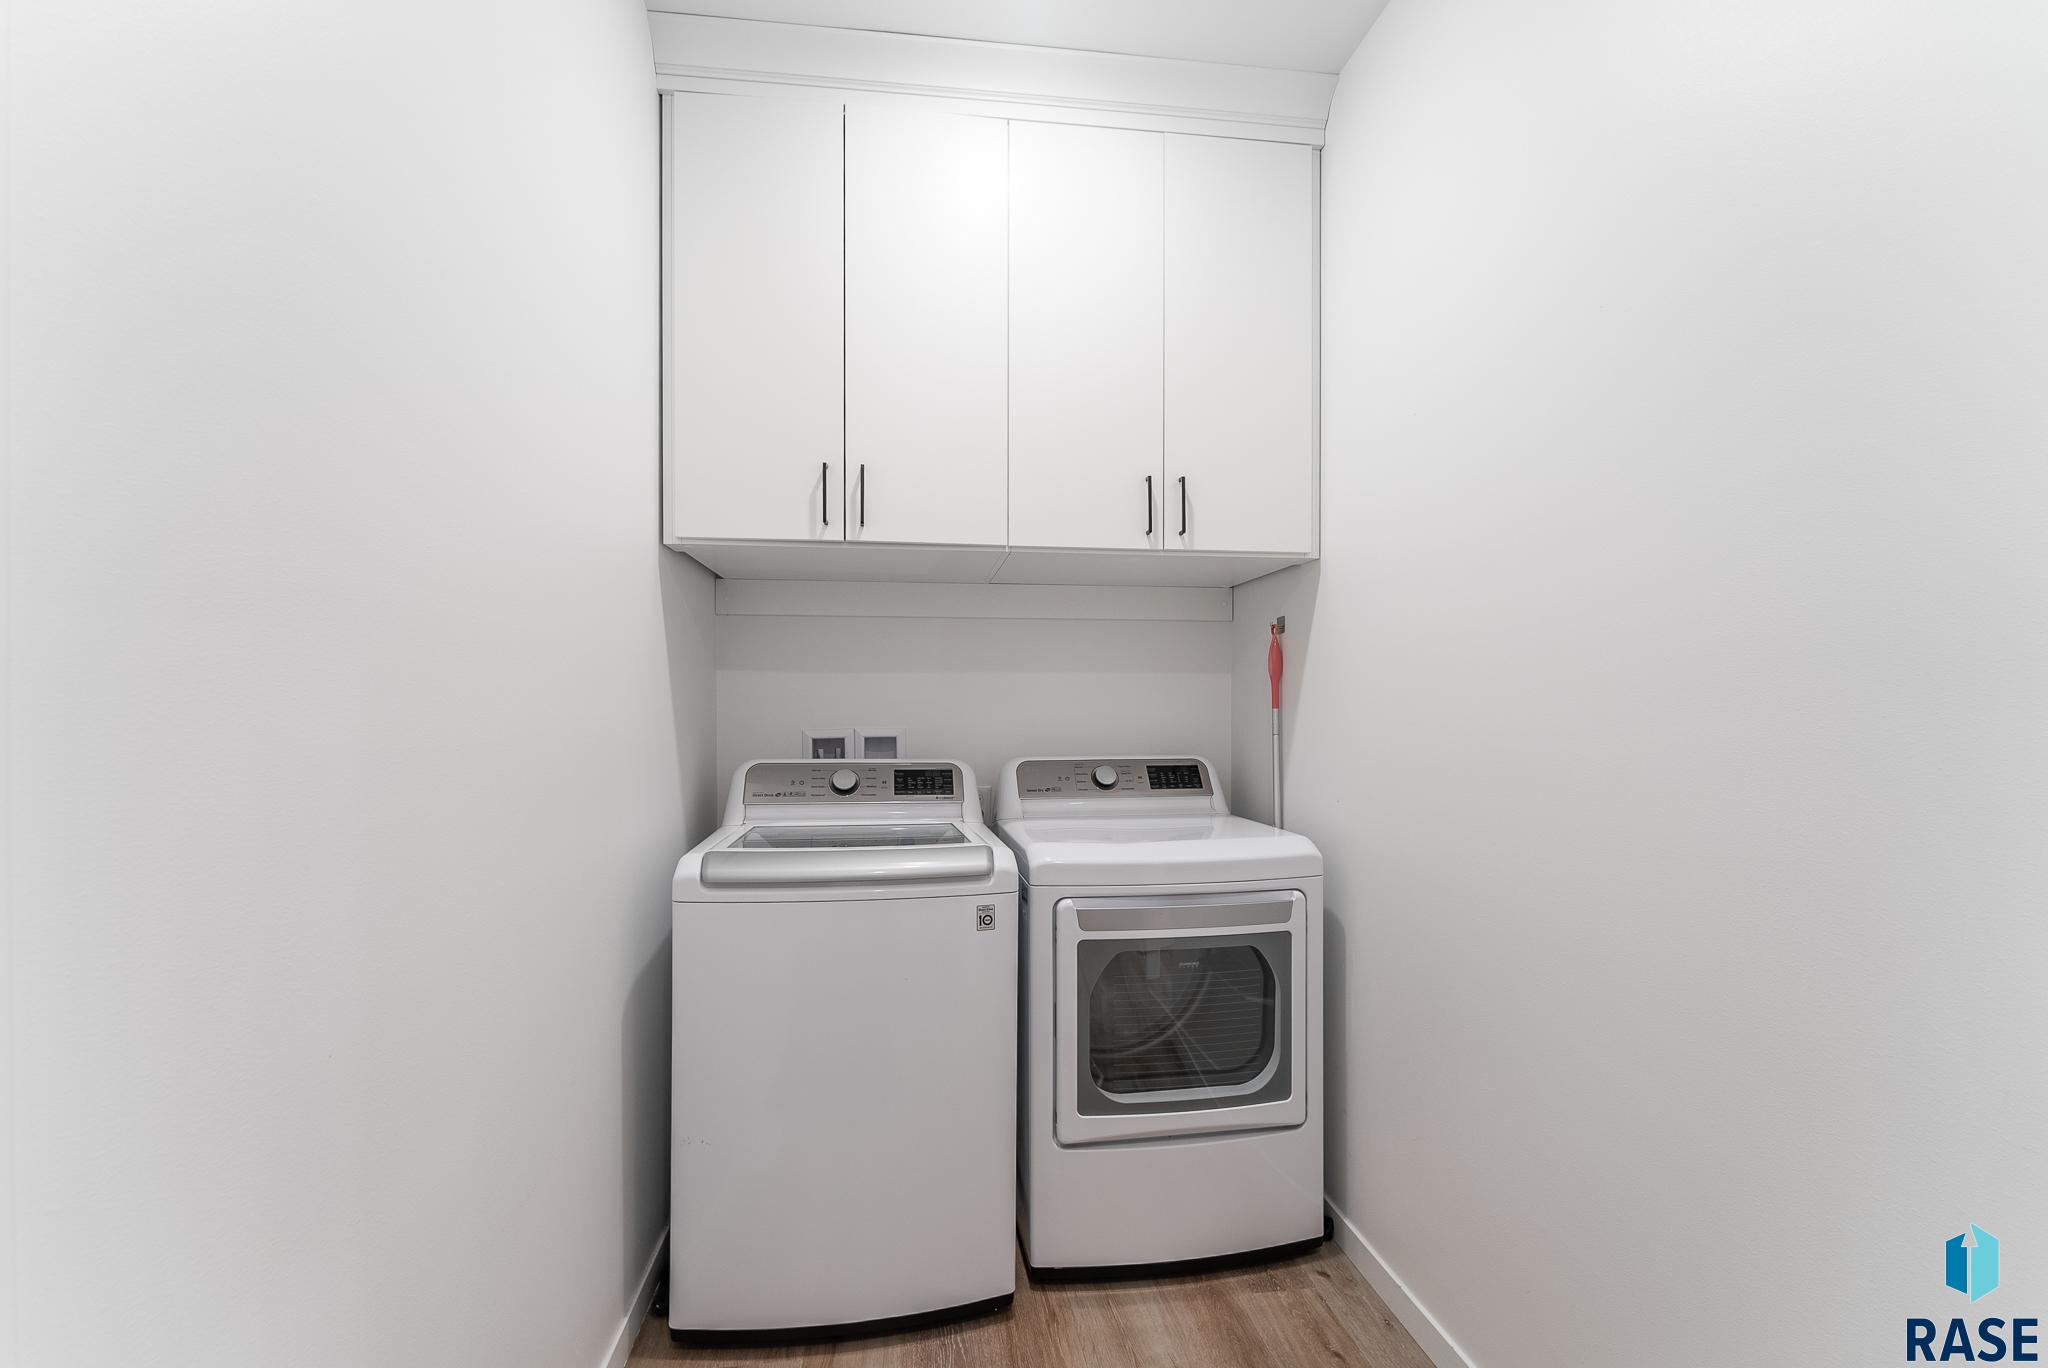
Range, Microwave, Dishwasher, Disposal, Refrigerator, Washer, Dryer
Other Interior Features
Master Downstairs, Main Floor Laundry, Master Bath, Tray Ceiling(s), Vaulted Ceiling(s)
Sewer
Public Sewer
Substructure
Poured
Elementary School
Horizon Elementary
Middle School
Harrisburg East Middle School
High School
Harrisburg HS
School District
Harrisburg
Sales Price
$505,000
Real Estate Tax
$6,463/yr

Downloads

6416 S Vineyard Ave

Schedule a Tour

We would love to help you see this beautiful home! As a full-service brokerage, we can help you tour. Please submit an offer, and answer questions about the buying process.

Thank you

for your interest in 6416 S Vineyard Ave, Sioux Falls, SD 57108

6416 S Vineyard Ave
Navigate
Sioux Falls


Explore Sioux Falls

read more

Find Your Next Home

Featured Properties

  • 6105 W 54th St For Sale

    $760,000

    6105 W 54th St, Sioux Falls, SD 57107

    • 4 Beds
    • 3 Baths
    • 2,307 Sq.Ft.
  • 4202 N Knob Hill Ct Pending

    $740,000

    4202 N Knob Hill Ct, Sioux Falls, SD 57107

    • 4 Beds
    • 3 Baths
    • 2,090 Sq.Ft.
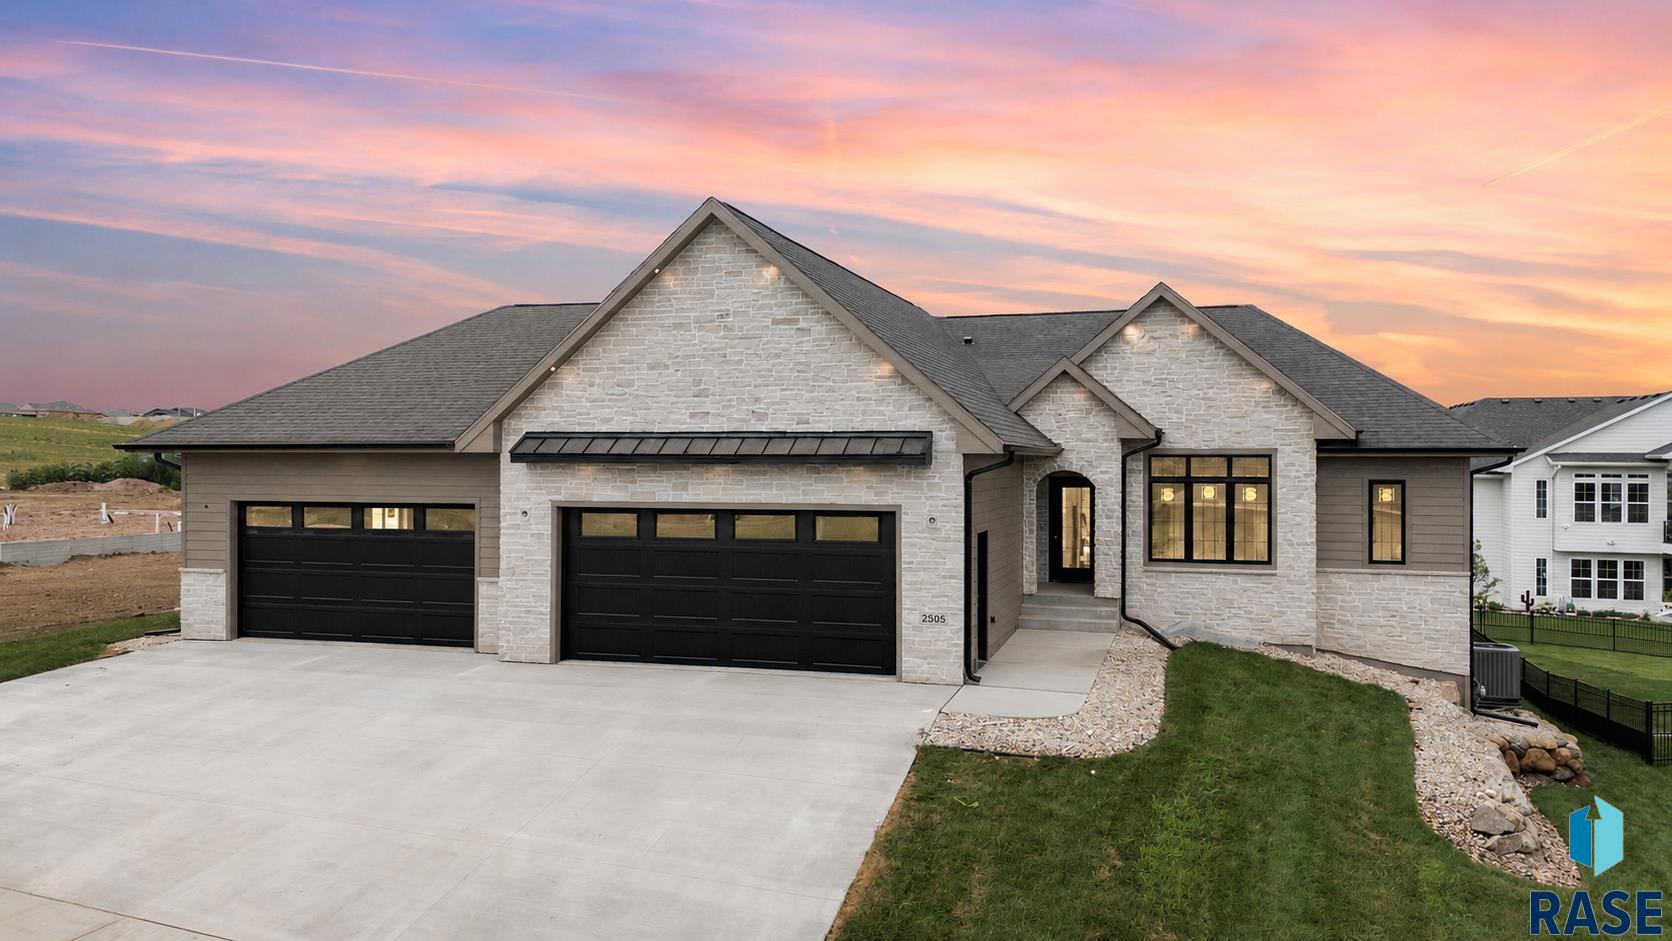
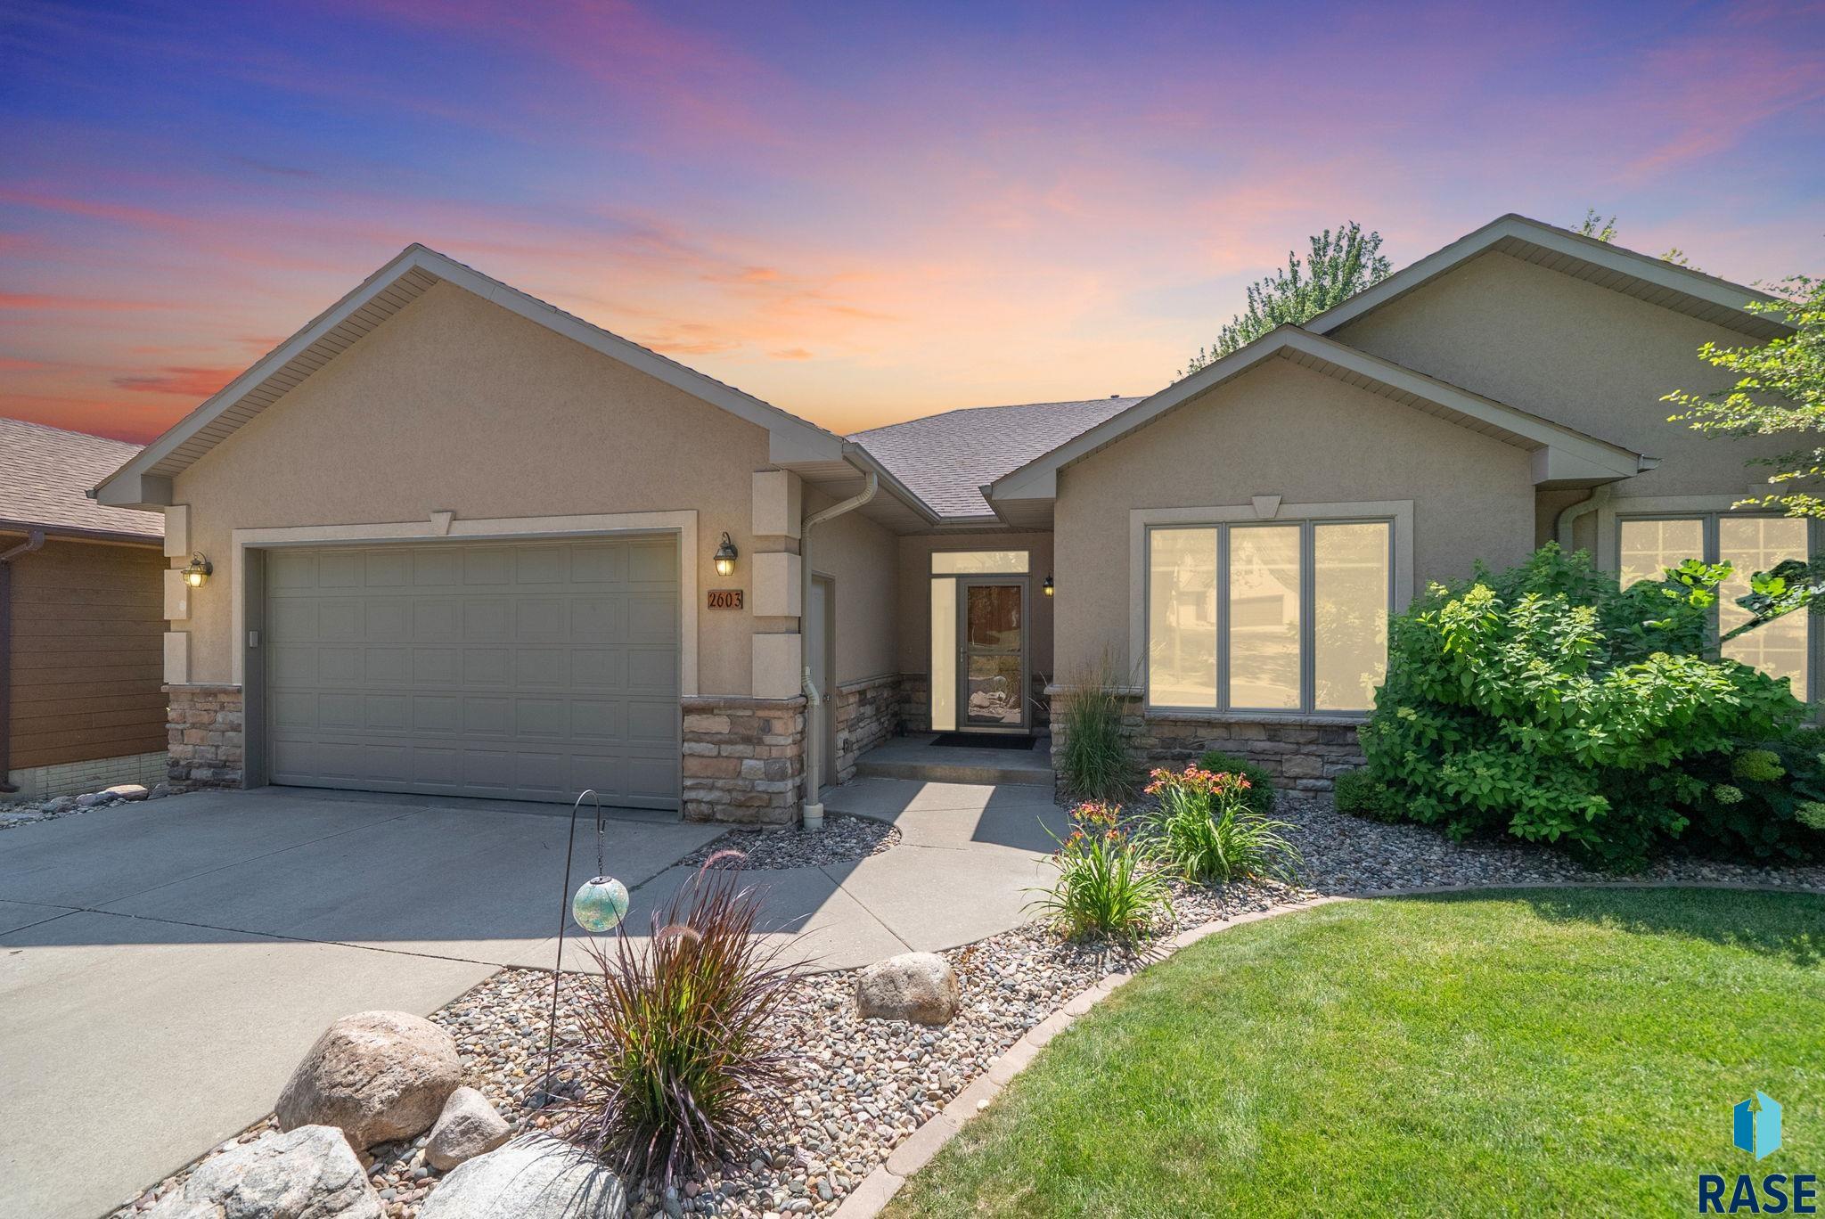
  • 2603 S Big Timber Pl For Sale

    $639,900

    2603 S Big Timber Pl, Sioux Falls, SD 57105

    • 4 Beds
    • 3 Baths
    • 3,222 Sq.Ft.
  • 2300 June Ave For Sale

    $440,000

    2300 June Ave, Sioux Falls, SD 57106

    • 5 Beds
    • 3 Baths
    • 2,386 Sq.Ft.
  • 5513 W Rock Hill Pl Pending

    $399,900

    5513 W Rock Hill Pl, Sioux Falls, SD 57107

    • 4 Beds
    • 3 Baths
    • 2,075 Sq.Ft.
  • 5901 S Spirea Ave For Sale

    $326,900

    5901 S Spirea Ave, Sioux Falls, SD 57108

    • 2 Beds
    • 2 Baths
    • 1,157 Sq.Ft.
  • TBD Ave Pending

    $129,000

    TBD Ave, Sioux Falls, SD 57106

View All

Follow Us On Instagram