Leave a Message

By providing your contact information to Merchant Home Group, your personal information will be processed in accordance with Merchant Home Group's Privacy Policy. By checking the box(es) below, you expressly consent to receive marketing or promotional real estate communication from Merchant Home Group in the manner selected by you. For SMS text messages, message frequency varies. Message and data rates may apply. Consent is not a condition of purchase of any goods or services. You may opt out of receiving further communications from Merchant Home Group at any time. To opt out of receiving SMS text messages, reply STOP to unsubscribe. SMS text messaging is subject to our Terms of Use.

Thank you for your message. We will be in touch with you shortly.

Explore Our Properties

Property Description

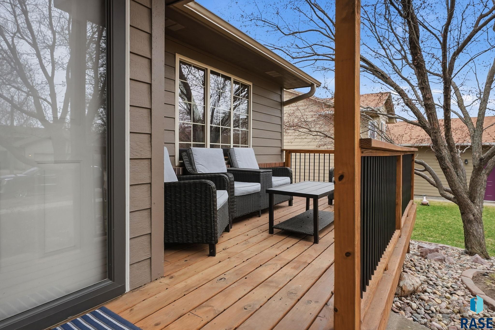
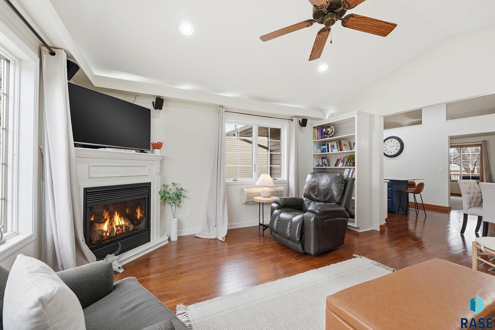
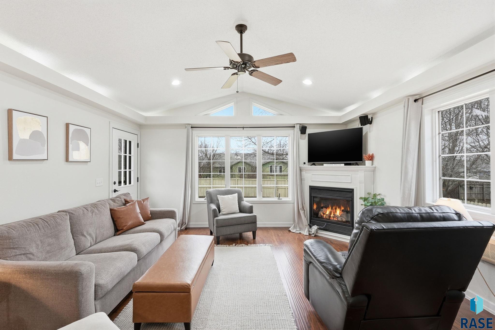
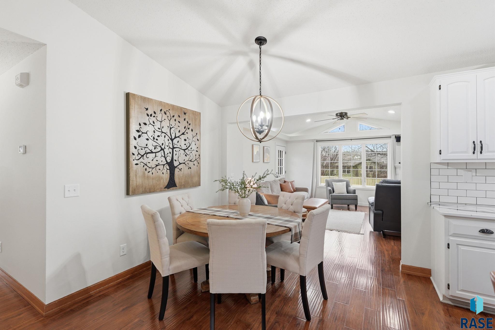
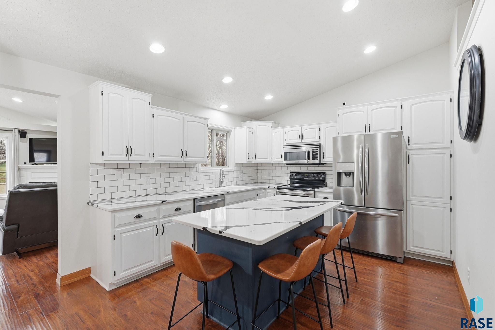
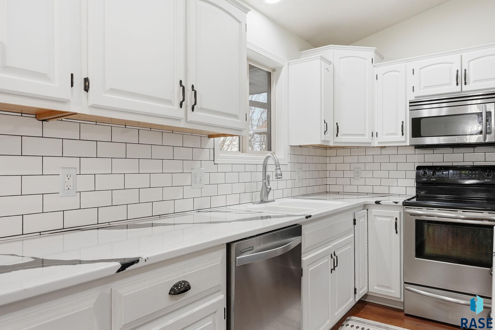
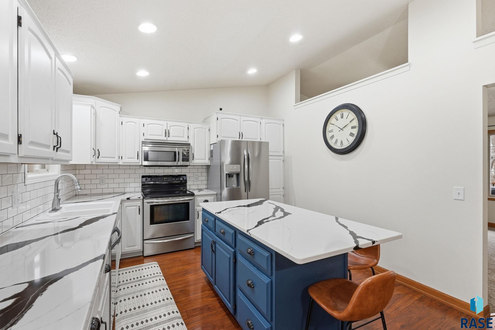
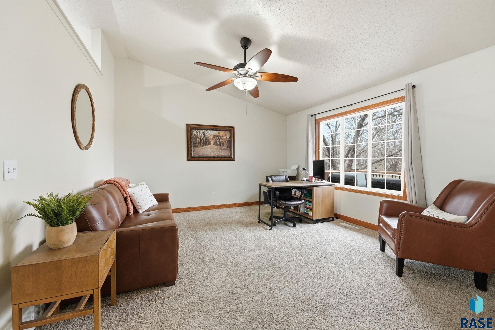
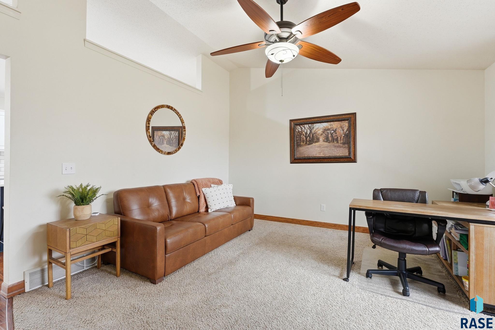
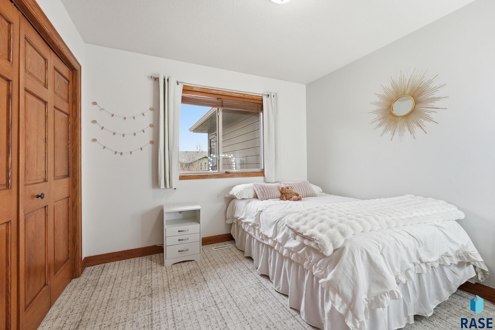
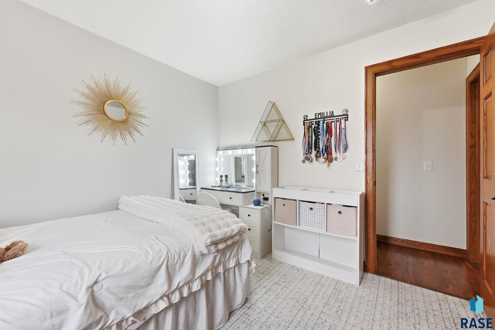
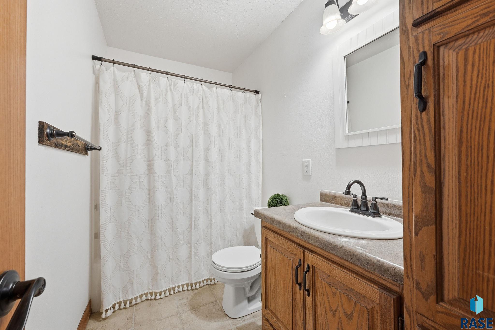
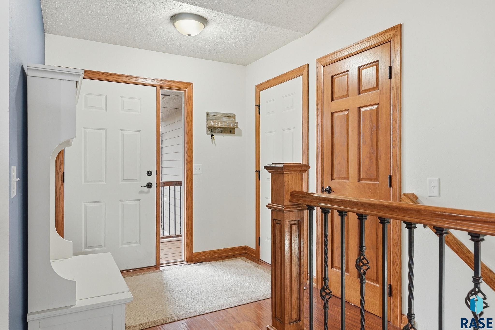
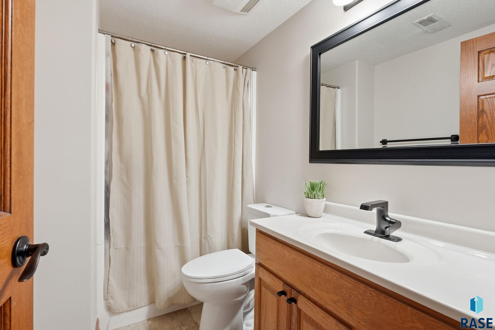
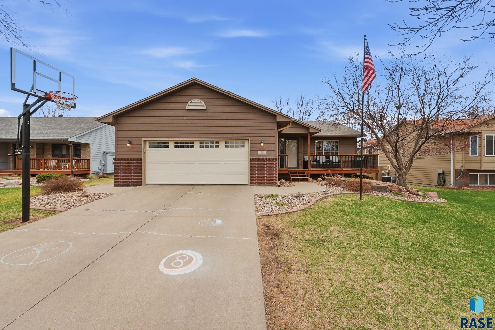
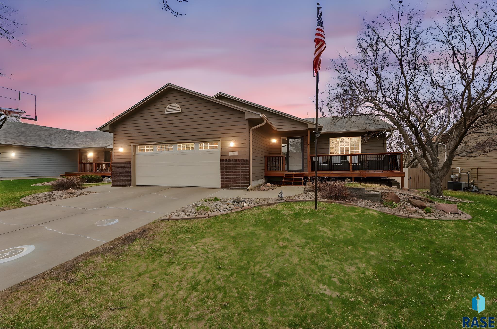
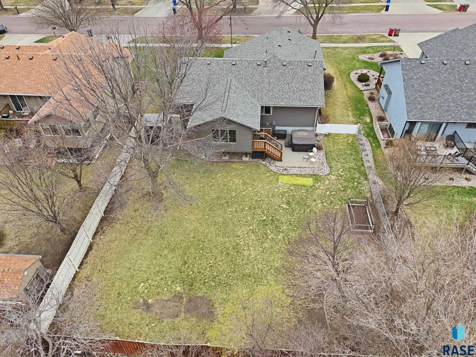
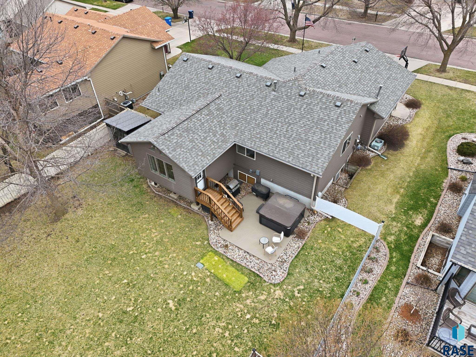
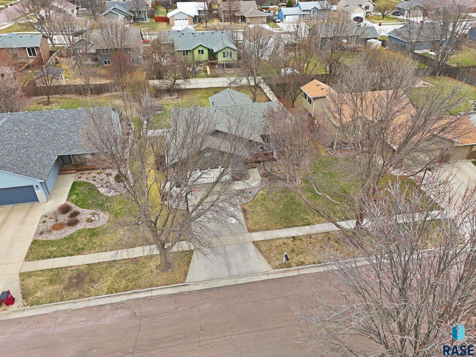
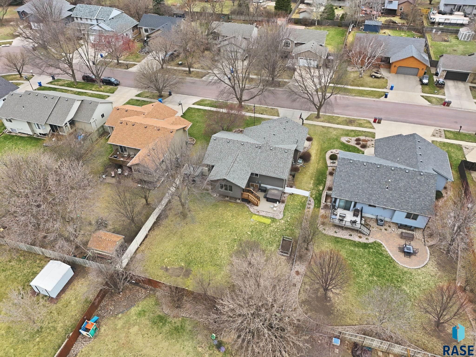
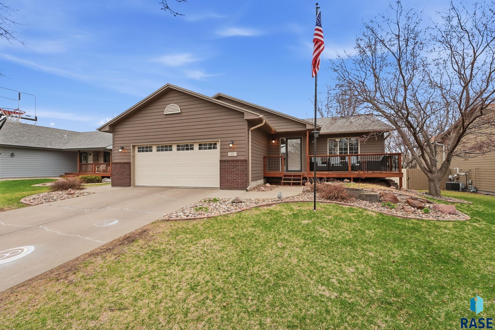
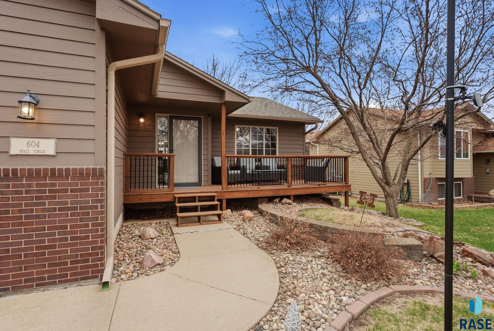
Situated on a tranquil cul-de-sac in the desirable town of Harrisburg, this 4-bedroom, 3-bath ranch with an oversized 2 stall garage welcomes you with a charming front porch along a picturesque, tree-lined street--you will fall in love! The vaulted main floor is filled with natural light, creating an open, airy feel throughout. The updated kitchen shines with new granite countertops, a stylish backsplash, center island, and stainless steel appliances, flowing effortlessly into the dining area with a trendy light fixture. The spacious main floor family room, complete with large windows and a cozy gas fireplace, offers the perfect sun-filled retreat.
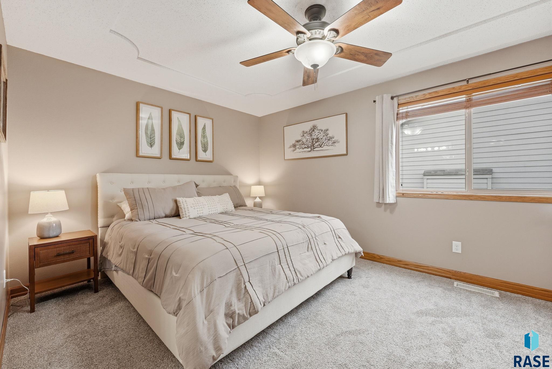
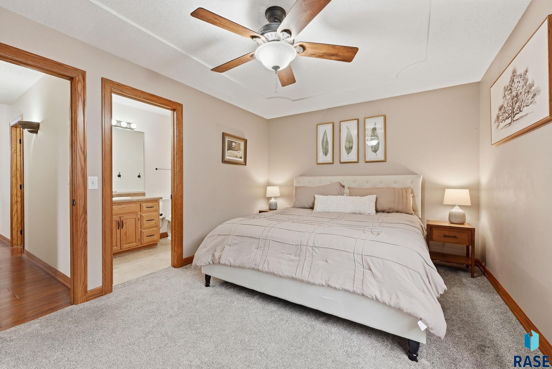
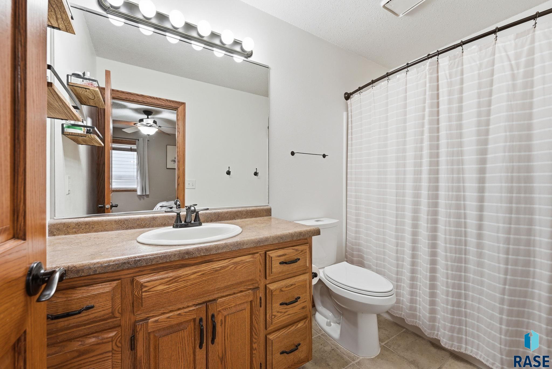
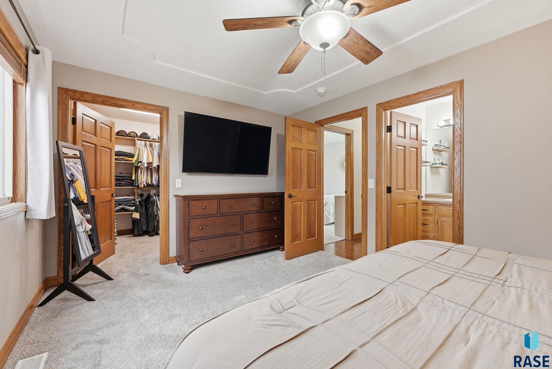
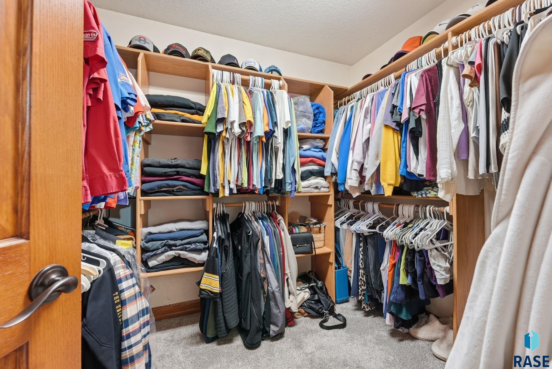
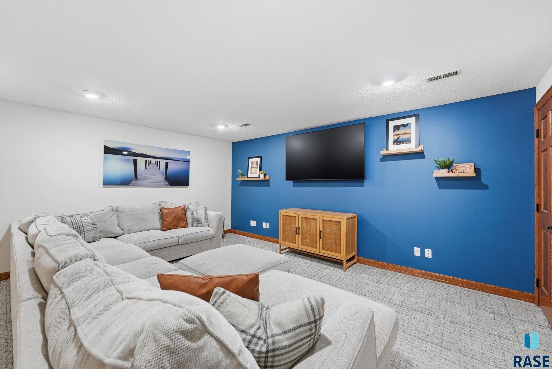
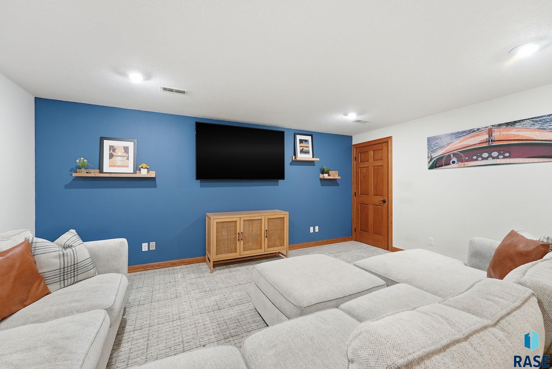
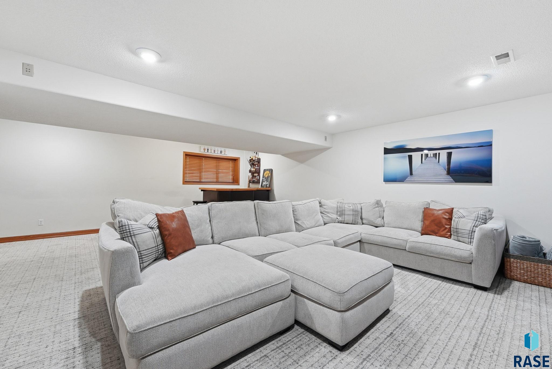
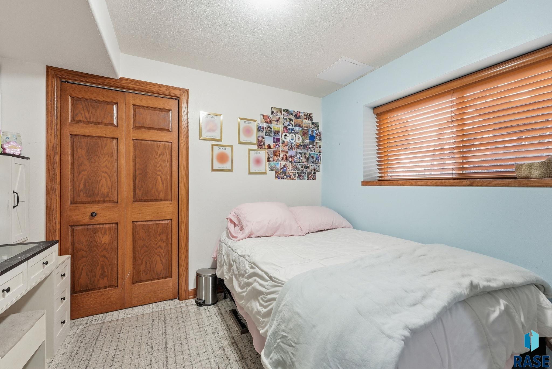
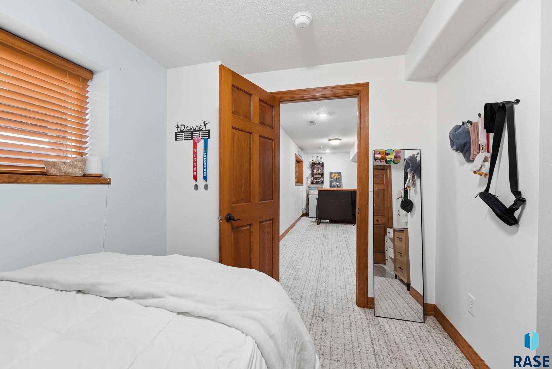
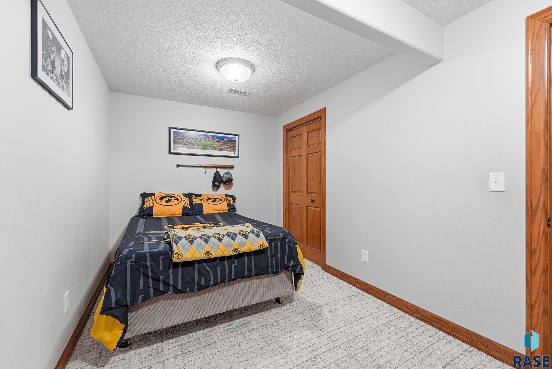
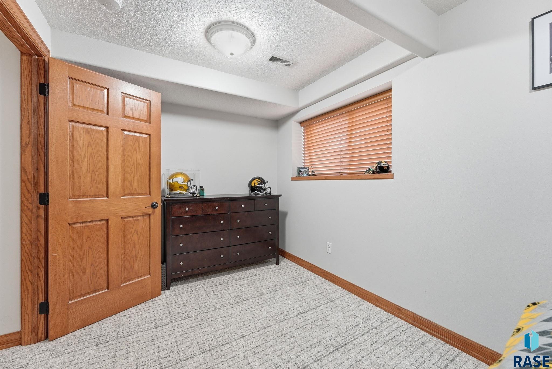
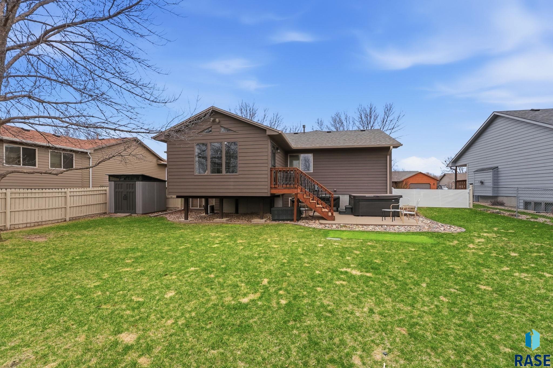
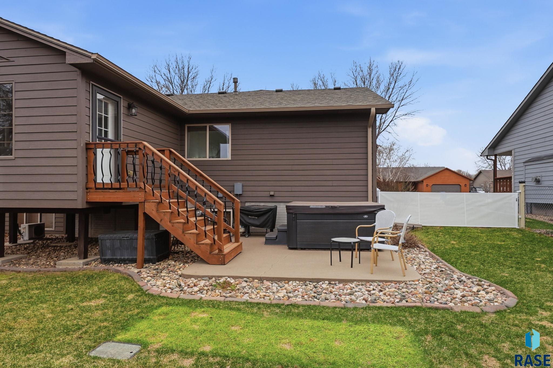
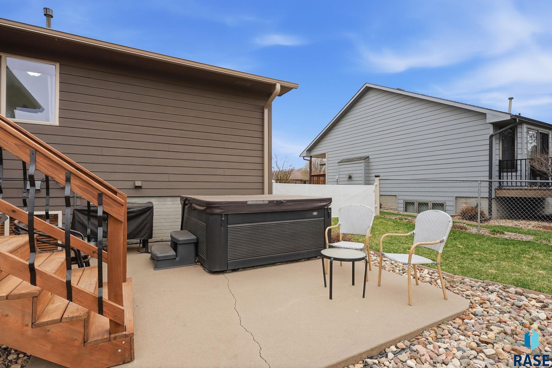
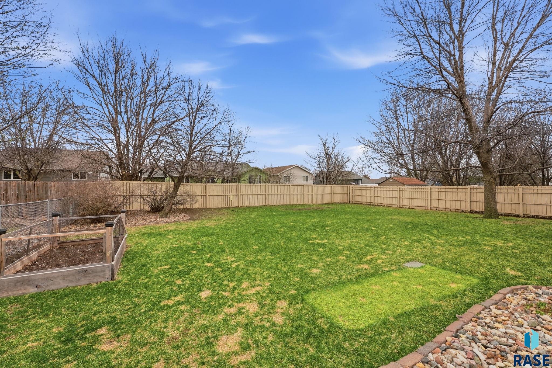
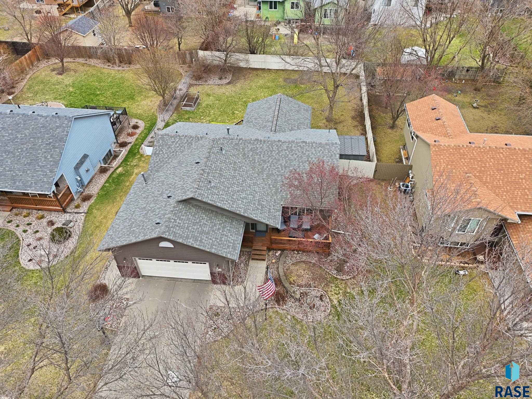
The primary bedroom has everything you've been waiting for--a full en suite with ceramic tile, and a large walk-in closet. Downstairs features all new carpet and a wide-open garden level family room, along with two additional bedrooms and ample storage. Additional highlights include panel doors throughout, wood blinds, and a UV air purification system. The heated oversized garage boasts a new garage door and built-in shelving. Step outside to a generous yard with mature trees, a raised garden bed, and a newer storage shed--perfect for all your extras. Updated shingles and gutters are the finishing touch. With its peaceful setting, thoughtful updates, and inviting spaces, this home is ready to welcome its next chapter--schedule your showing today!
Overview

Property Status
Sold
Lot Size
9,801 Sq.Ft.
MLS ID
22602249
Property Type
Residential
Year Built
1996

Features & Amenities

Neighborhood
Harrisburg
Architecture Styles
Ranch
Garage Spaces
2.0
Water Source
Public
Roof
Composition
Lot Features
Cul-De-Sac, City Lot, Garden
Parking
Concrete
Heat Type
Natural Gas
Air Conditioning
Central Air
Fireplace
Gas
Appliances
Electric Range, Microwave, Dishwasher, Refrigerator, Washer, Dryer
Other Interior Features
Vaulted Ceiling(s), Tray Ceiling(s), Master Bath
Sewer
Public Sewer
Substructure
Poured
Elementary School
Harrisburg Liberty ES
Middle School
South Middle School - Harrisburg School District 41-2
High School
Harrisburg HS
School District
Harrisburg
Sales Price
$399,900
Real Estate Tax
$4,165/yr

Downloads

604 Quail Cir

Schedule a Tour

We would love to help you see this beautiful home! As a full-service brokerage, we can help you tour. Please submit an offer, and answer questions about the buying process.
Thank you

for your interest in 604 Quail Cir, Harrisburg, SD 57032-2011

I'm Interested In

604 Quail Cir

or
  • CallMelissa Merchant

    License #18243

    (605) 759-4161
  • 604 Quail Cir
    Navigate

    Harrisburg

    Explore Harrisburg

    read more

    Find Your Next Home

    Featured Properties

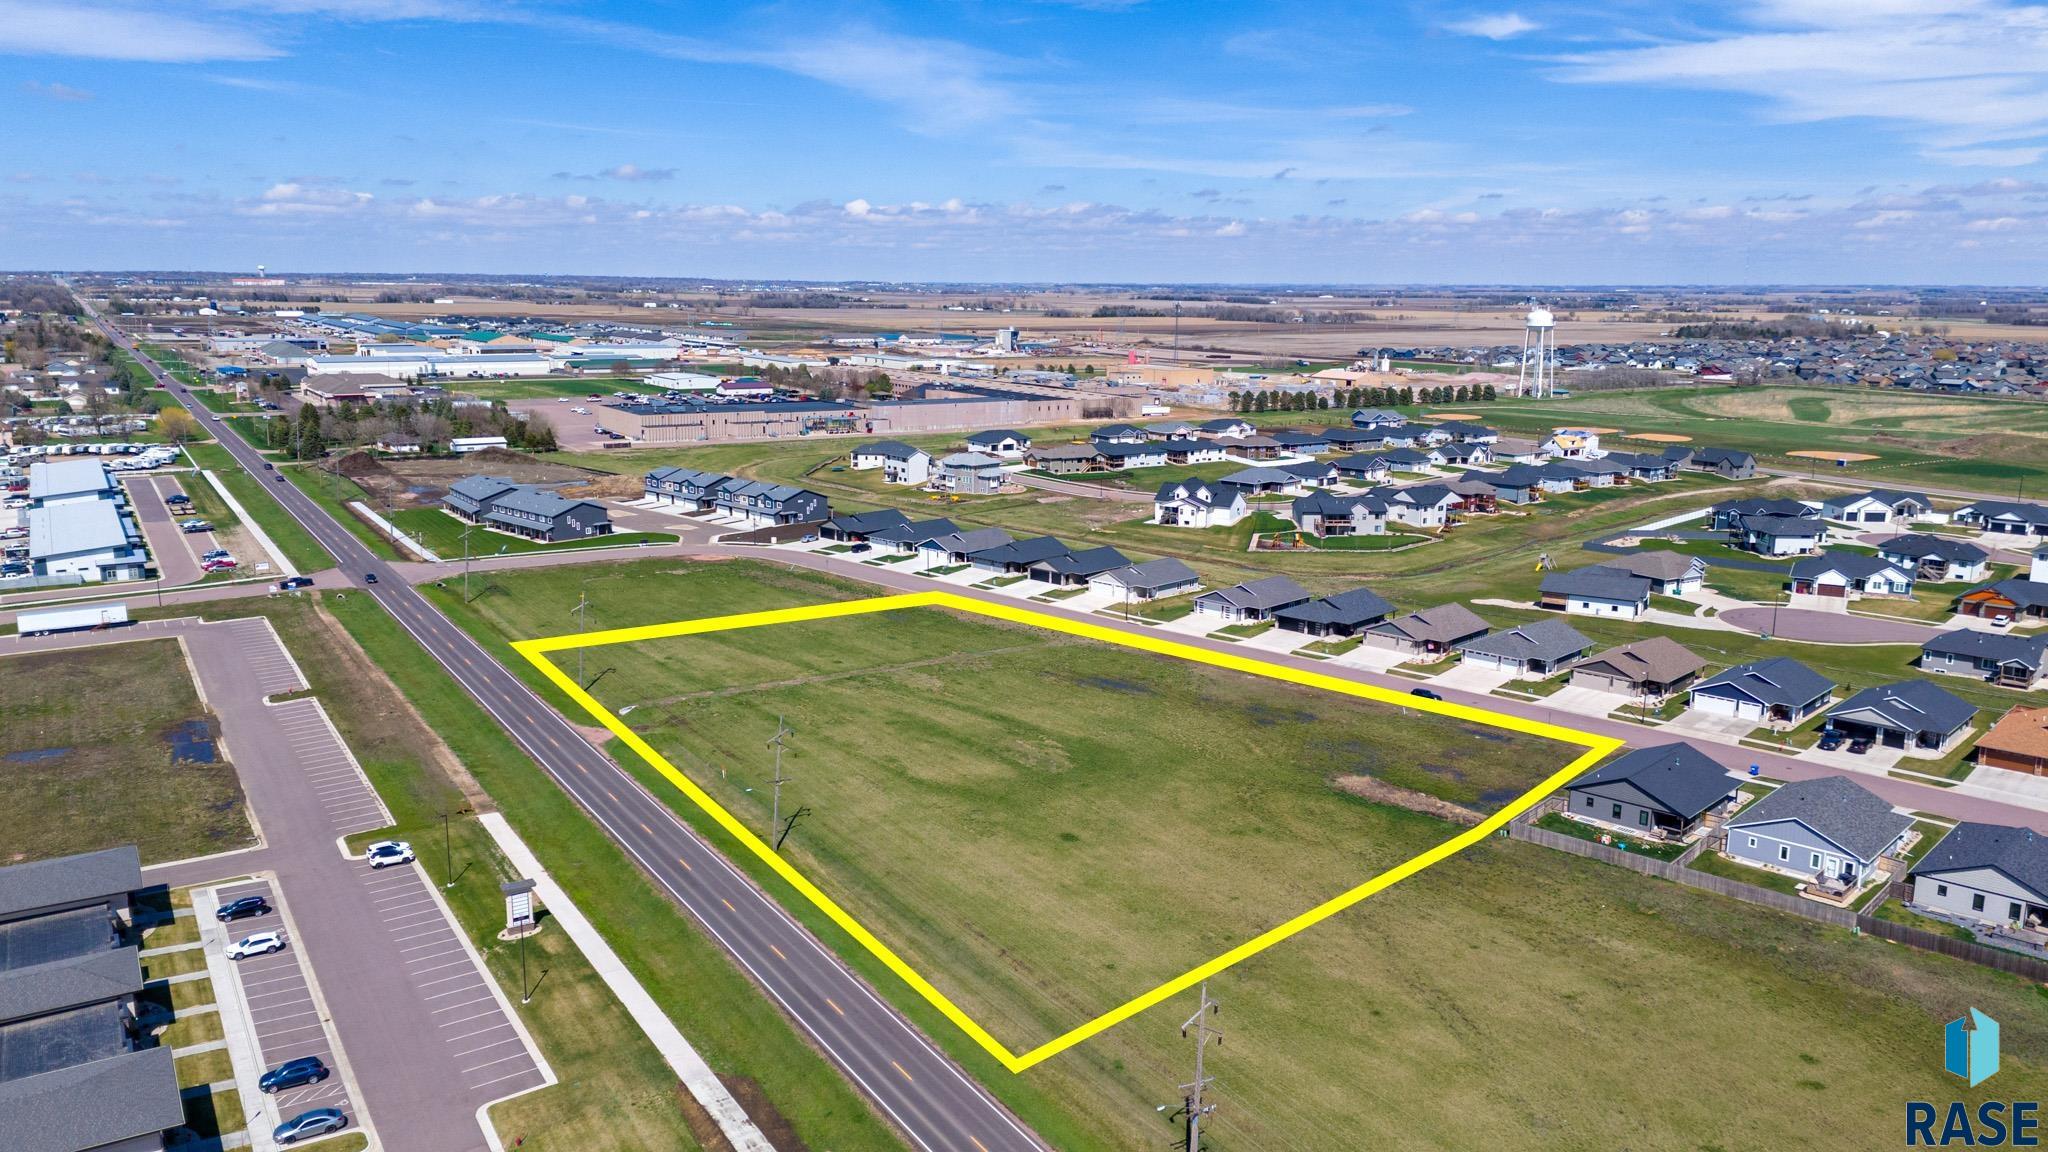
    • 235 Devitt Dr For Sale

      $1,300,000

      235 Devitt Dr, Harrisburg, SD 57032

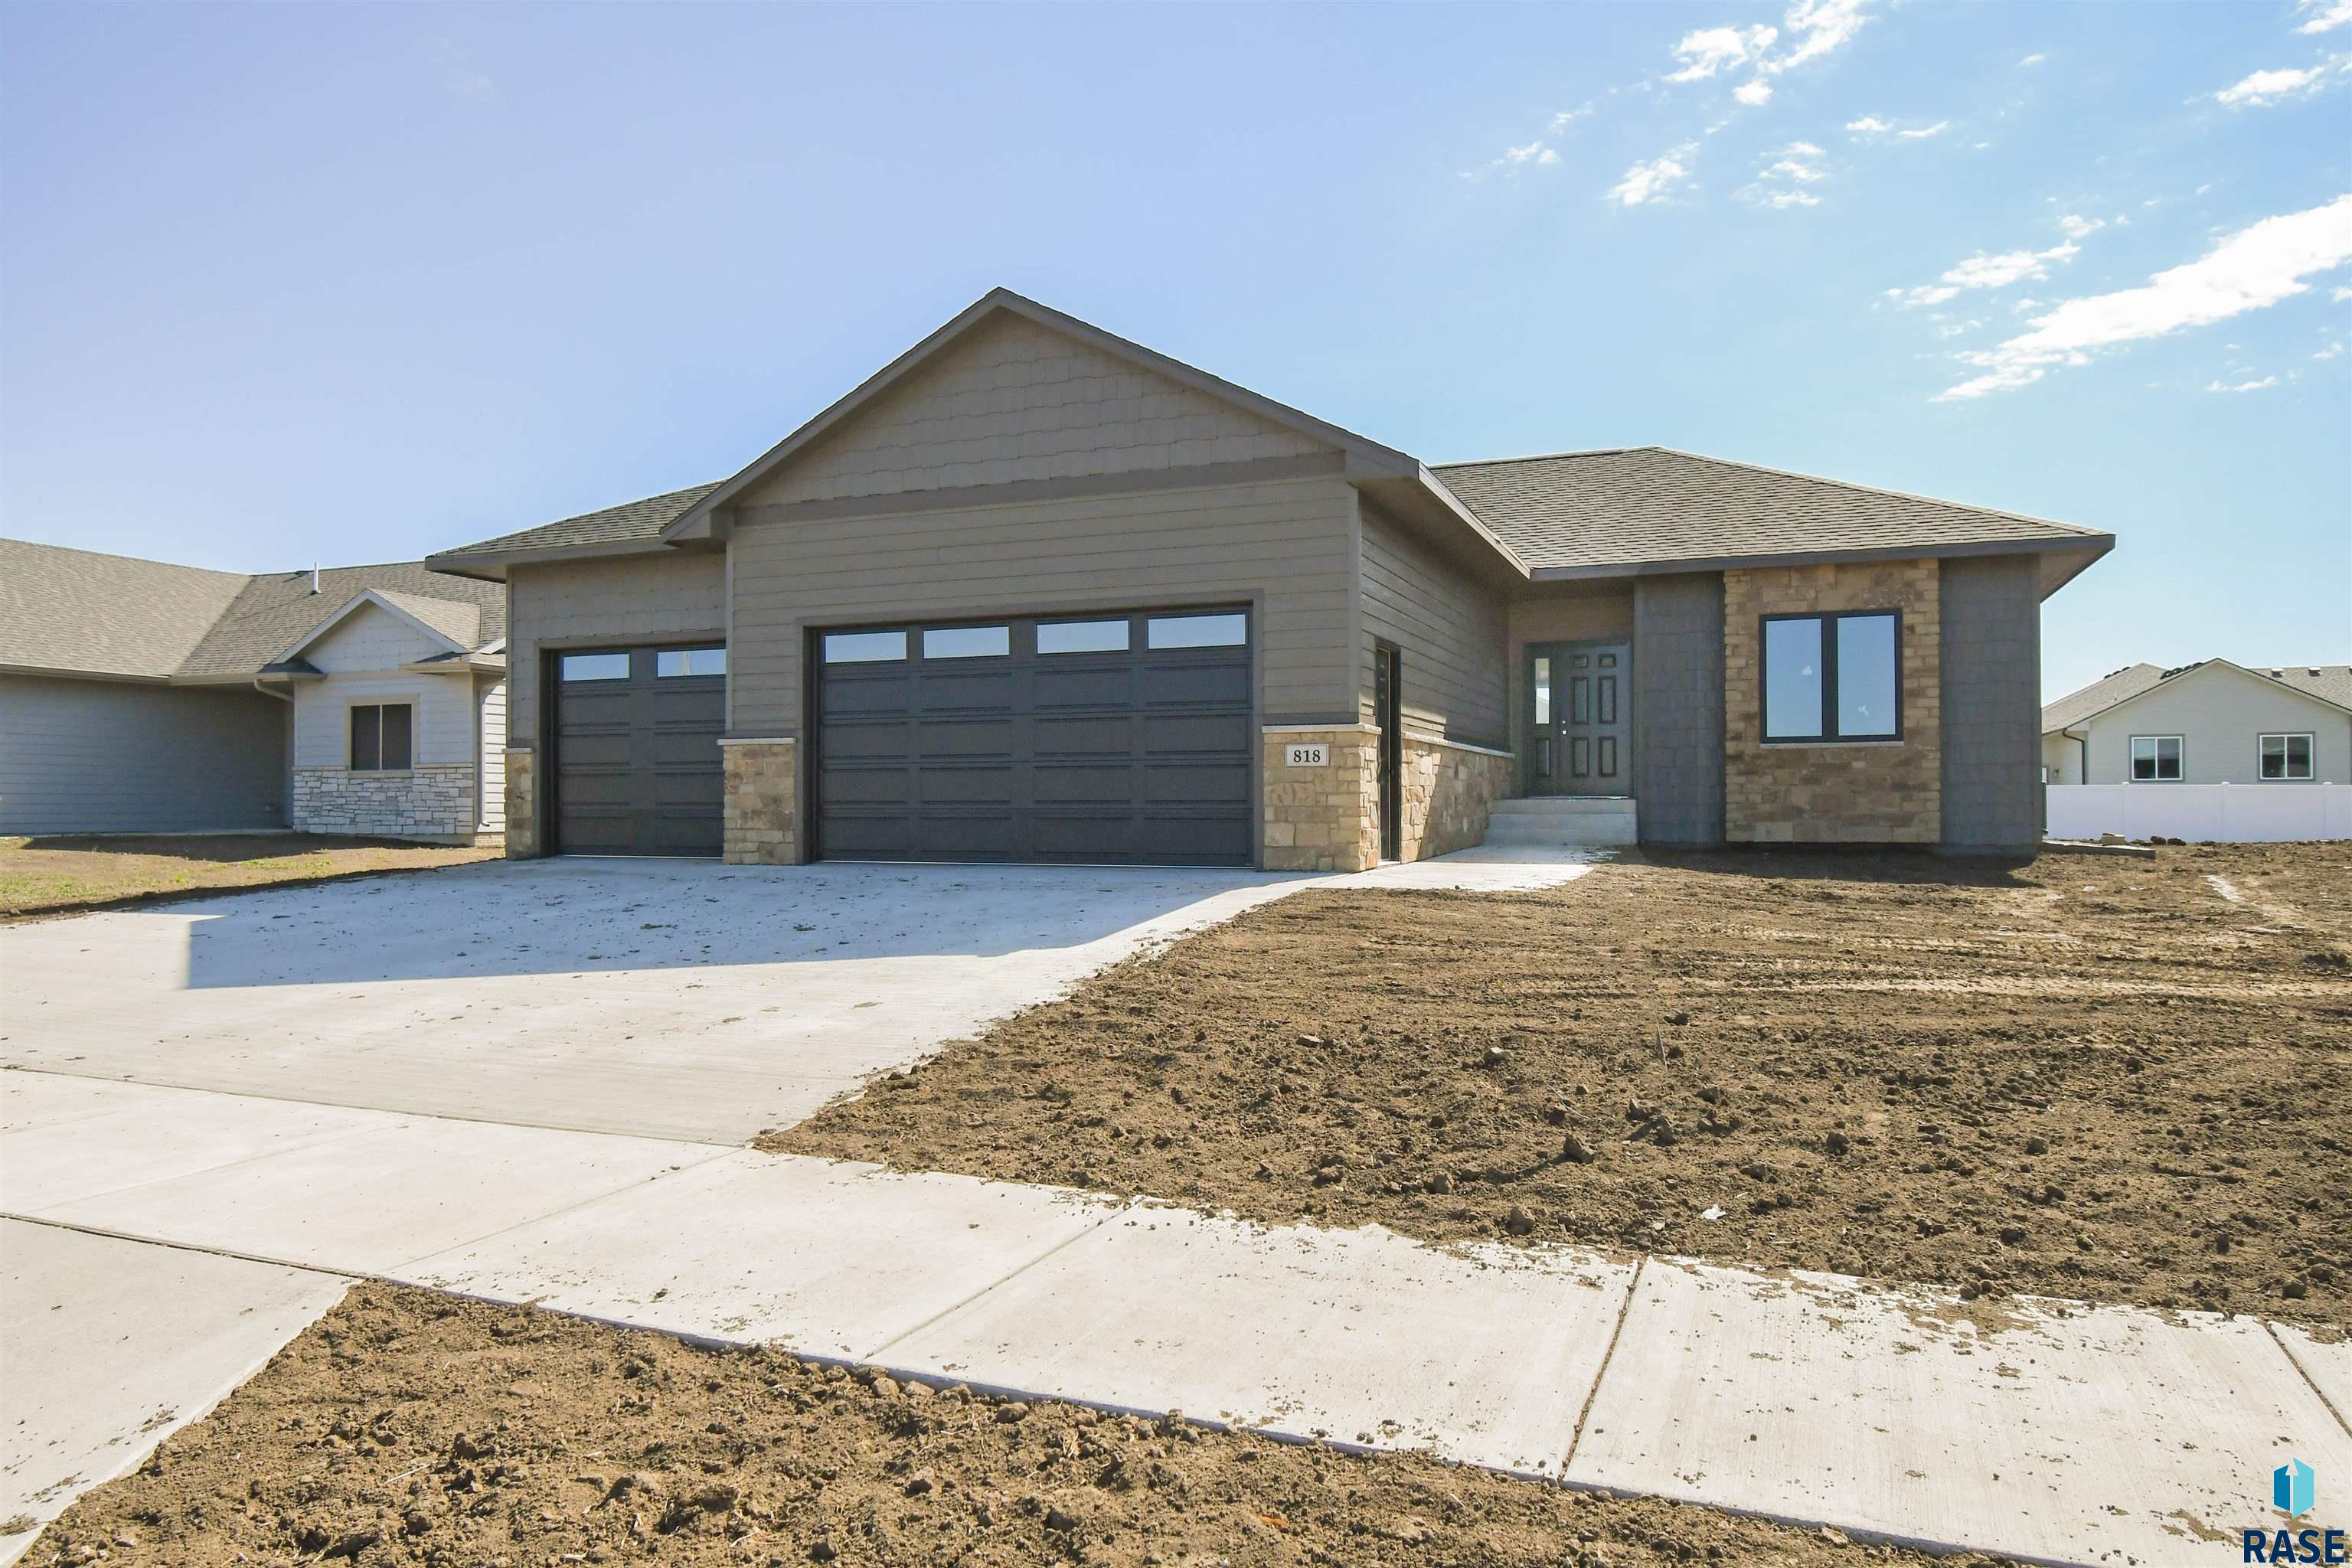
    • 818 Almond Ave For Sale

      $558,500

      818 Almond Ave, Harrisburg, SD 57032

      • 3 Beds
      • 2 Baths
      • 1,616 Sq.Ft.
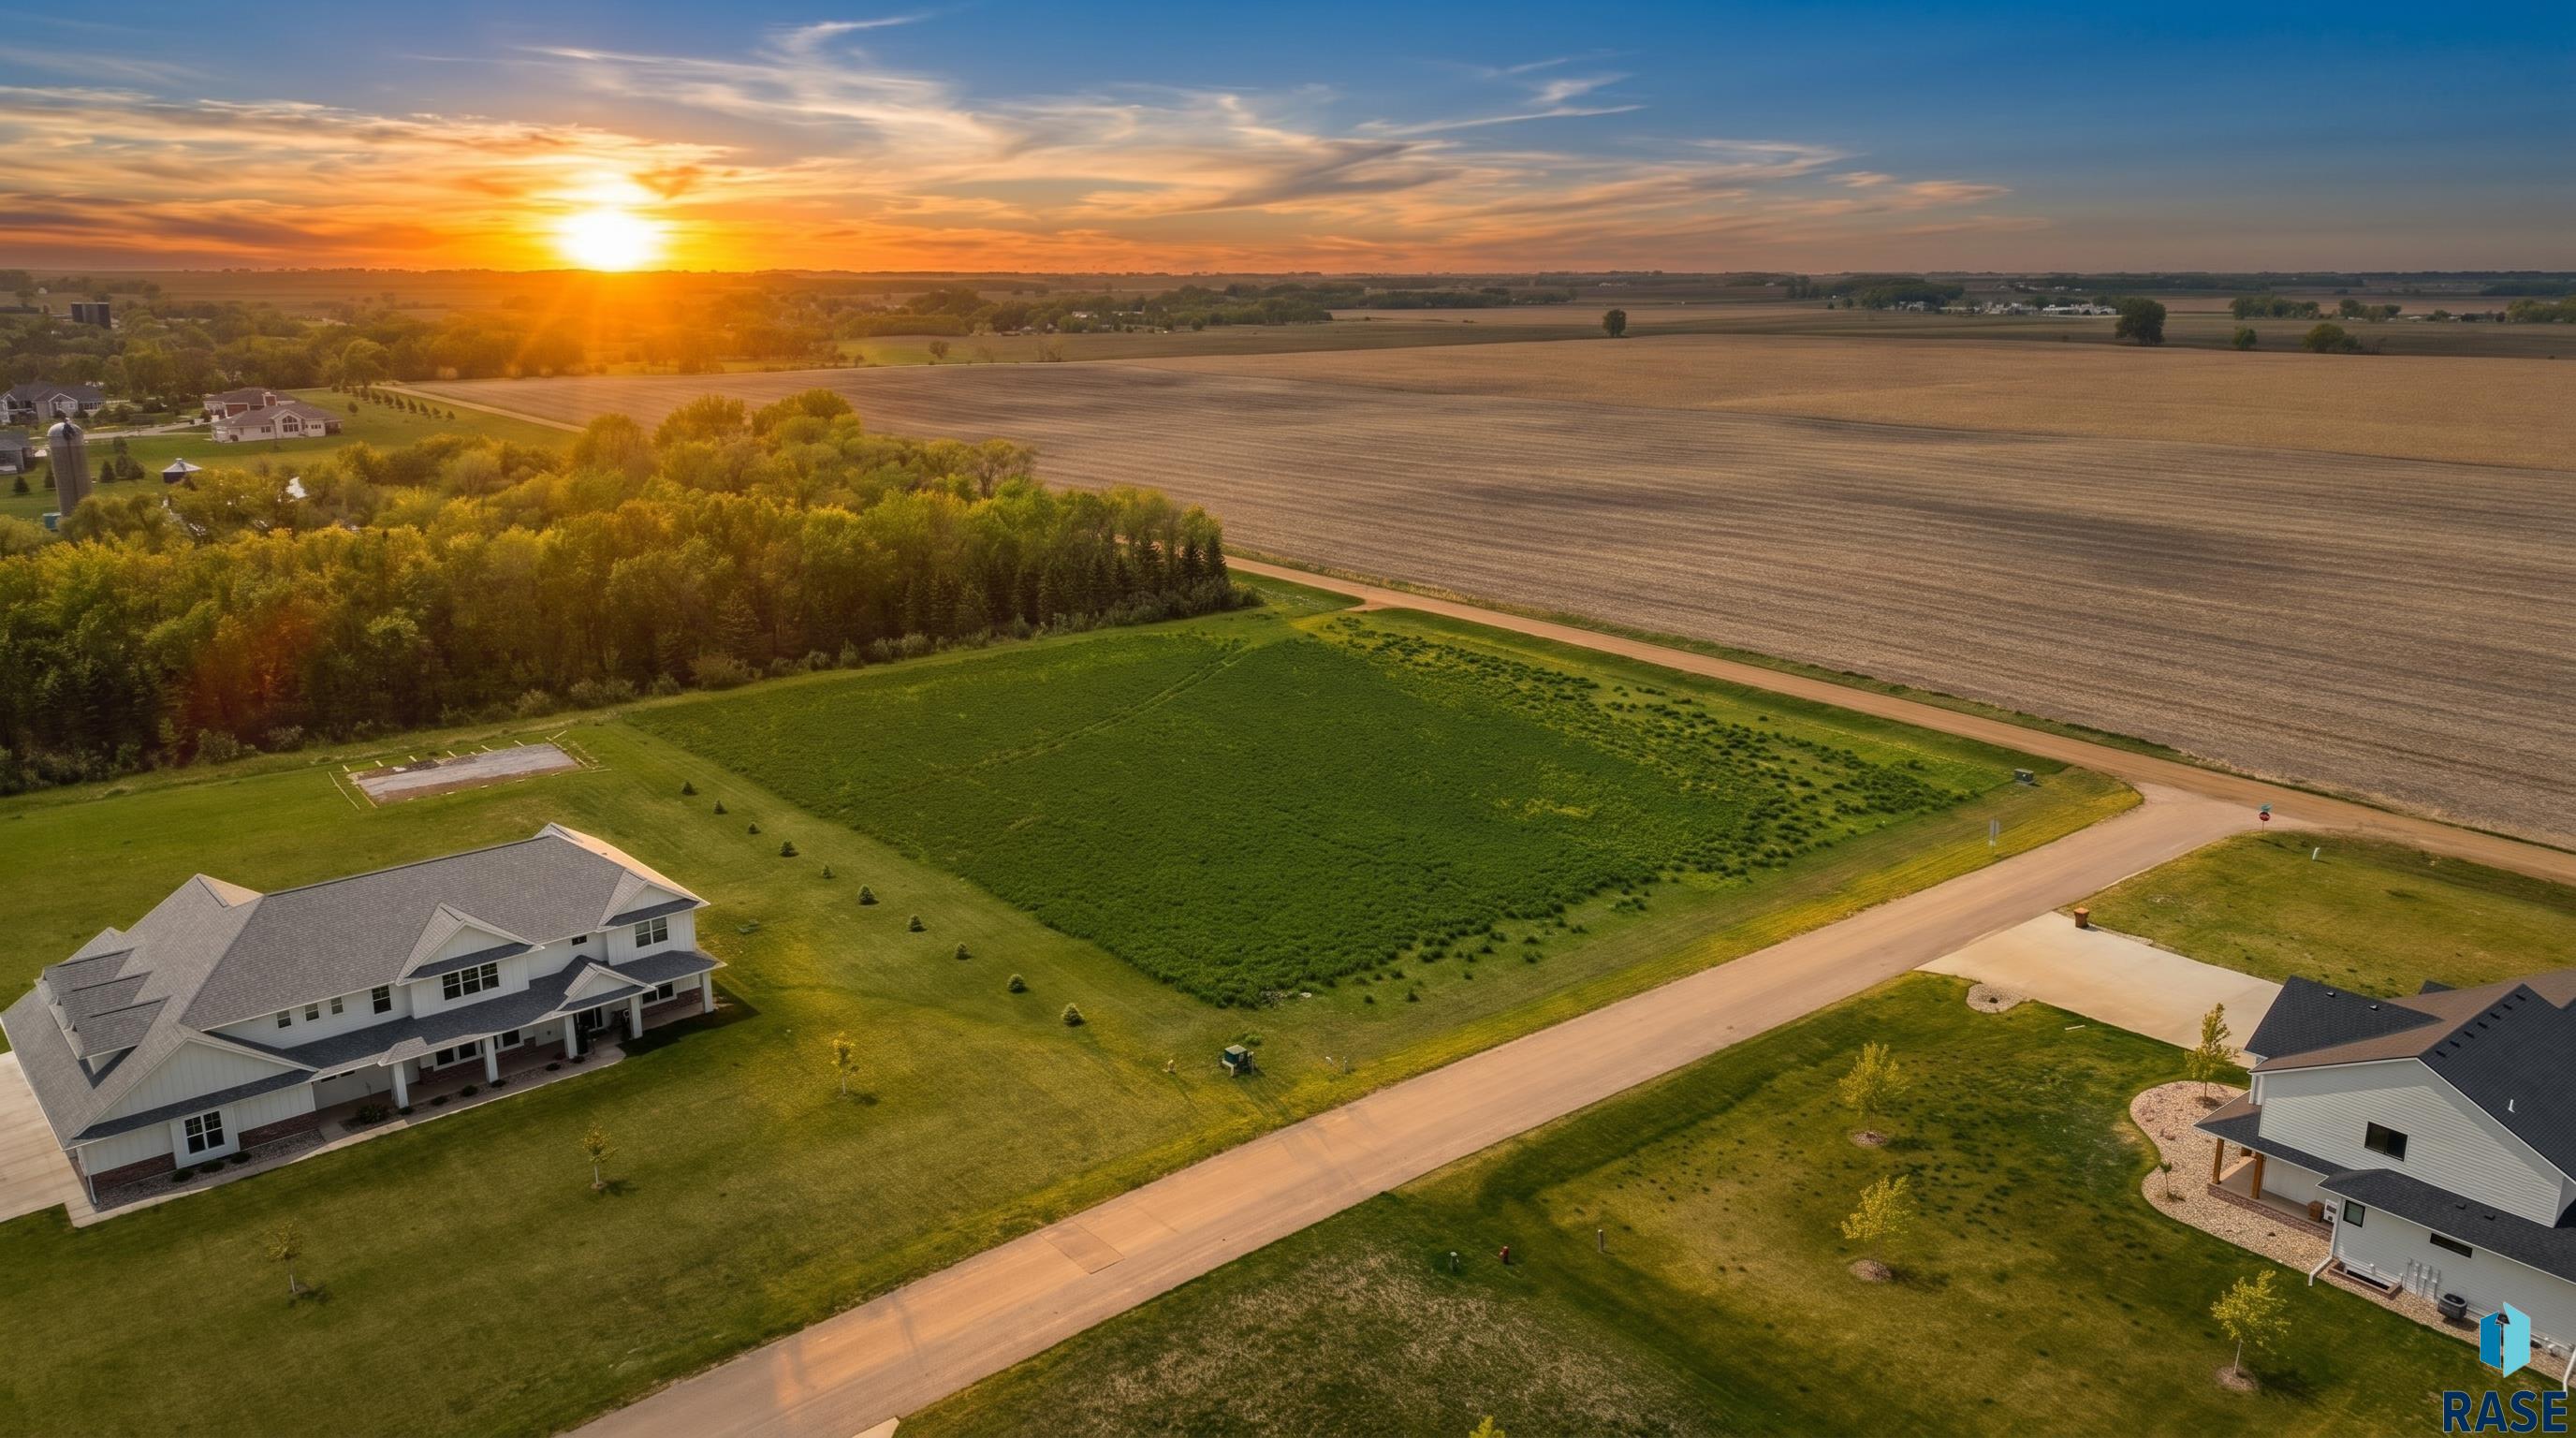
    • 27201 Cedar Ridge Ct For Sale

      $235,000

      27201 Cedar Ridge Ct, Harrisburg, SD 57032

    View All

    Follow Us On Instagram