Leave a Message

By providing your contact information to Merchant Home Group, your personal information will be processed in accordance with Merchant Home Group's Privacy Policy. By checking the box(es) below, you expressly consent to receive marketing or promotional real estate communication from Merchant Home Group in the manner selected by you. For SMS text messages, message frequency varies. Message and data rates may apply. Consent is not a condition of purchase of any goods or services. You may opt out of receiving further communications from Merchant Home Group at any time. To opt out of receiving SMS text messages, reply STOP to unsubscribe. SMS text messaging is subject to our Terms of Use.

Thank you for your message. We will be in touch with you shortly.

Explore Our Properties

Property Description

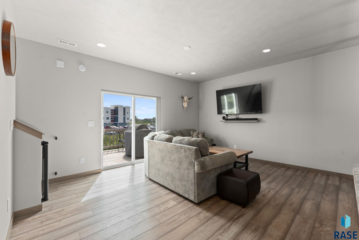
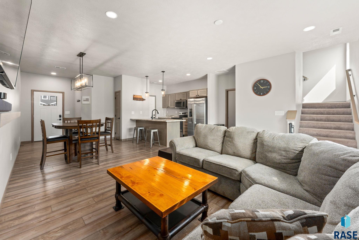
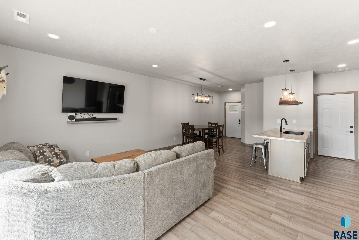
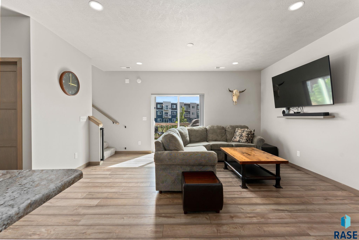
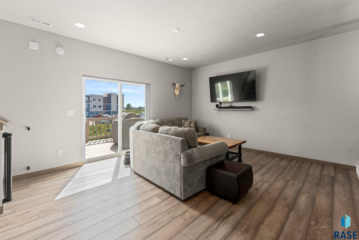
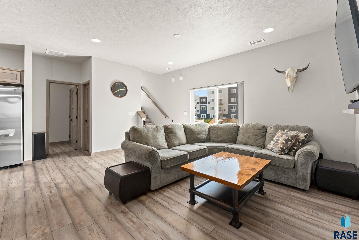
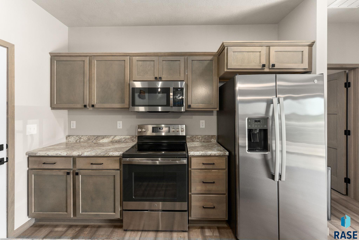
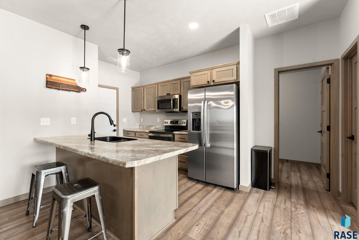
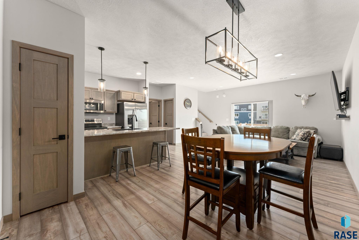
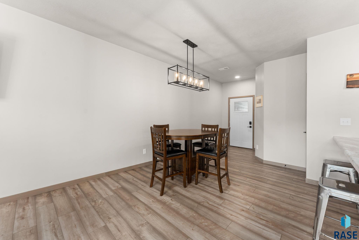
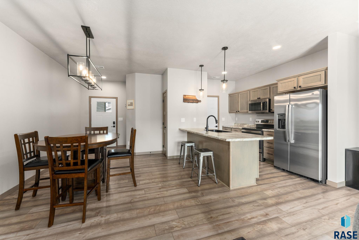
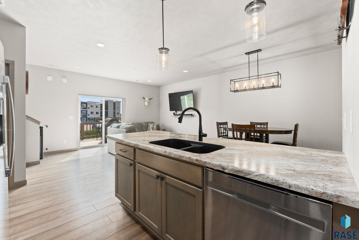
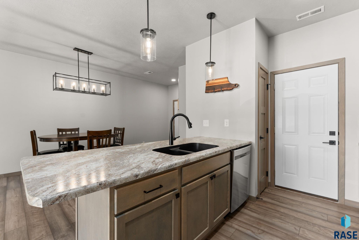
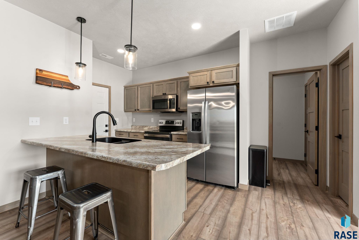
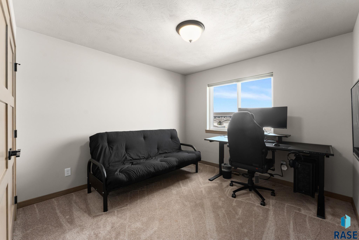
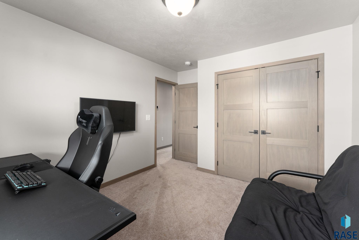
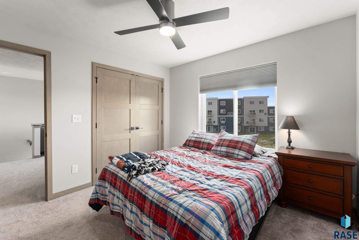
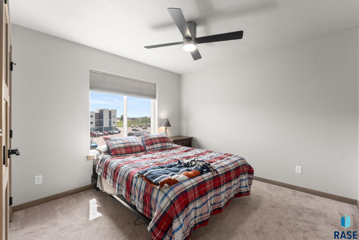
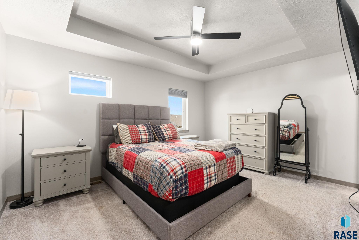
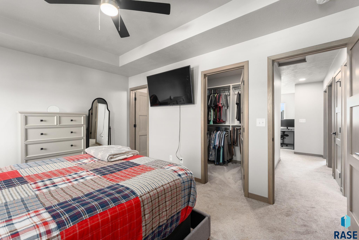
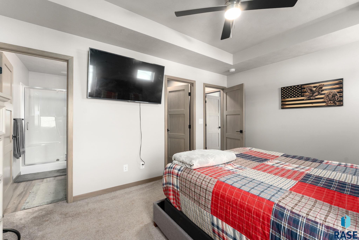
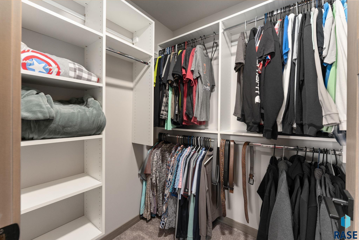
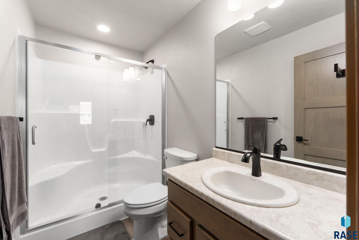
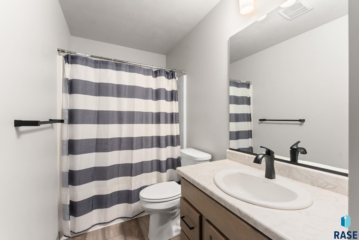
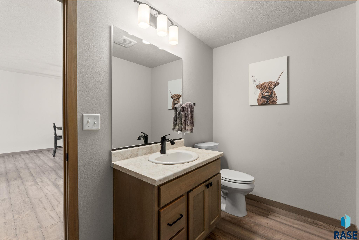
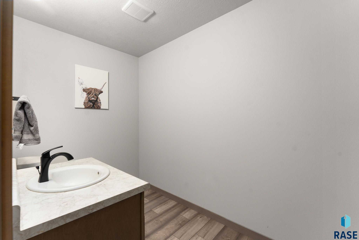
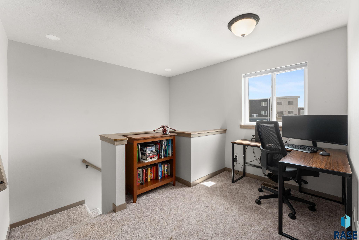
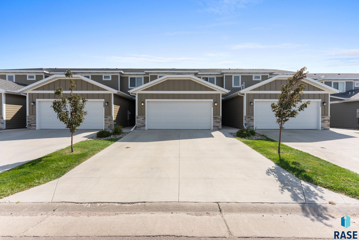
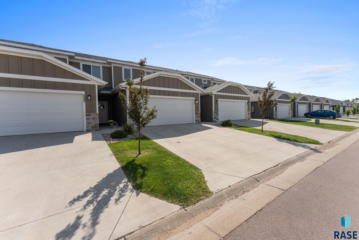
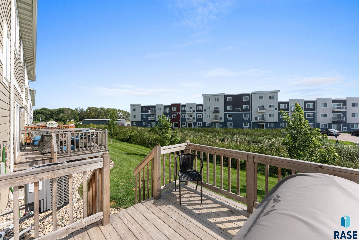
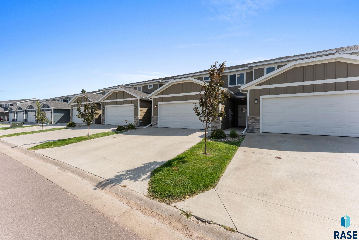
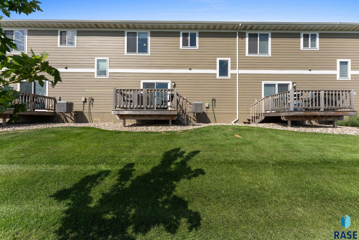
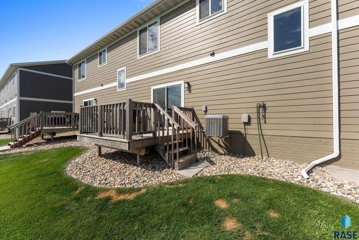
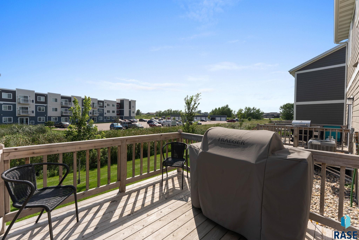
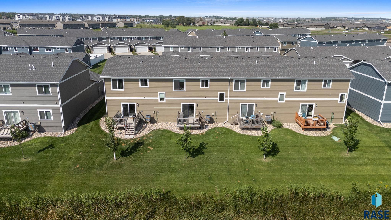
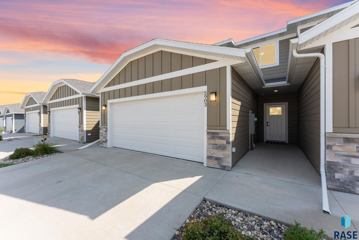
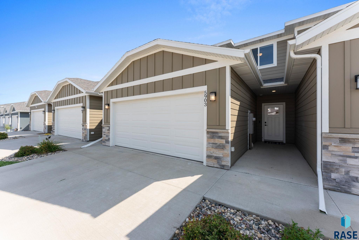
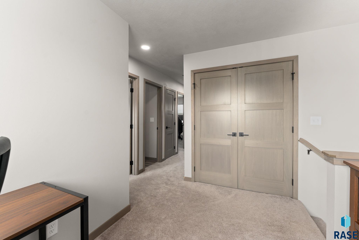
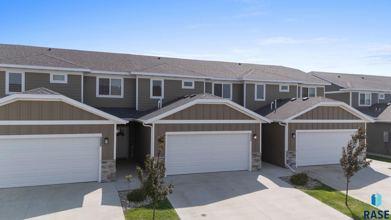
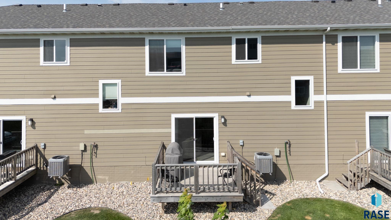
Discover this charming townhome in the southeast corner of town, backing up to a peaceful reservoir! This well-kept 3 bedroom, 2.5 bath home features custom blinds, finished garage, invisible fence, and an inviting open-concept layout. The kitchen offers a spacious island with bar seating, a walk-in pantry, and a designated dining area that flows seamlessly into the living room. A sliding door off the main floor leads to a wooden patio--perfect for grilling or relaxing outdoors. Upstairs, a versatile loft provides the perfect space for a home office, reading nook, or extra hangout spot. Two comfortable guest bedrooms share a full bath, while the laundry is conveniently located nearby. The primary suite offers a generous walk-in closet and private bath, creating your own retreat.
Move-in ready & awaits to be called yours!
HOA includes garbage, snow removal, lawncare, road maintenance
Overview

Property Status
Sold
Lot Size
3,202 Sq.Ft.
MLS ID
22507144
Property Type
Townhouse
Year Built
2022

Features & Amenities

Neighborhood
Sioux Falls
Architecture Styles
Two Story
Garage Spaces
2.0
Water Source
Public
Roof
Composition
Lot Features
City Lot
Parking
Concrete
Heat Type
90 Efficient, Natural Gas
Air Conditioning
Central Air
Appliances
Electric Range, Microwave, Dishwasher, Disposal, Refrigerator, Washer, Dryer, Other
Other Interior Features
3 Bedrooms Same Level, Master Bath, Tray Ceiling(s)
Sewer
Public Sewer
Substructure
Poured, Slab
HOA Amenities
Trash, Maintenance Grounds, Road Maint, Snow Removal
Elementary School
Horizon Elementary
Middle School
North Middle School - Harrisburg School District 41-2
High School
Harrisburg HS
School District
Harrisburg
Sales Price
$280,000
Real Estate Tax
$1,997/yr
HOA
$180

Downloads

5903 S Whisper Creek Pl

Schedule a Tour

We would love to help you see this beautiful home! As a full-service brokerage, we can help you tour. Please submit an offer, and answer questions about the buying process.

Thank you

for your interest in 5903 S Whisper Creek Pl, Sioux Falls, SD 57108

I'm Interested In

5903 S Whisper Creek Pl

or
  • CallMelissa Merchant

    License #18243

    (605) 759-4161
  • 5903 S Whisper Creek Pl
    Navigate

    Sioux Falls

    Explore Sioux Falls

    read more

    Find Your Next Home

    Featured Properties

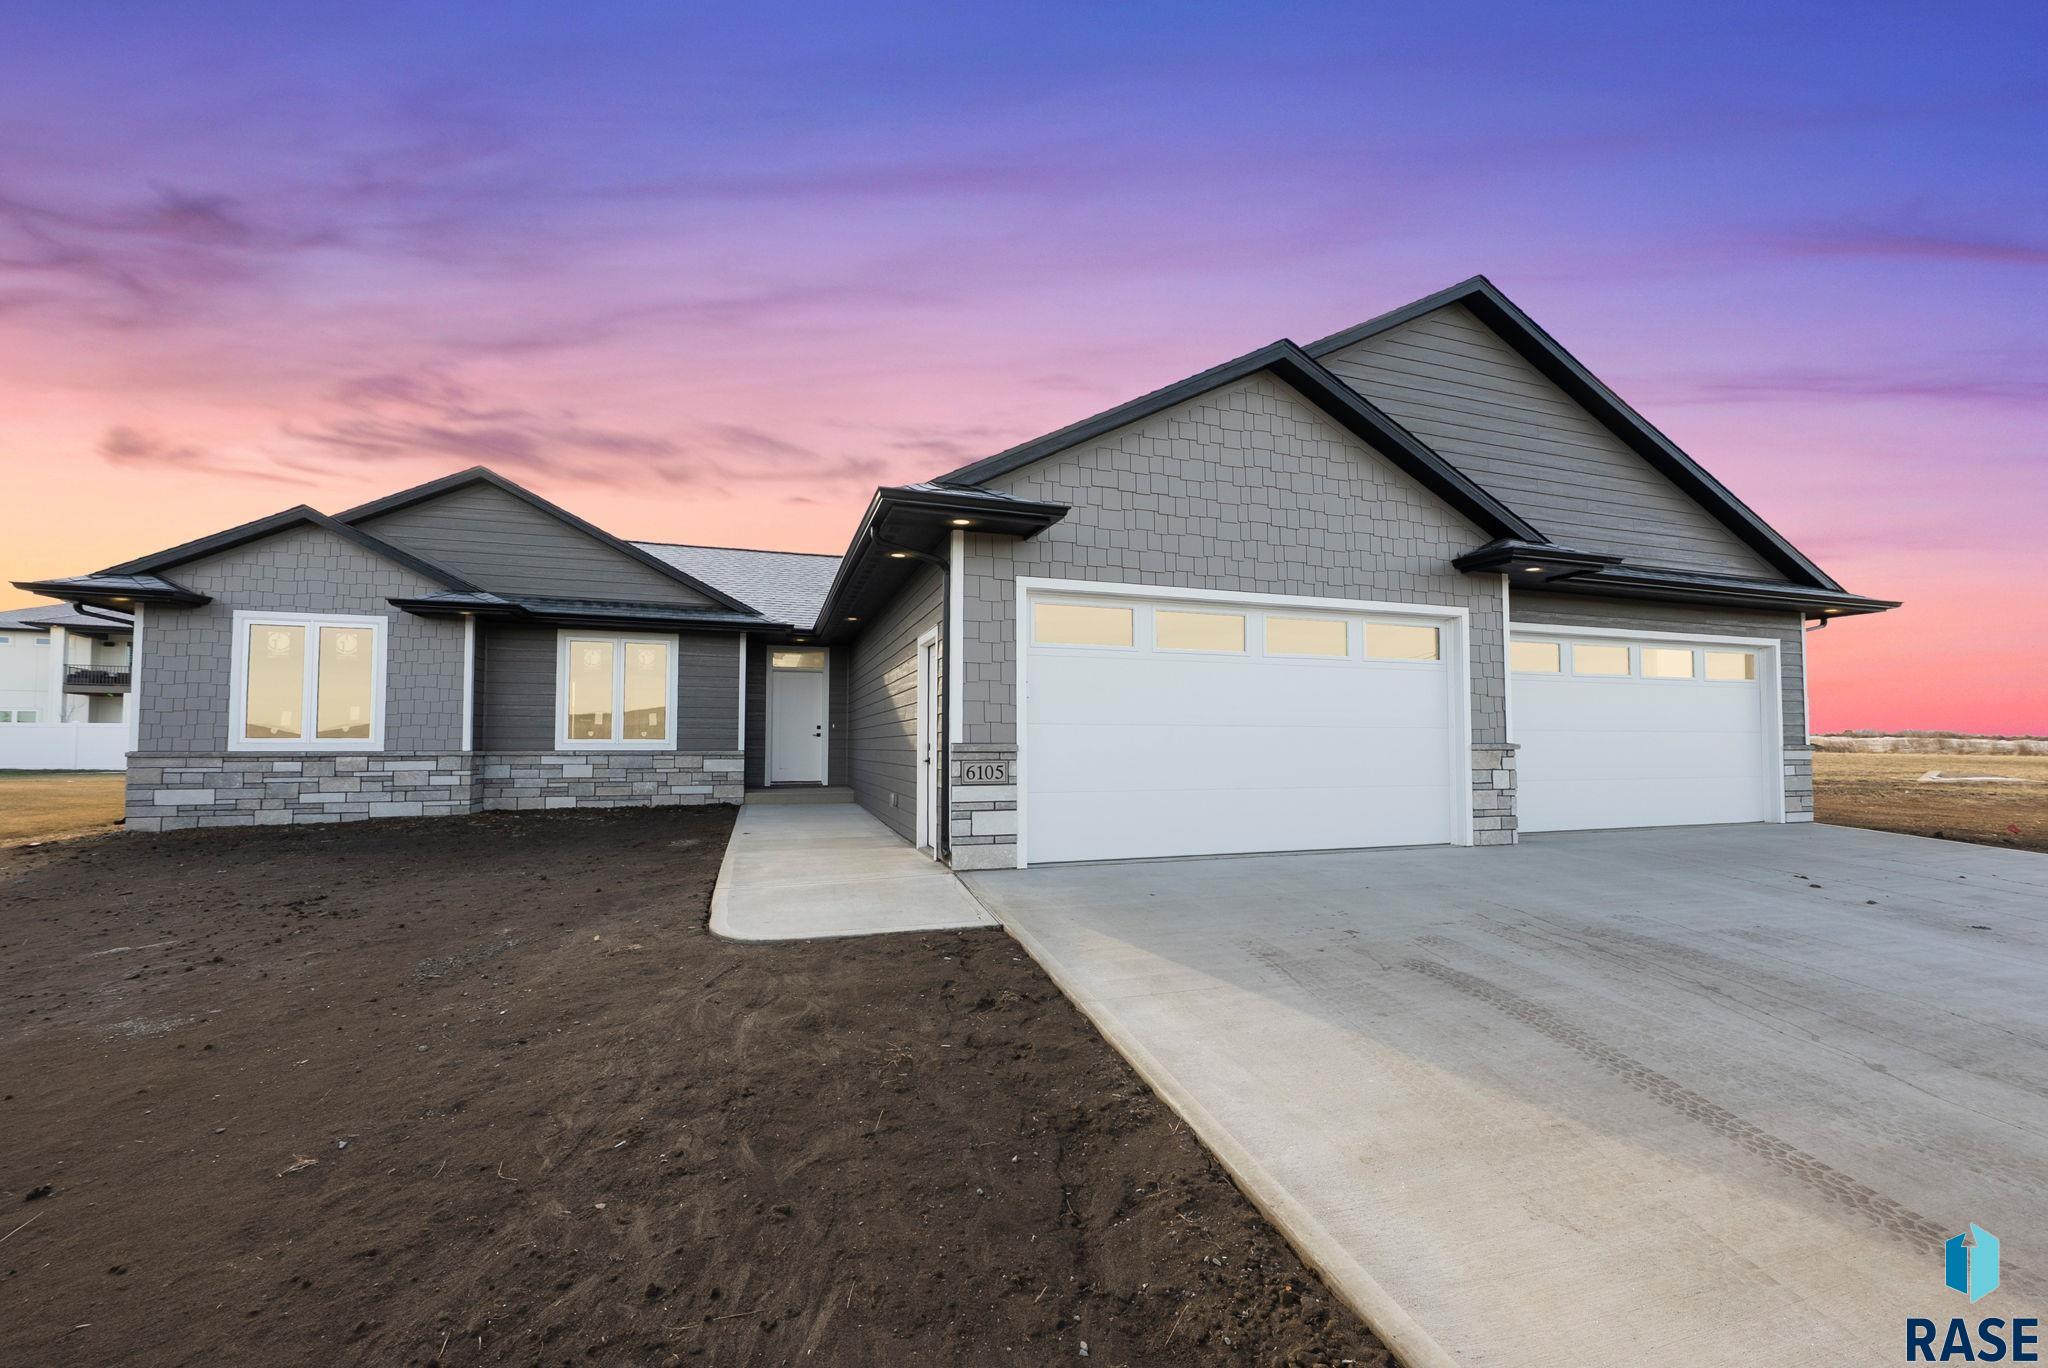
    • 6105 W 54th St For Sale

      $760,000

      6105 W 54th St, Sioux Falls, SD 57107

      • 4 Beds
      • 3 Baths
      • 2,307 Sq.Ft.
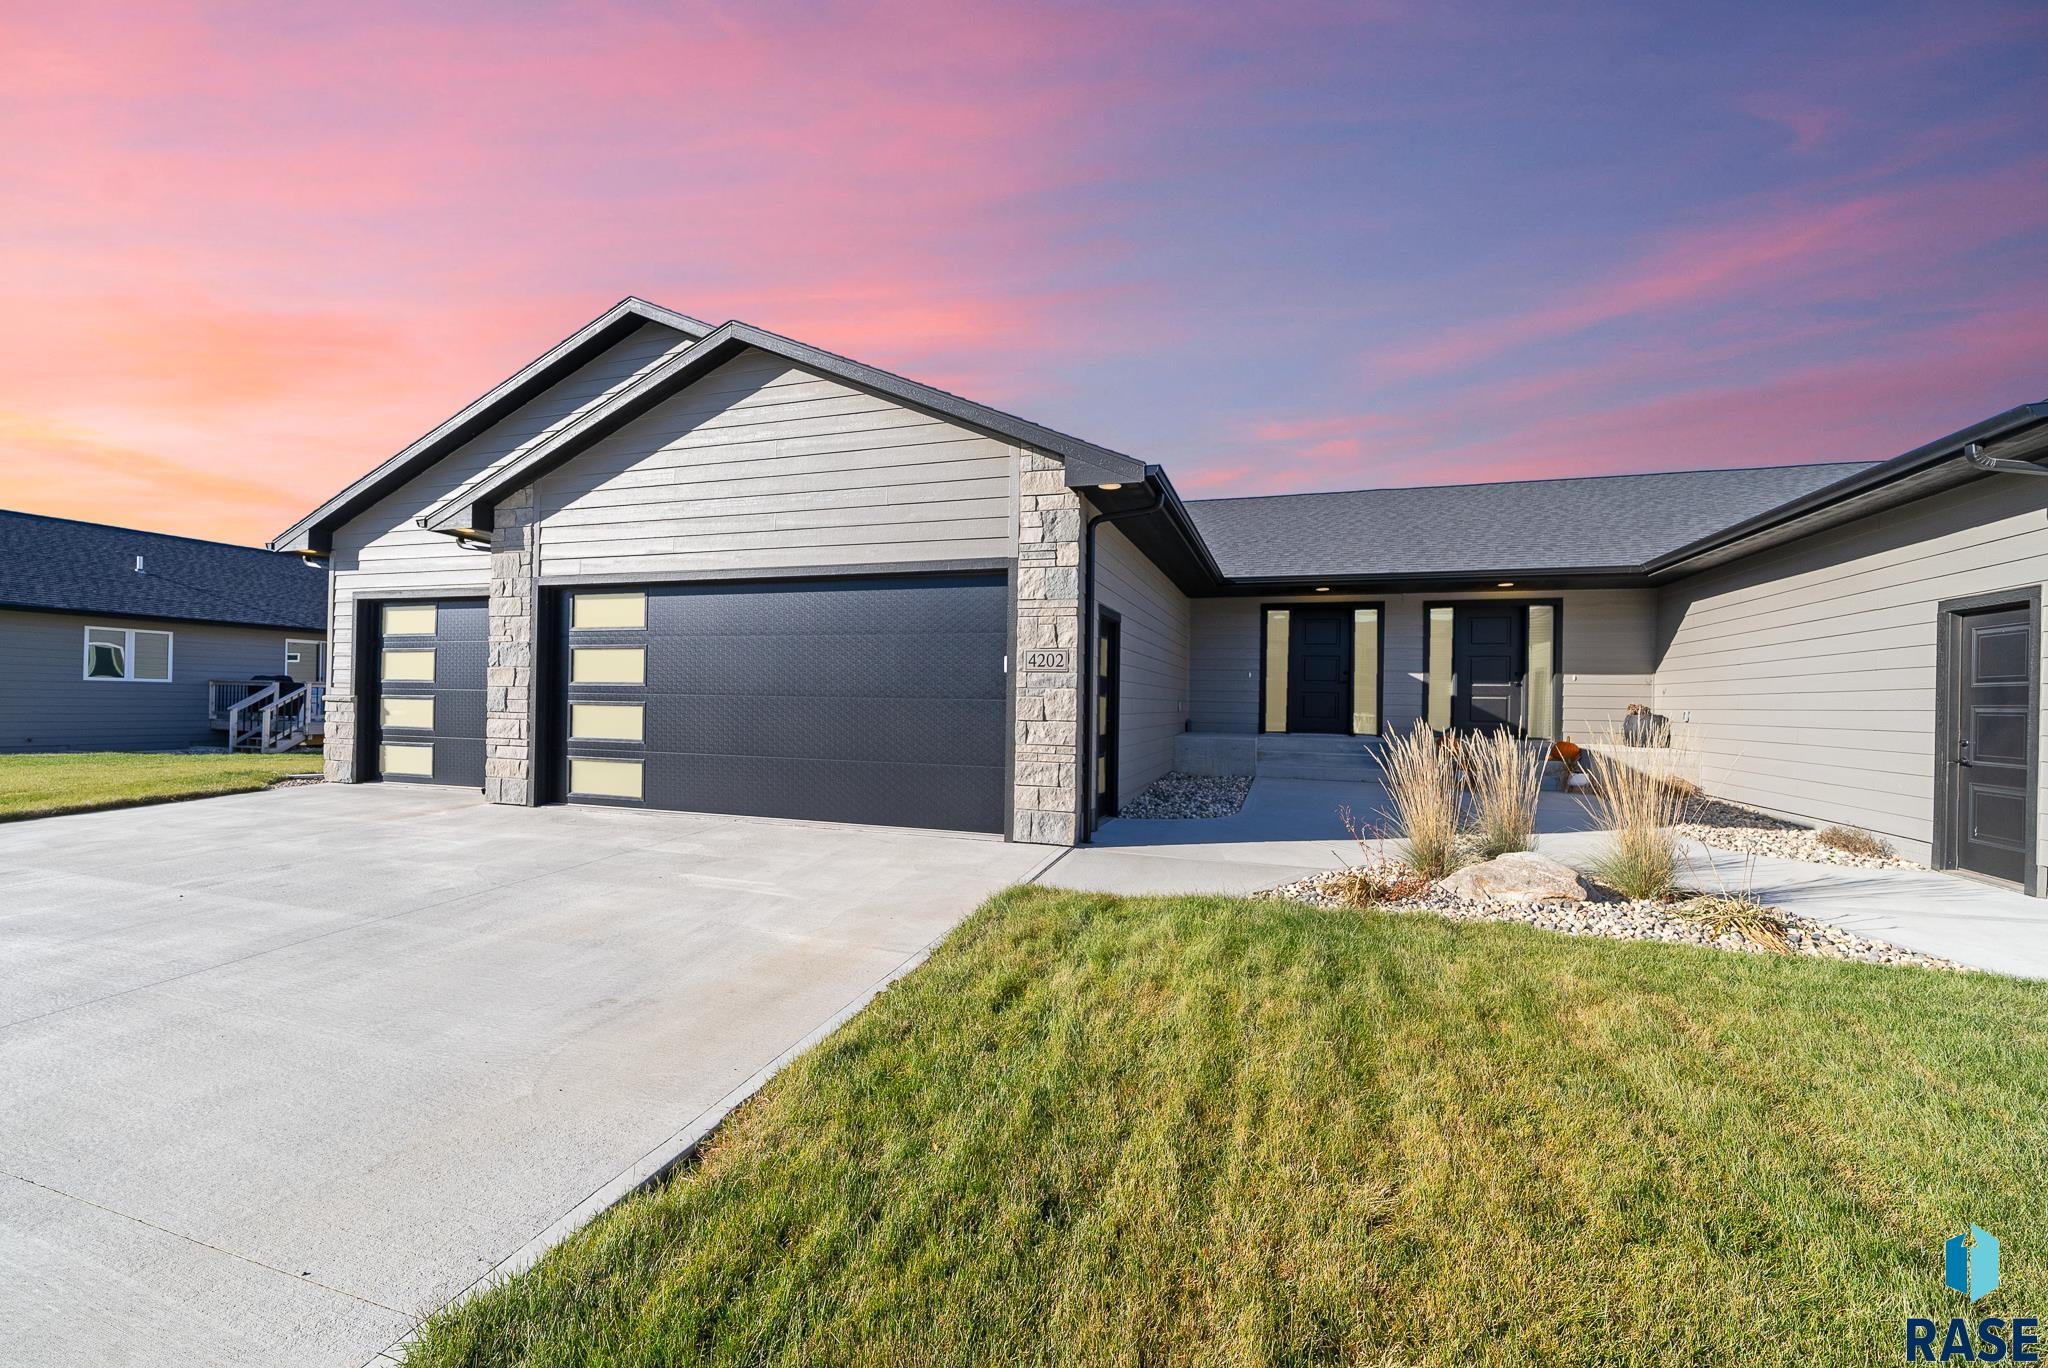
    • 4202 N Knob Hill Ct Pending

      $740,000

      4202 N Knob Hill Ct, Sioux Falls, SD 57107

      • 4 Beds
      • 3 Baths
      • 2,090 Sq.Ft.
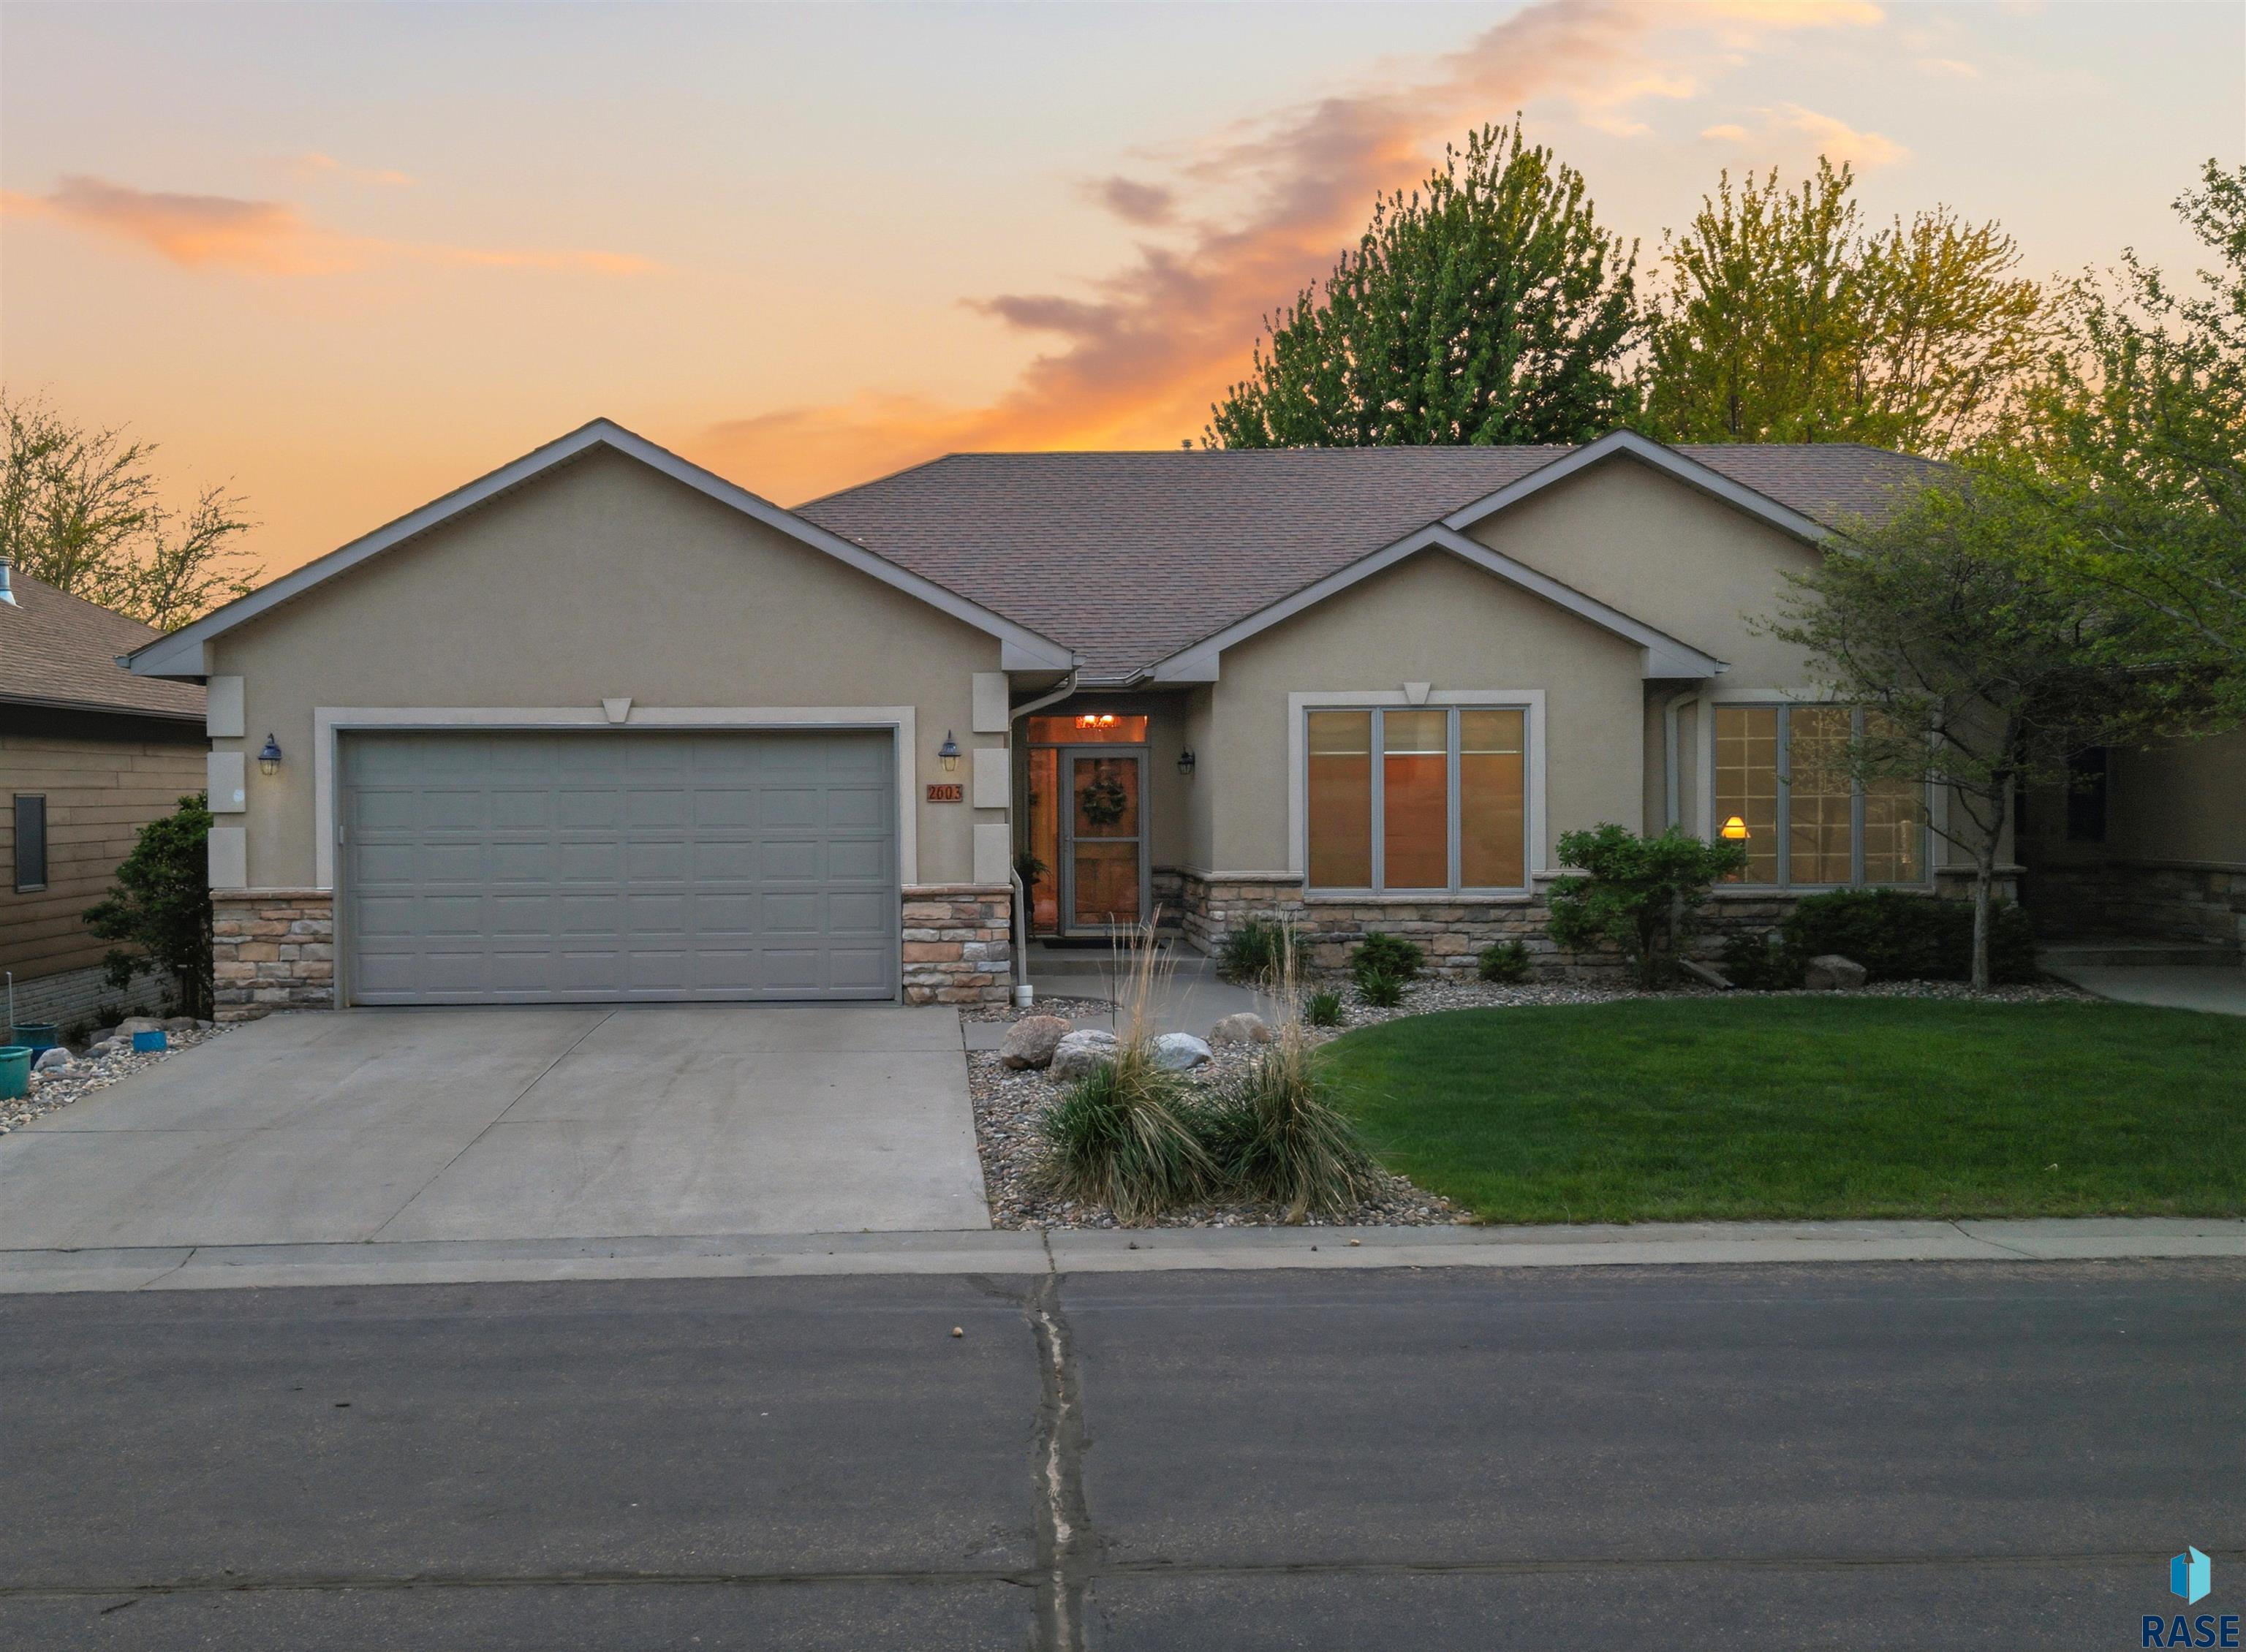
    • 2603 S Big Timber Pl For Sale

      $639,900

      2603 S Big Timber Pl, Sioux Falls, SD 57105

      • 4 Beds
      • 3 Baths
      • 3,222 Sq.Ft.
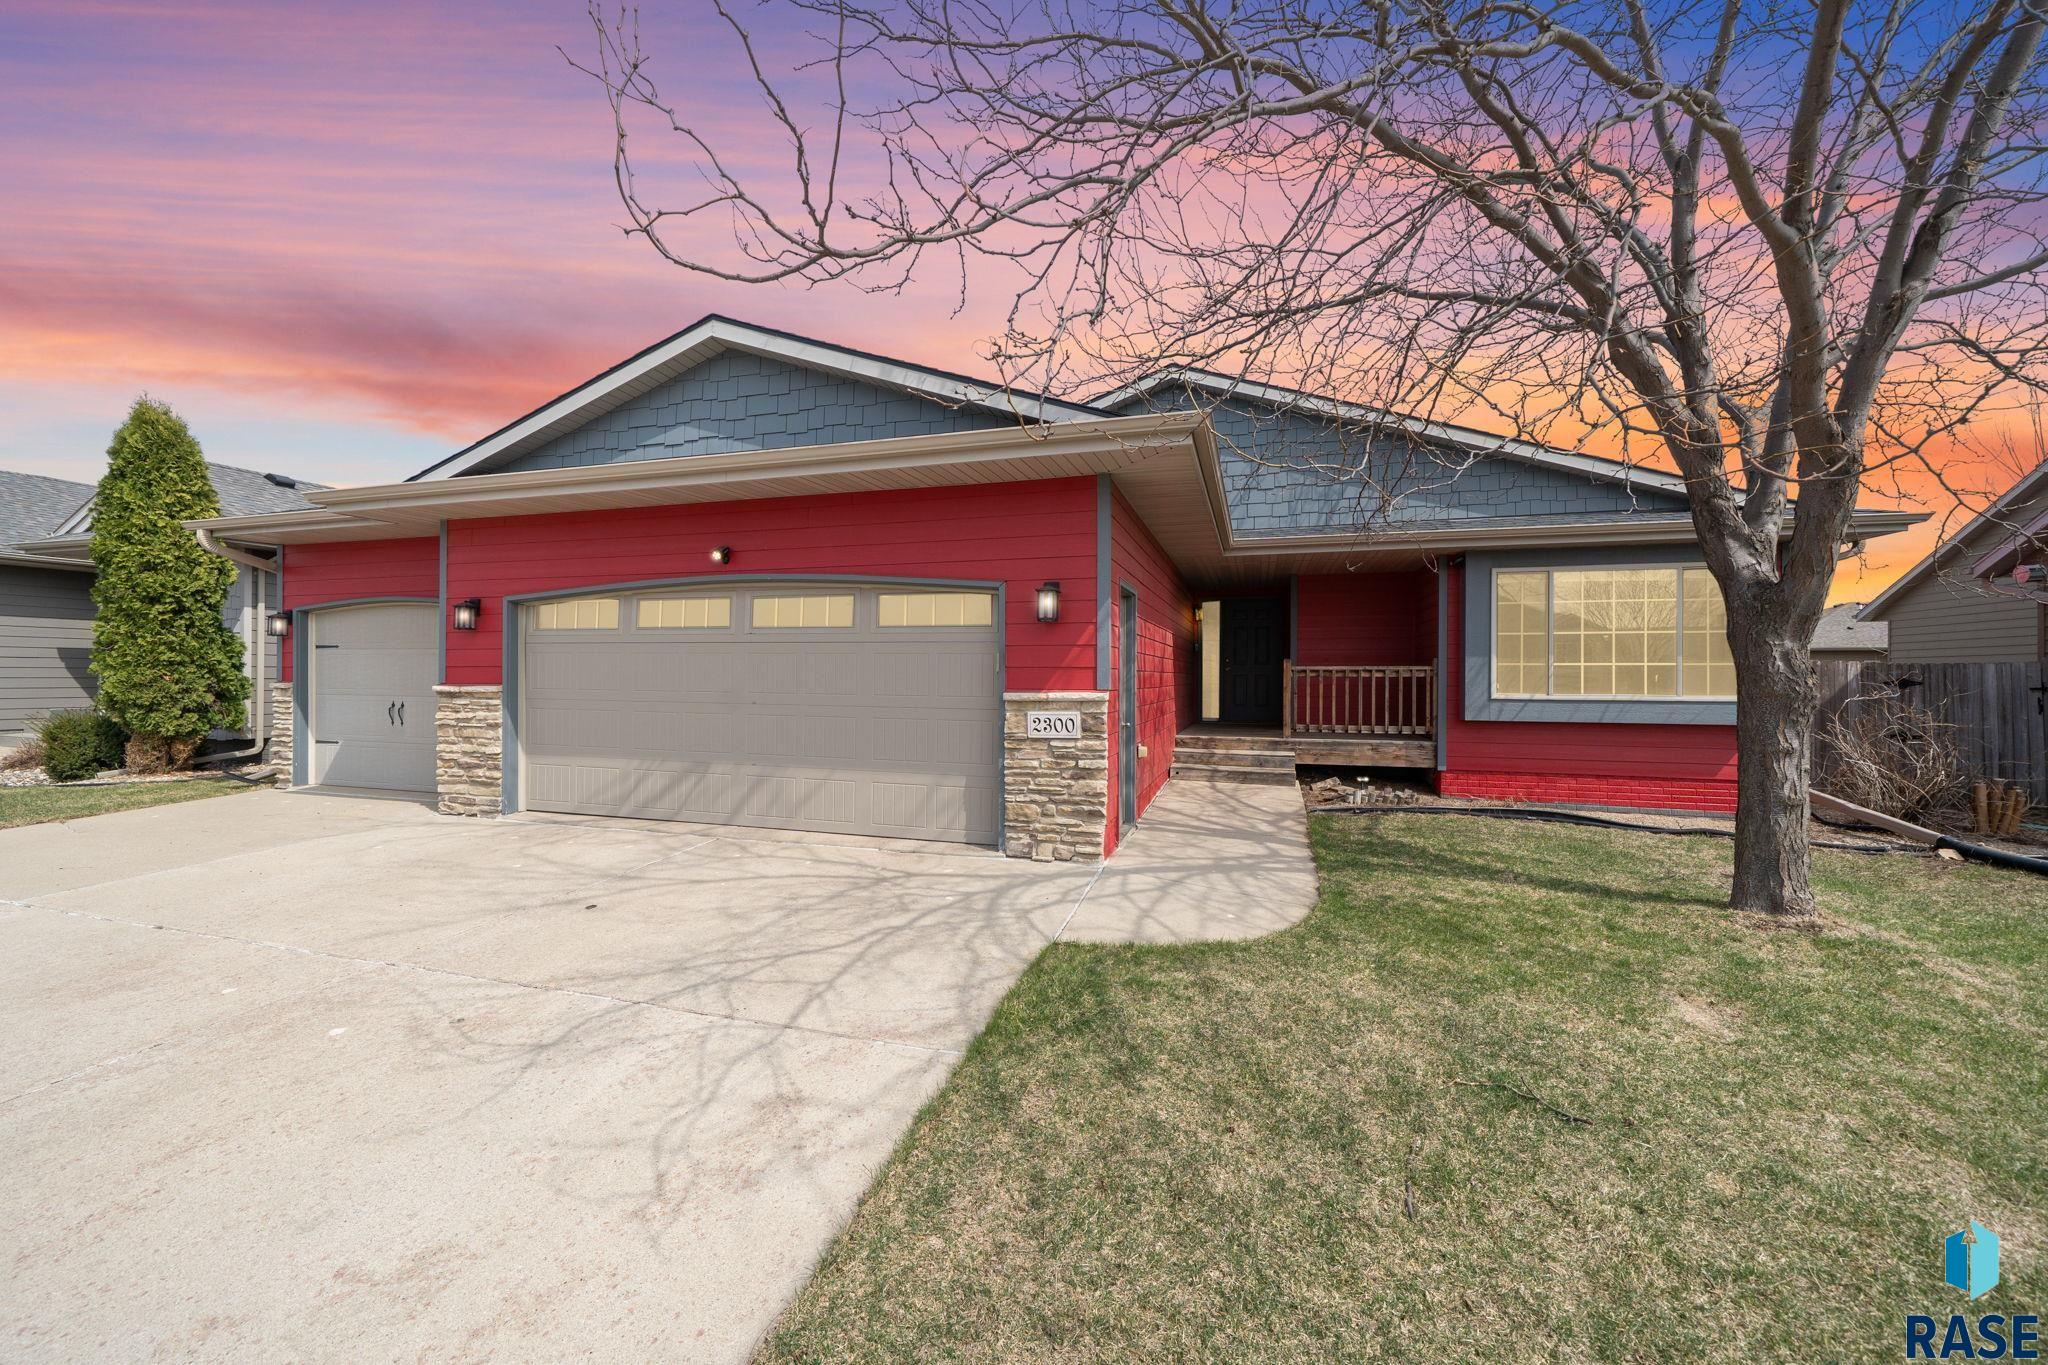
    • 2300 June Ave For Sale

      $440,000

      2300 June Ave, Sioux Falls, SD 57106

      • 5 Beds
      • 3 Baths
      • 2,386 Sq.Ft.
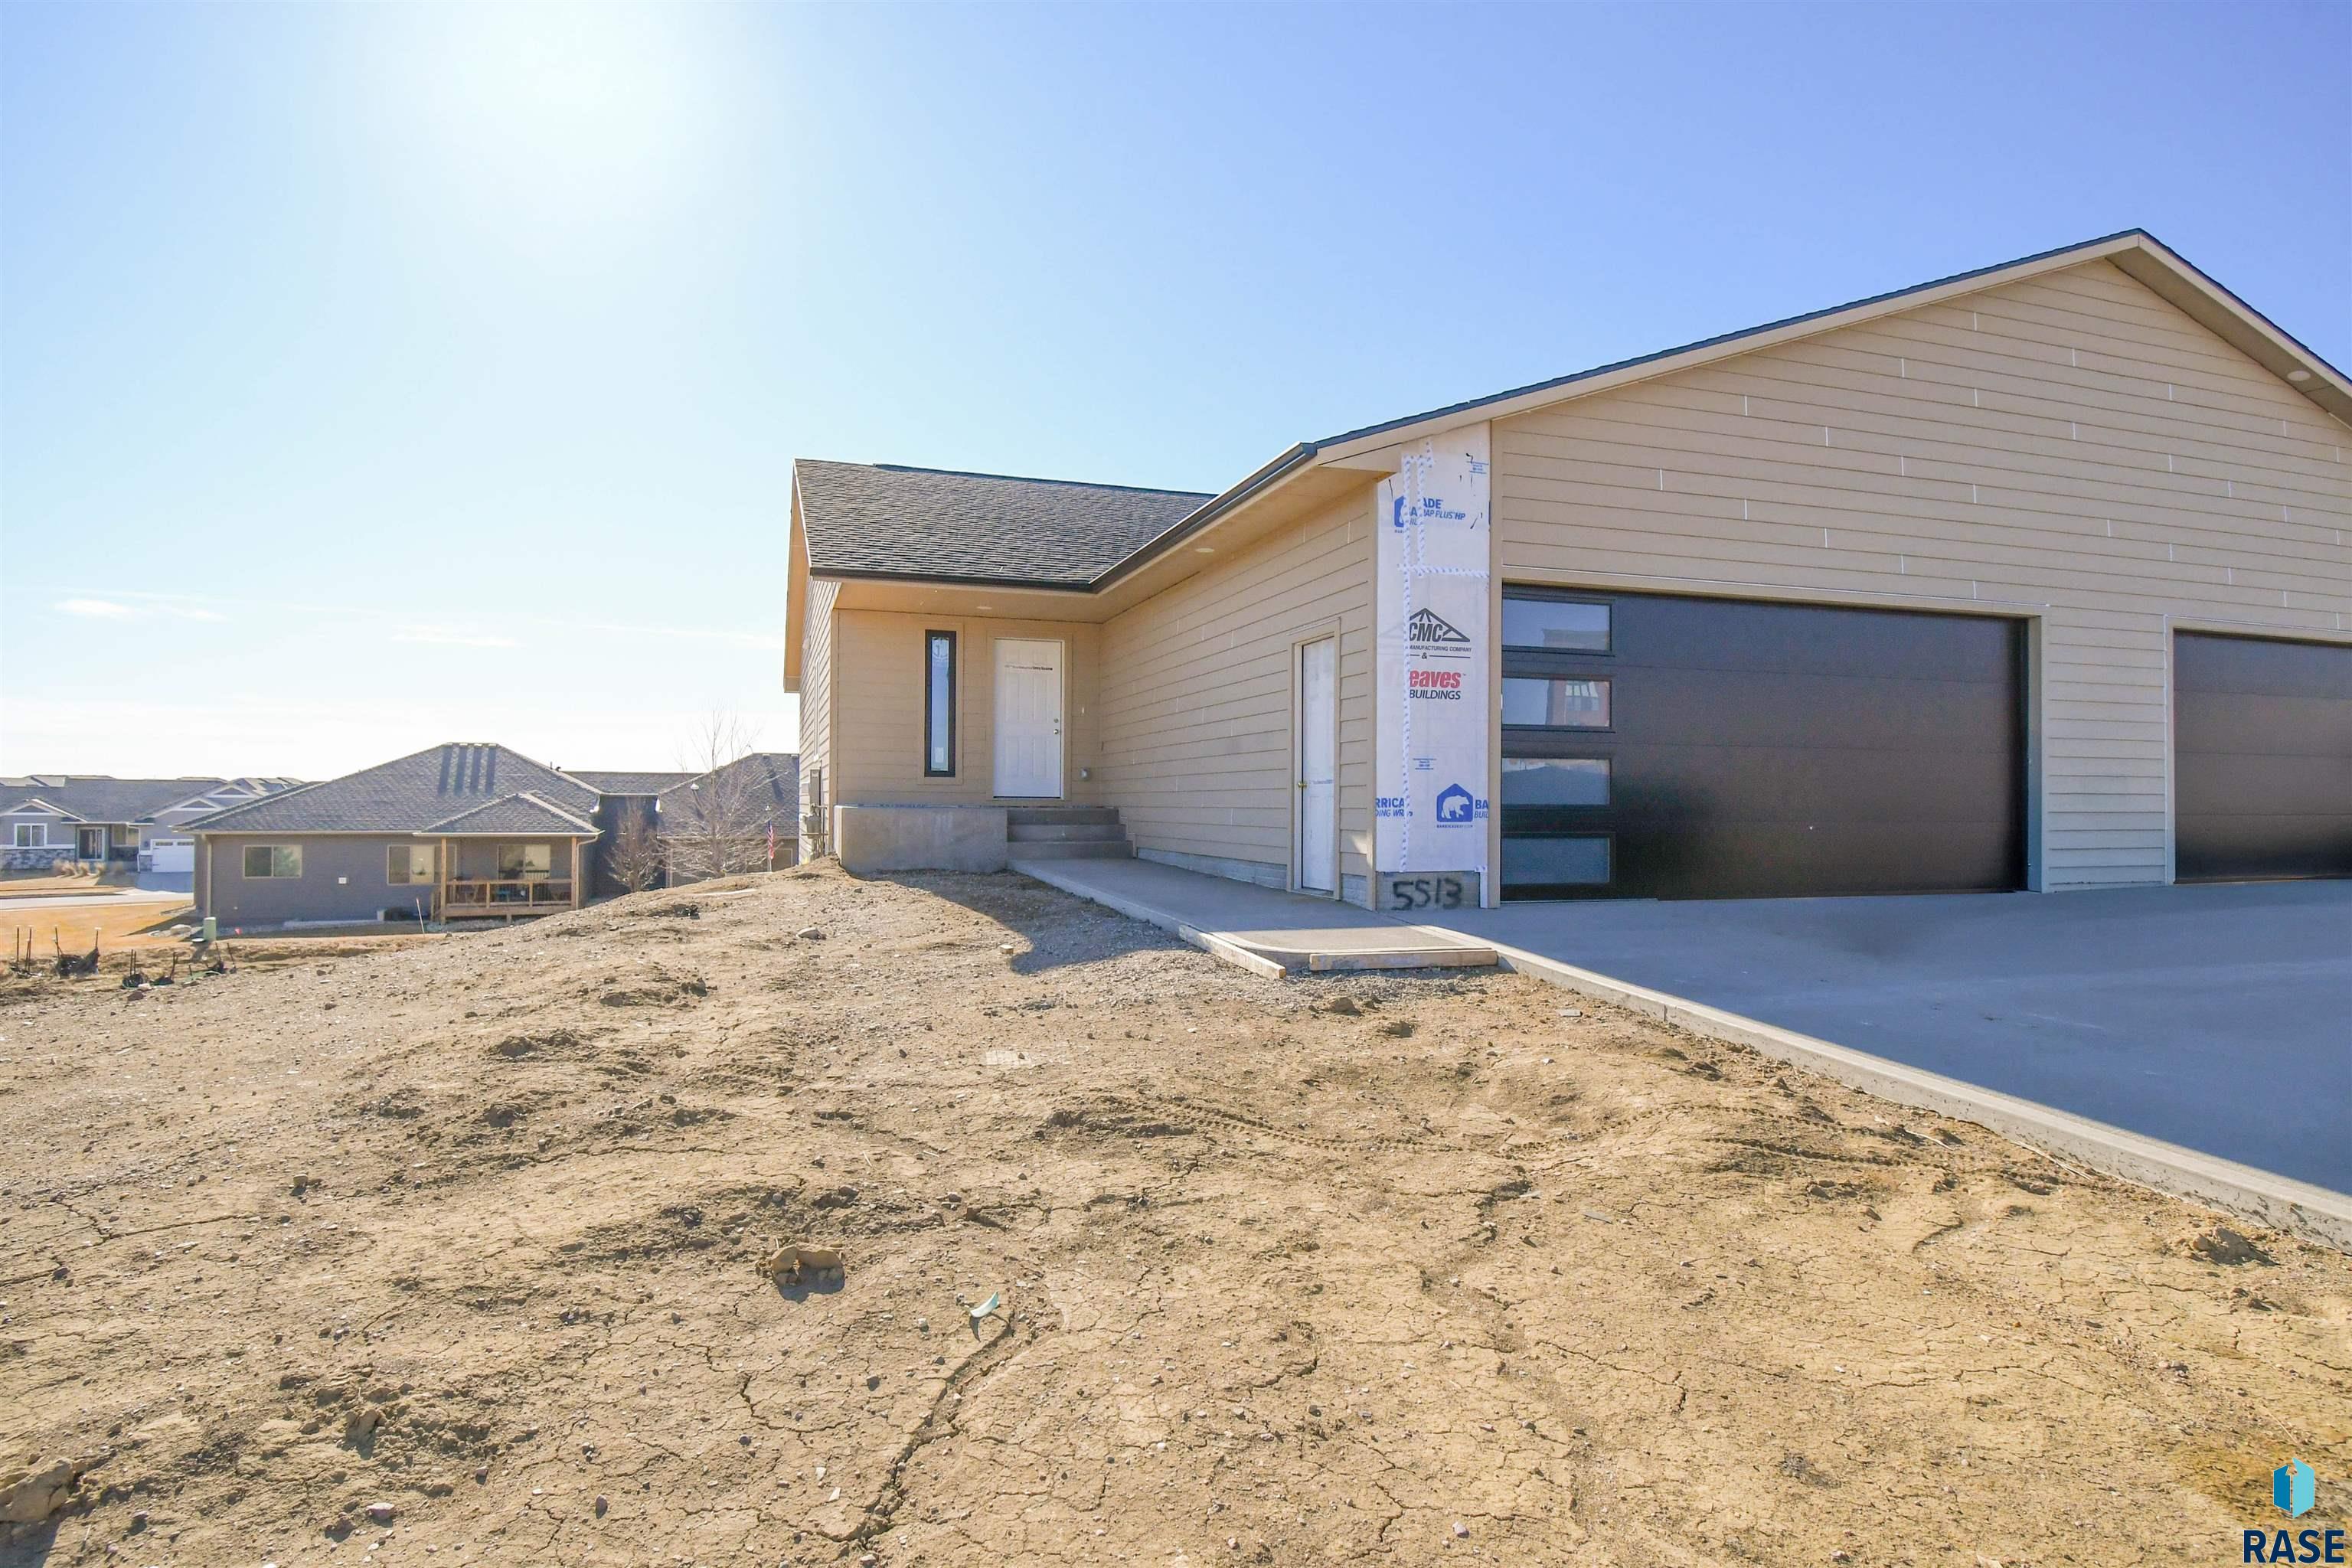
    • 5513 W Rock Hill Pl Pending

      $399,900

      5513 W Rock Hill Pl, Sioux Falls, SD 57107

      • 4 Beds
      • 3 Baths
      • 2,075 Sq.Ft.
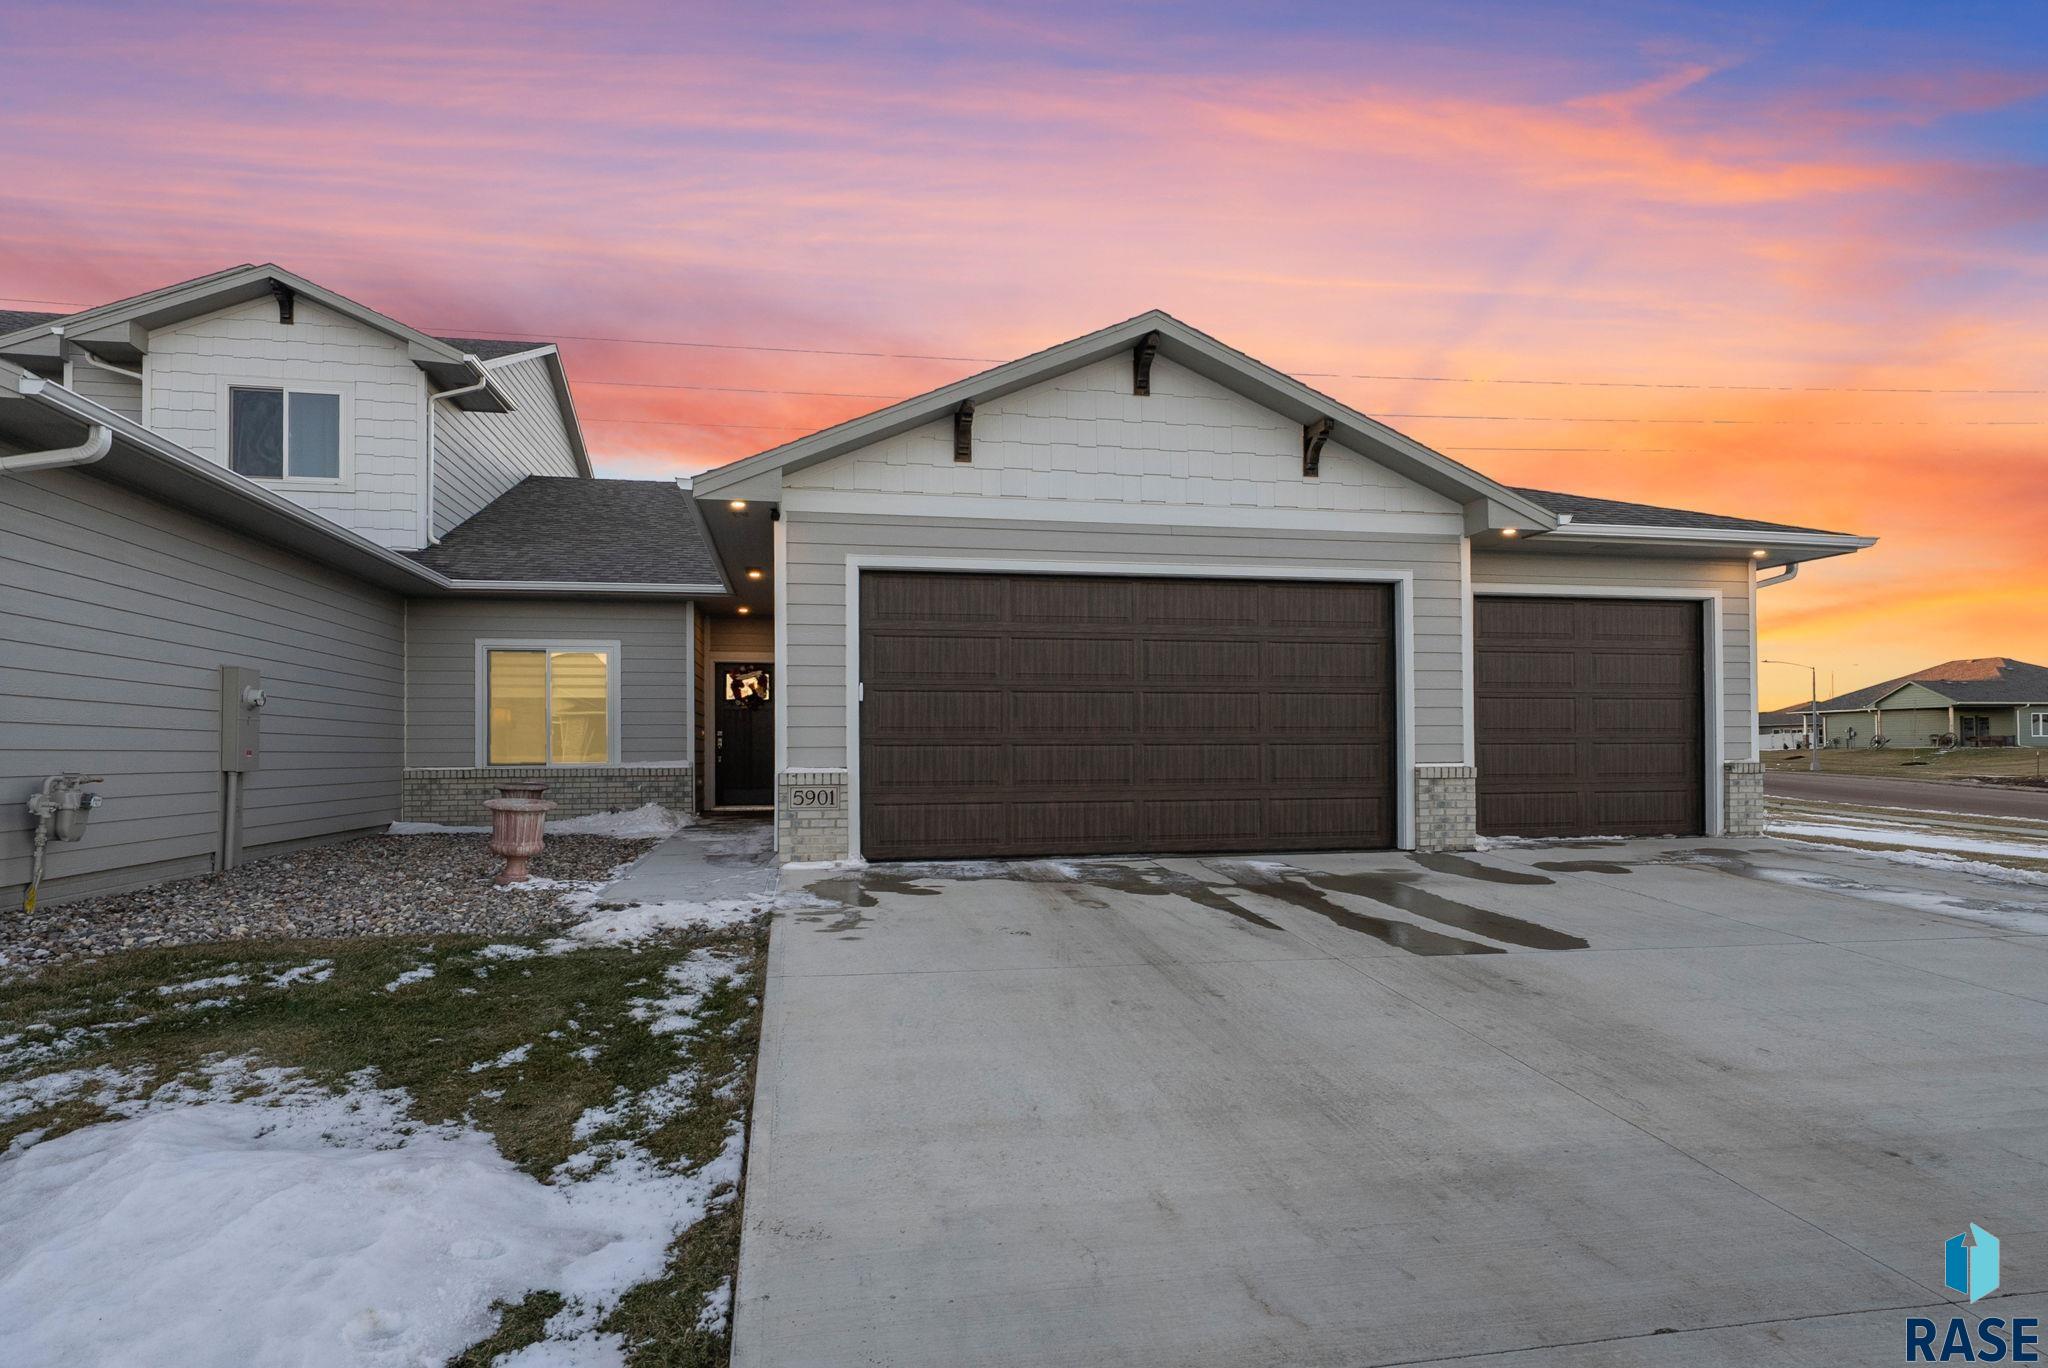
    • 5901 S Spirea Ave For Sale

      $326,900

      5901 S Spirea Ave, Sioux Falls, SD 57108

      • 2 Beds
      • 2 Baths
      • 1,157 Sq.Ft.
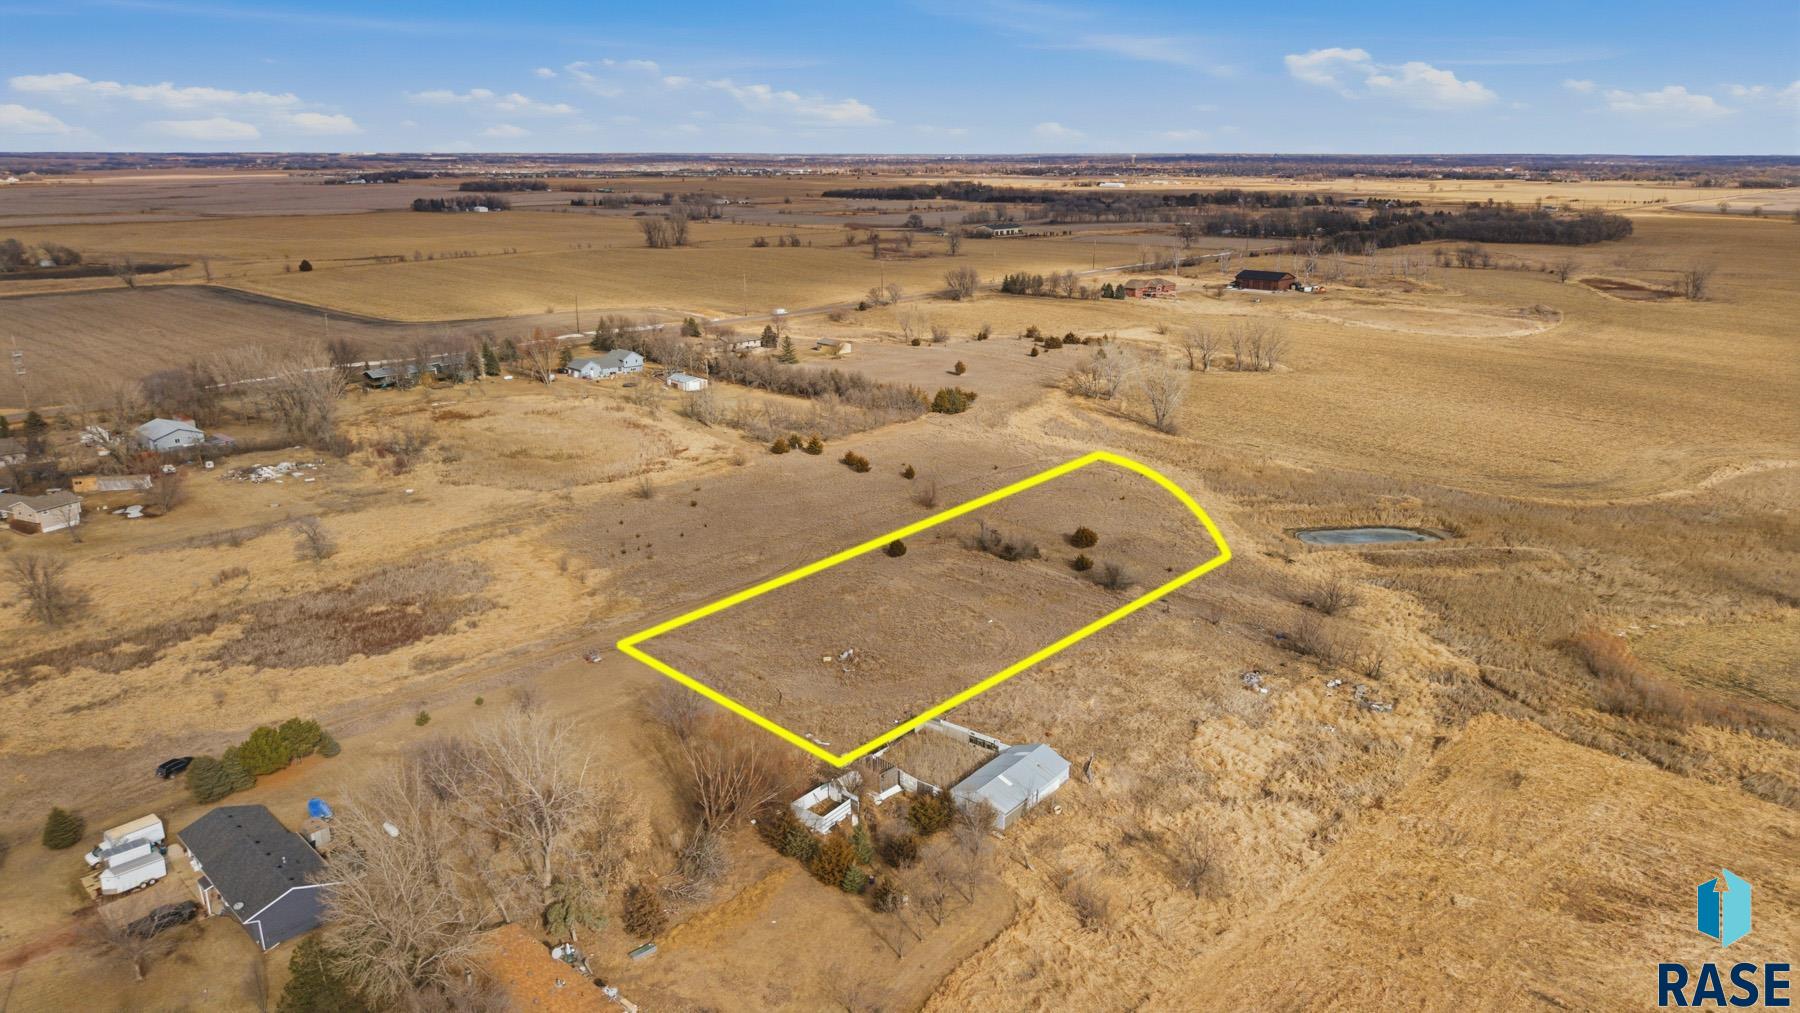
    • TBD Ave Pending

      $129,000

      TBD Ave, Sioux Falls, SD 57106

    View All

    Follow Us On Instagram