Leave a Message
By providing your contact information to Merchant Home Group, your personal information will be processed in accordance with Merchant Home Group's Privacy Policy. By checking the box(es) below, you expressly consent to receive marketing or promotional real estate communication from Merchant Home Group in the manner selected by you. For SMS text messages, message frequency varies. Message and data rates may apply. Consent is not a condition of purchase of any goods or services. You may opt out of receiving further communications from Merchant Home Group at any time. To opt out of receiving SMS text messages, reply STOP to unsubscribe. SMS text messaging is subject to our Terms of Use.
Thank you for your message. We will be in touch with you shortly.
Explore Our Properties

Property Description

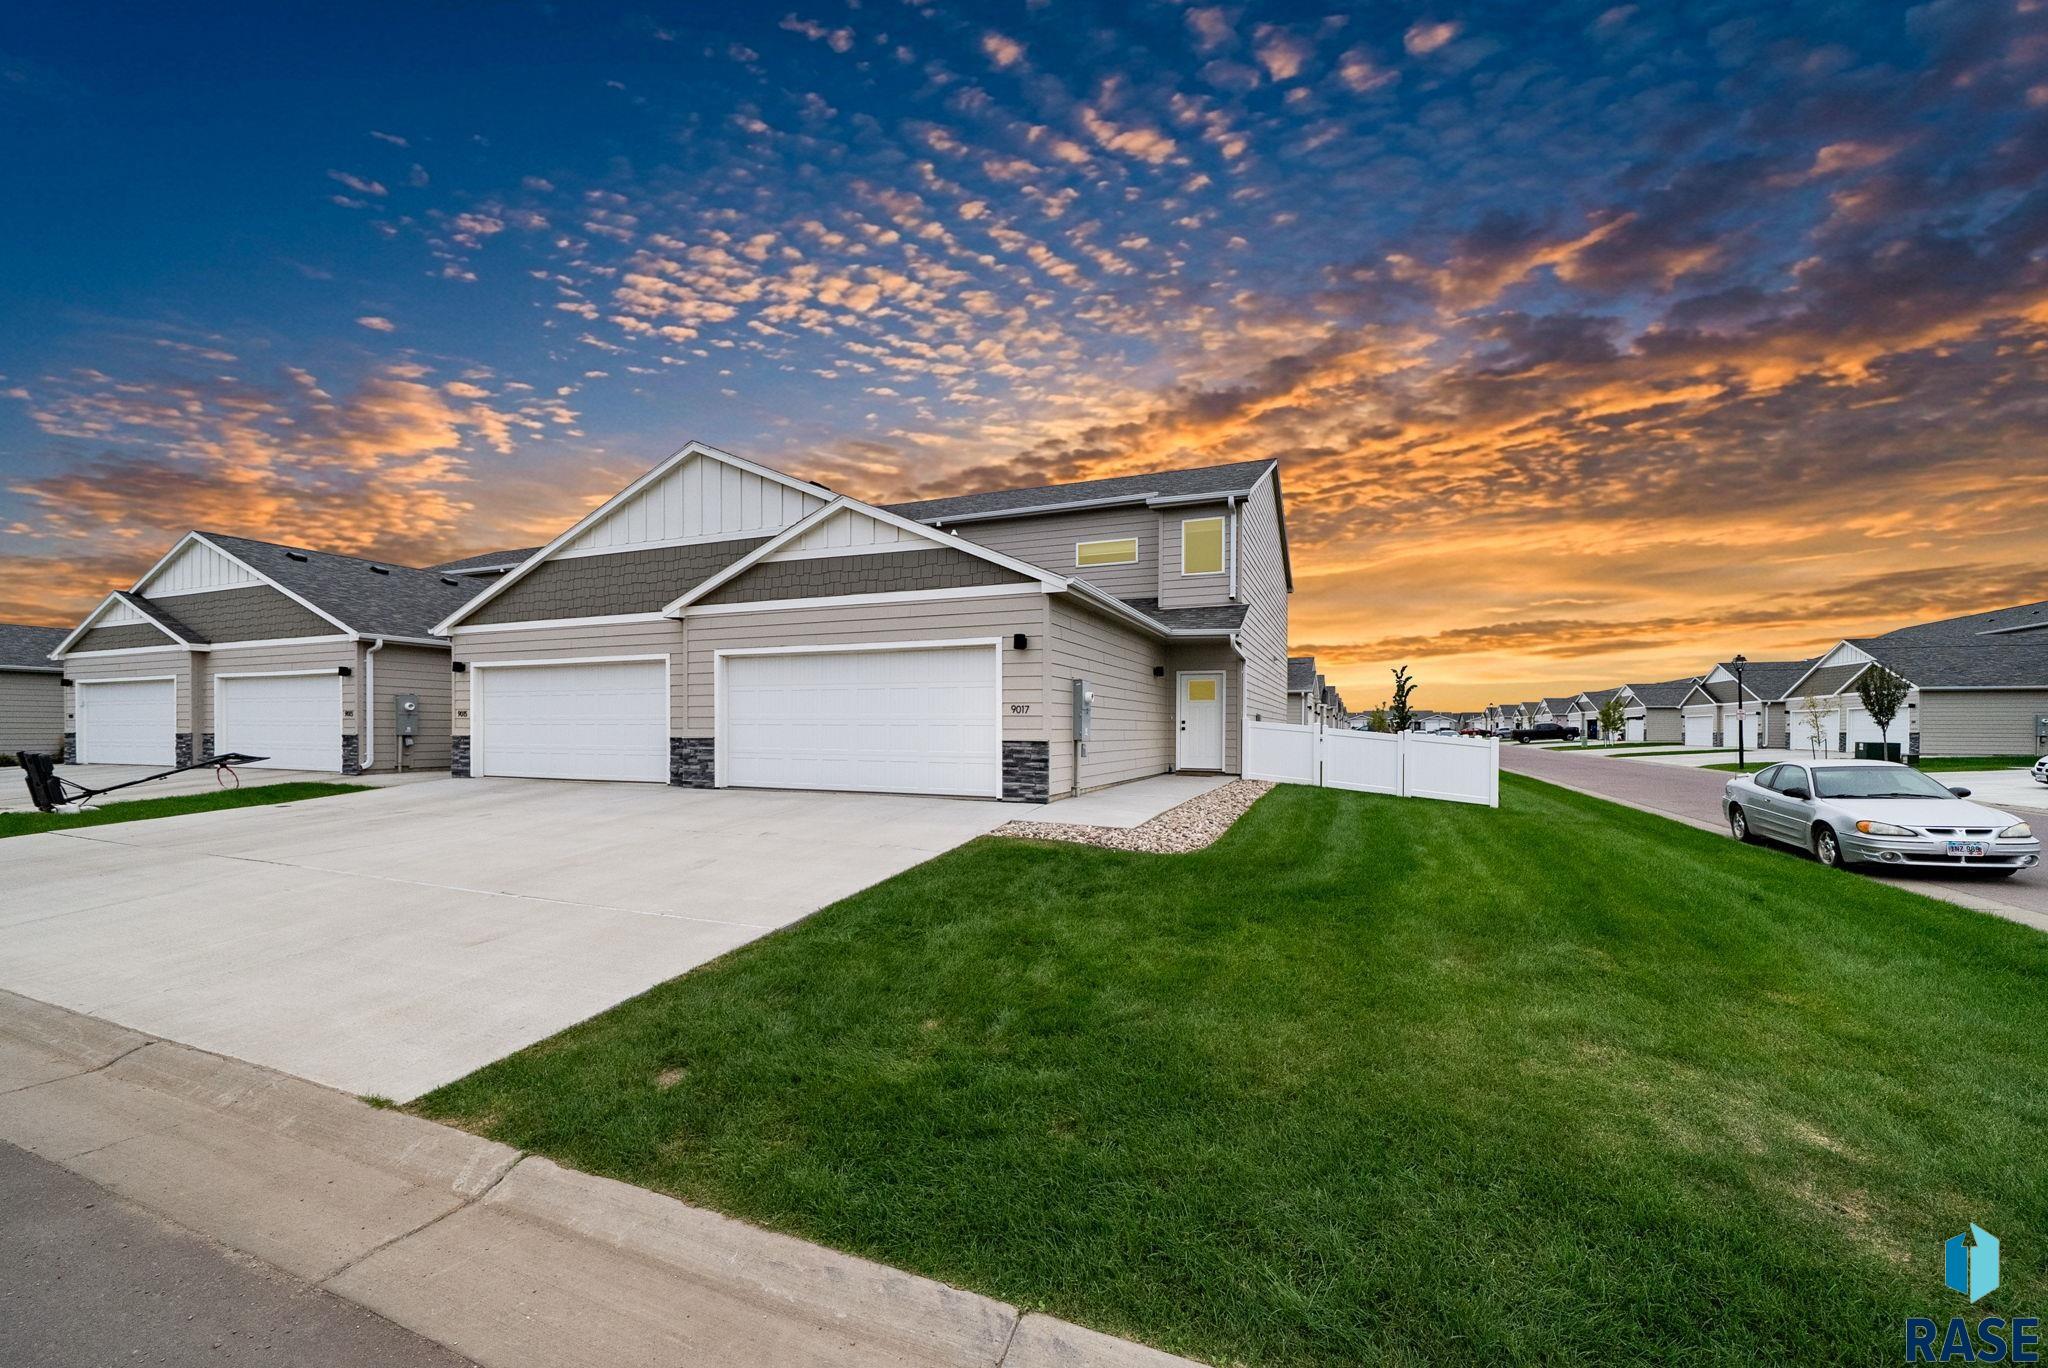
No backyard neighbors!! This popular plan offers an impressive 4 bed, 3 bath, and 1931 sq ft. As you enter the foyer you will find a guest bedroom, bathroom, and laundry room. Make your way farther into the main level to find the kitchen, dining, and living room. Living room has 18ft ceilings open to the loft above. Master suite includes a walk-in closet and shower. As you head to the second level you will find a spacious loft that can be used as a second living room, as well as 2 additional bedrooms and a bathroom. Quality construction from Empire Homes includes custom cabinets, solid core doors, luxury vinyl tile floors, 9ft ceilings, tile backsplash. Whirlpool appliance package and landscaping include
HOA includes: snow, lawn & garbage for $115/month.
Directions:57th & Sycamore, E to Rateliff, S on Rateliff W on Teskey Pictures are similar
Listing agent is officer/owner of Empire Homes
Estimate completion end of May

Overview

Property Status
Sold
Date Sold
April 1, 2026
MLS ID
22506927
Property Type
Townhouse
Year Built
2026

Features & Amenities

Neighborhood
Sioux Falls
Architecture Styles
15 Story
Garage Spaces
2.0
Water Source
Public
Roof
Composition
Lot Features
City Lot
Parking
Concrete
Heat Type
Natural Gas
Air Conditioning
Central Air
Appliances
Electric Range, Microwave, Dishwasher, Disposal, Refrigerator
Other Interior Features
Master Bath, 3 Bedrooms Same Level
Sewer
Public Sewer
Substructure
Poured
HOA Amenities
Trash, Snow Removal, Maintenance Grounds
Elementary School
Horizon Elementary
Middle School
Harrisburg East Middle School
High School
Harrisburg HS
School District
Harrisburg
Sales Price
$359,500
HOA
$115

Downloads

5719 E Marley Pl

Schedule a Tour

We would love to help you see this beautiful home! As a full-service brokerage, we can help you tour. Please submit an offer, and answer questions about the buying process.

Thank you

for your interest in 5719 E Marley Pl, Sioux Falls, SD 57108

I'm Interested In

5719 E Marley Pl

or
  • CallMelissa Merchant

    License #18243

    (605) 759-4161
  • 5719 E Marley Pl
    Navigate
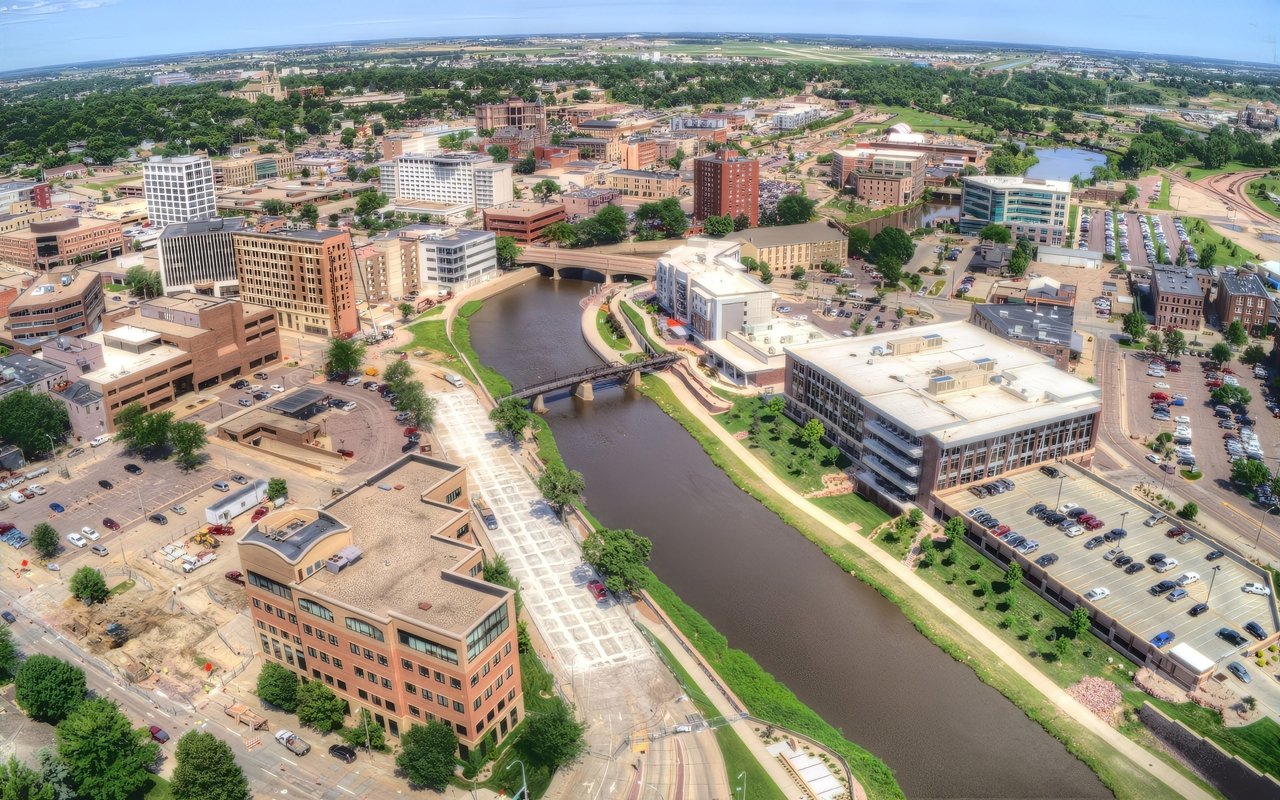
    Aerial panorama of downtown Sioux Falls along the Big Sioux River.

    Explore Sioux Falls

    read more

    Find Your Next Home

    Featured Properties

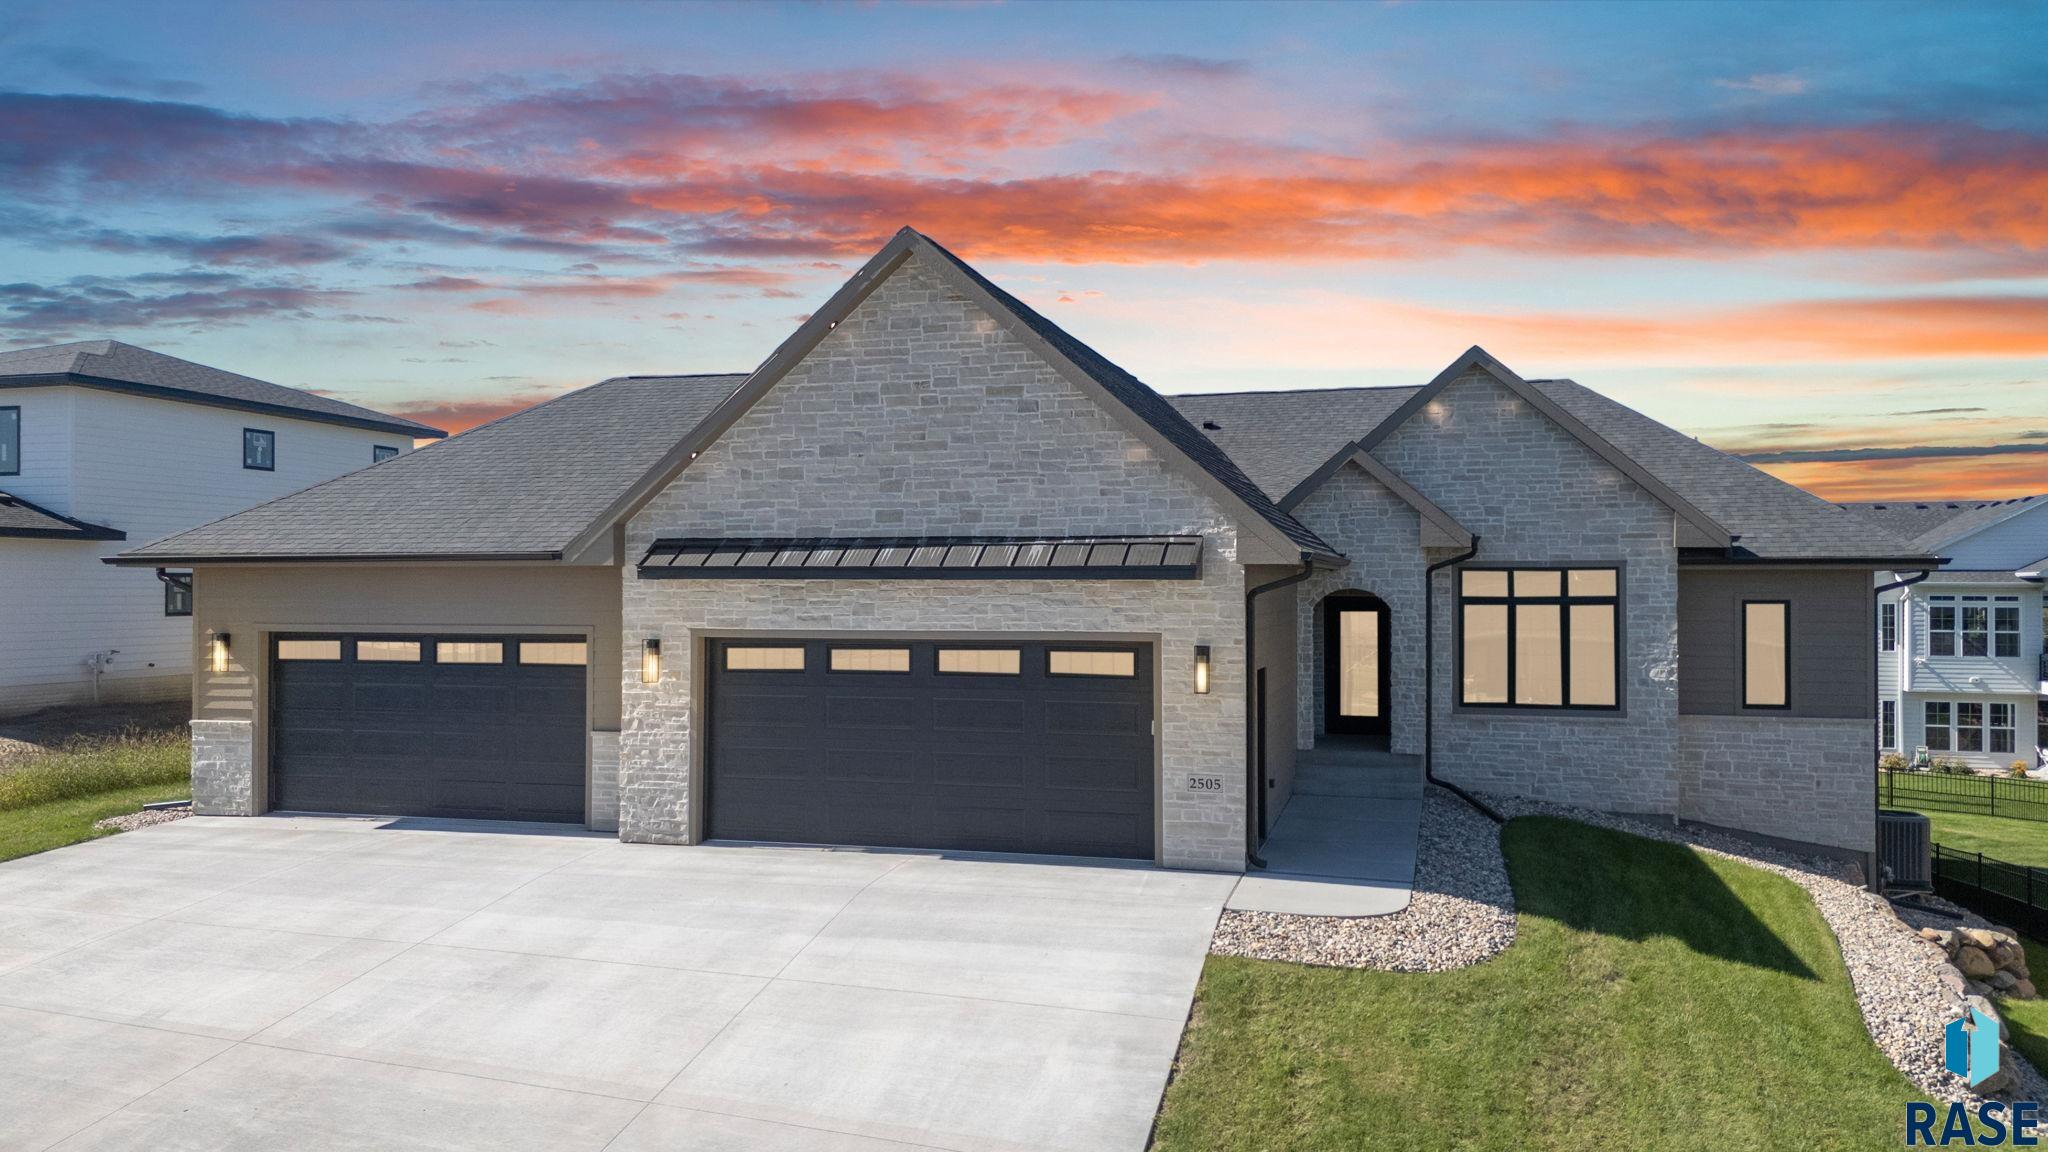
    • Modern gray stone home with two garages beneath a vivid sunset sky. For Sale

      $969,000

      2505 S Meadowview Ave, Sioux Falls, SD 57110

      • 5 Beds
      • 3 Baths
      • 3,784 Sq.Ft.
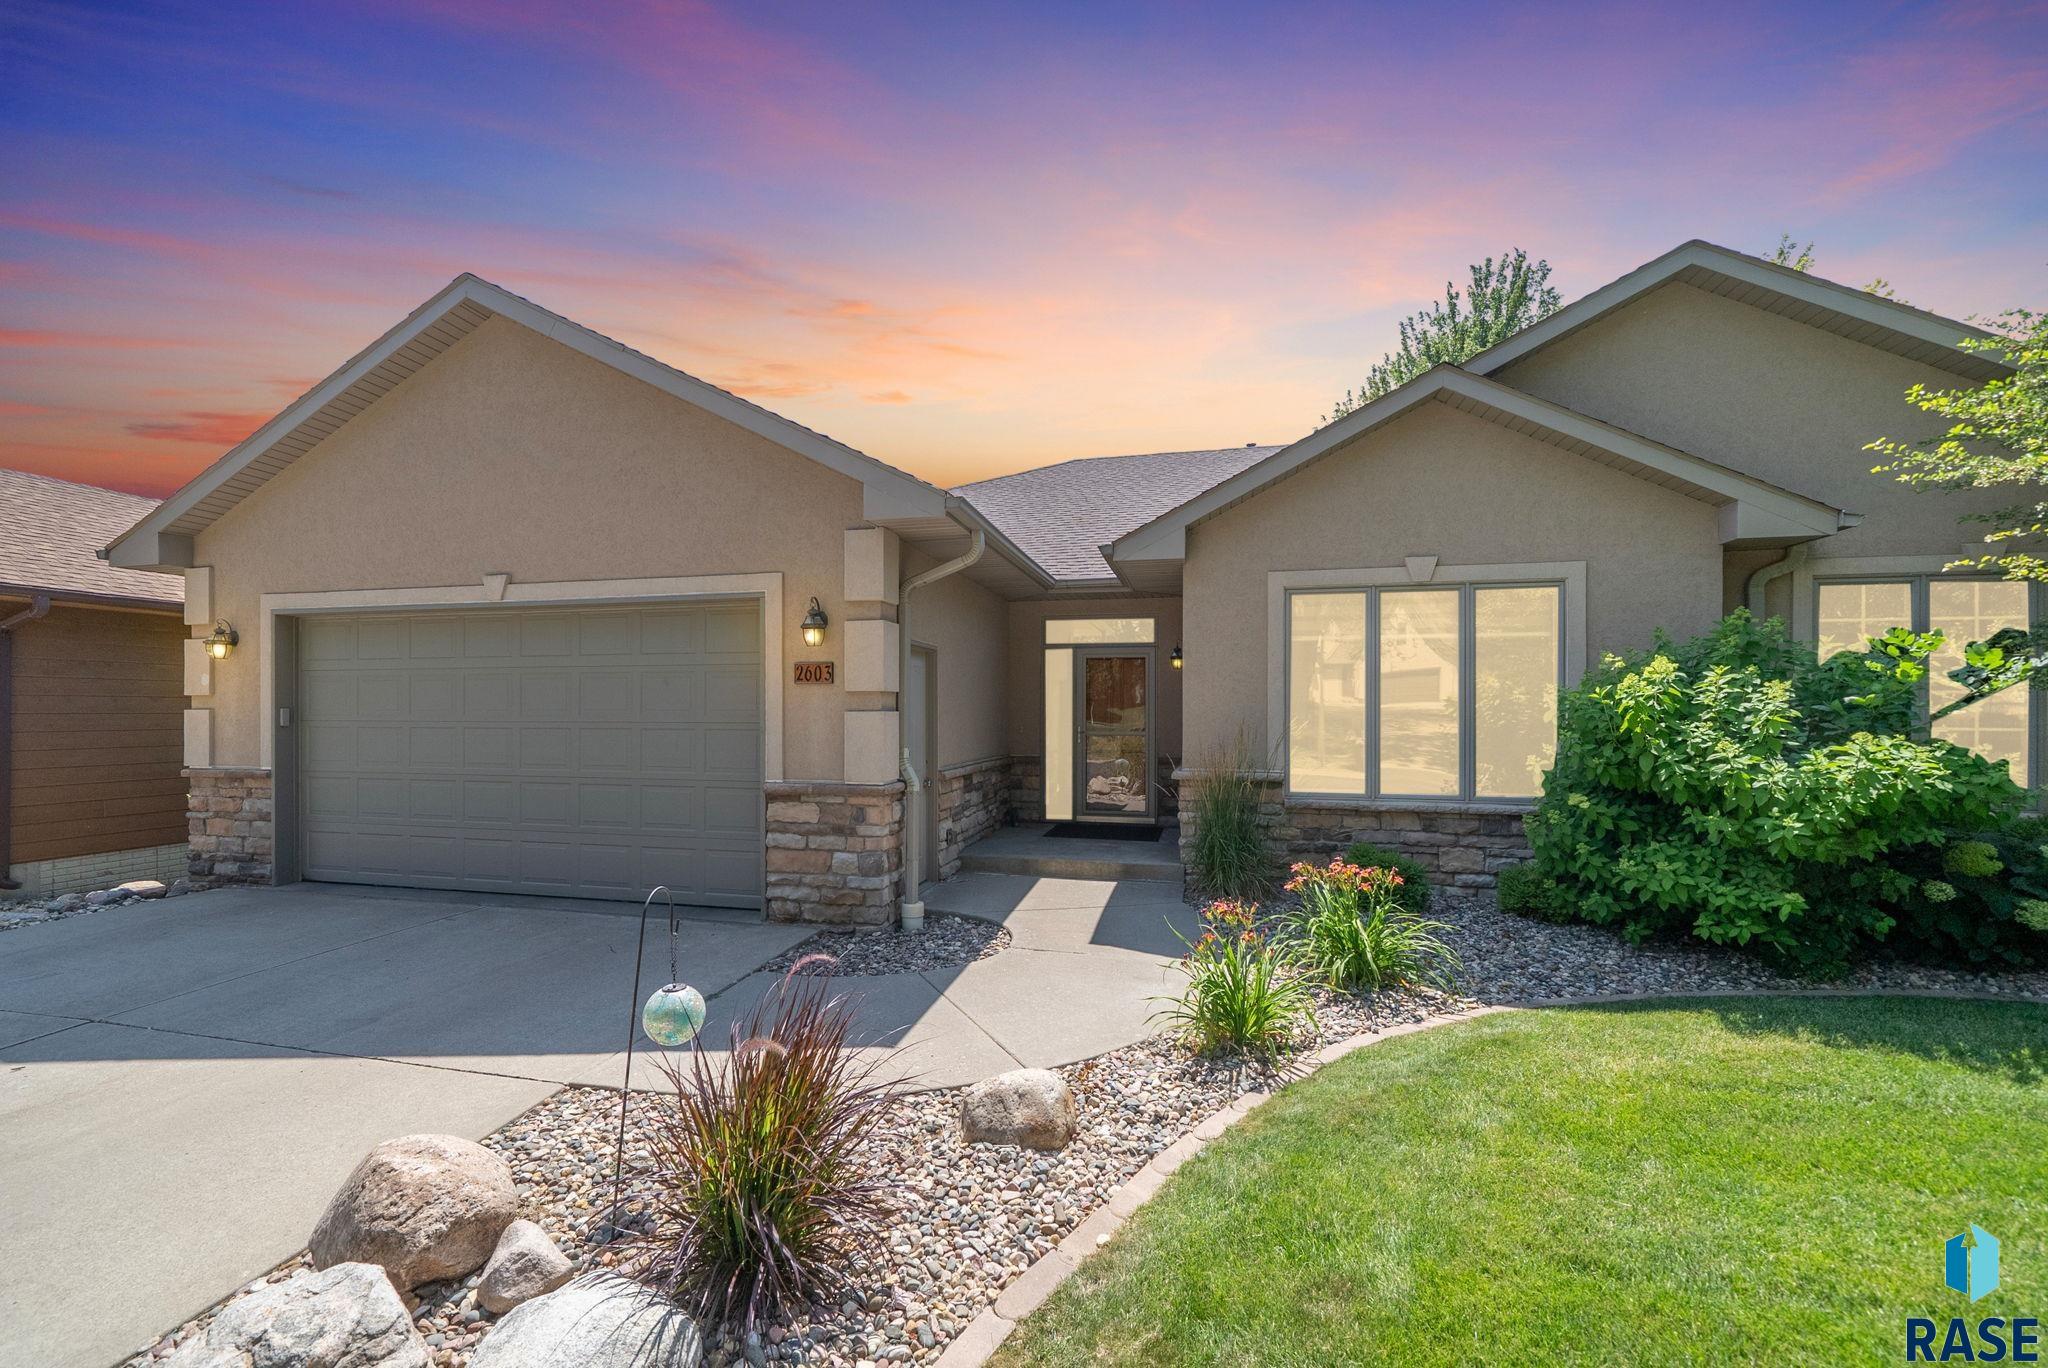
    • Single-story home with a two-car garage, stone accents, and landscaped front yard at sunset. Pending

      $625,000

      2603 S Big Timber Pl, Sioux Falls, SD 57105

      • 4 Beds
      • 3 Baths
      • 3,222 Sq.Ft.
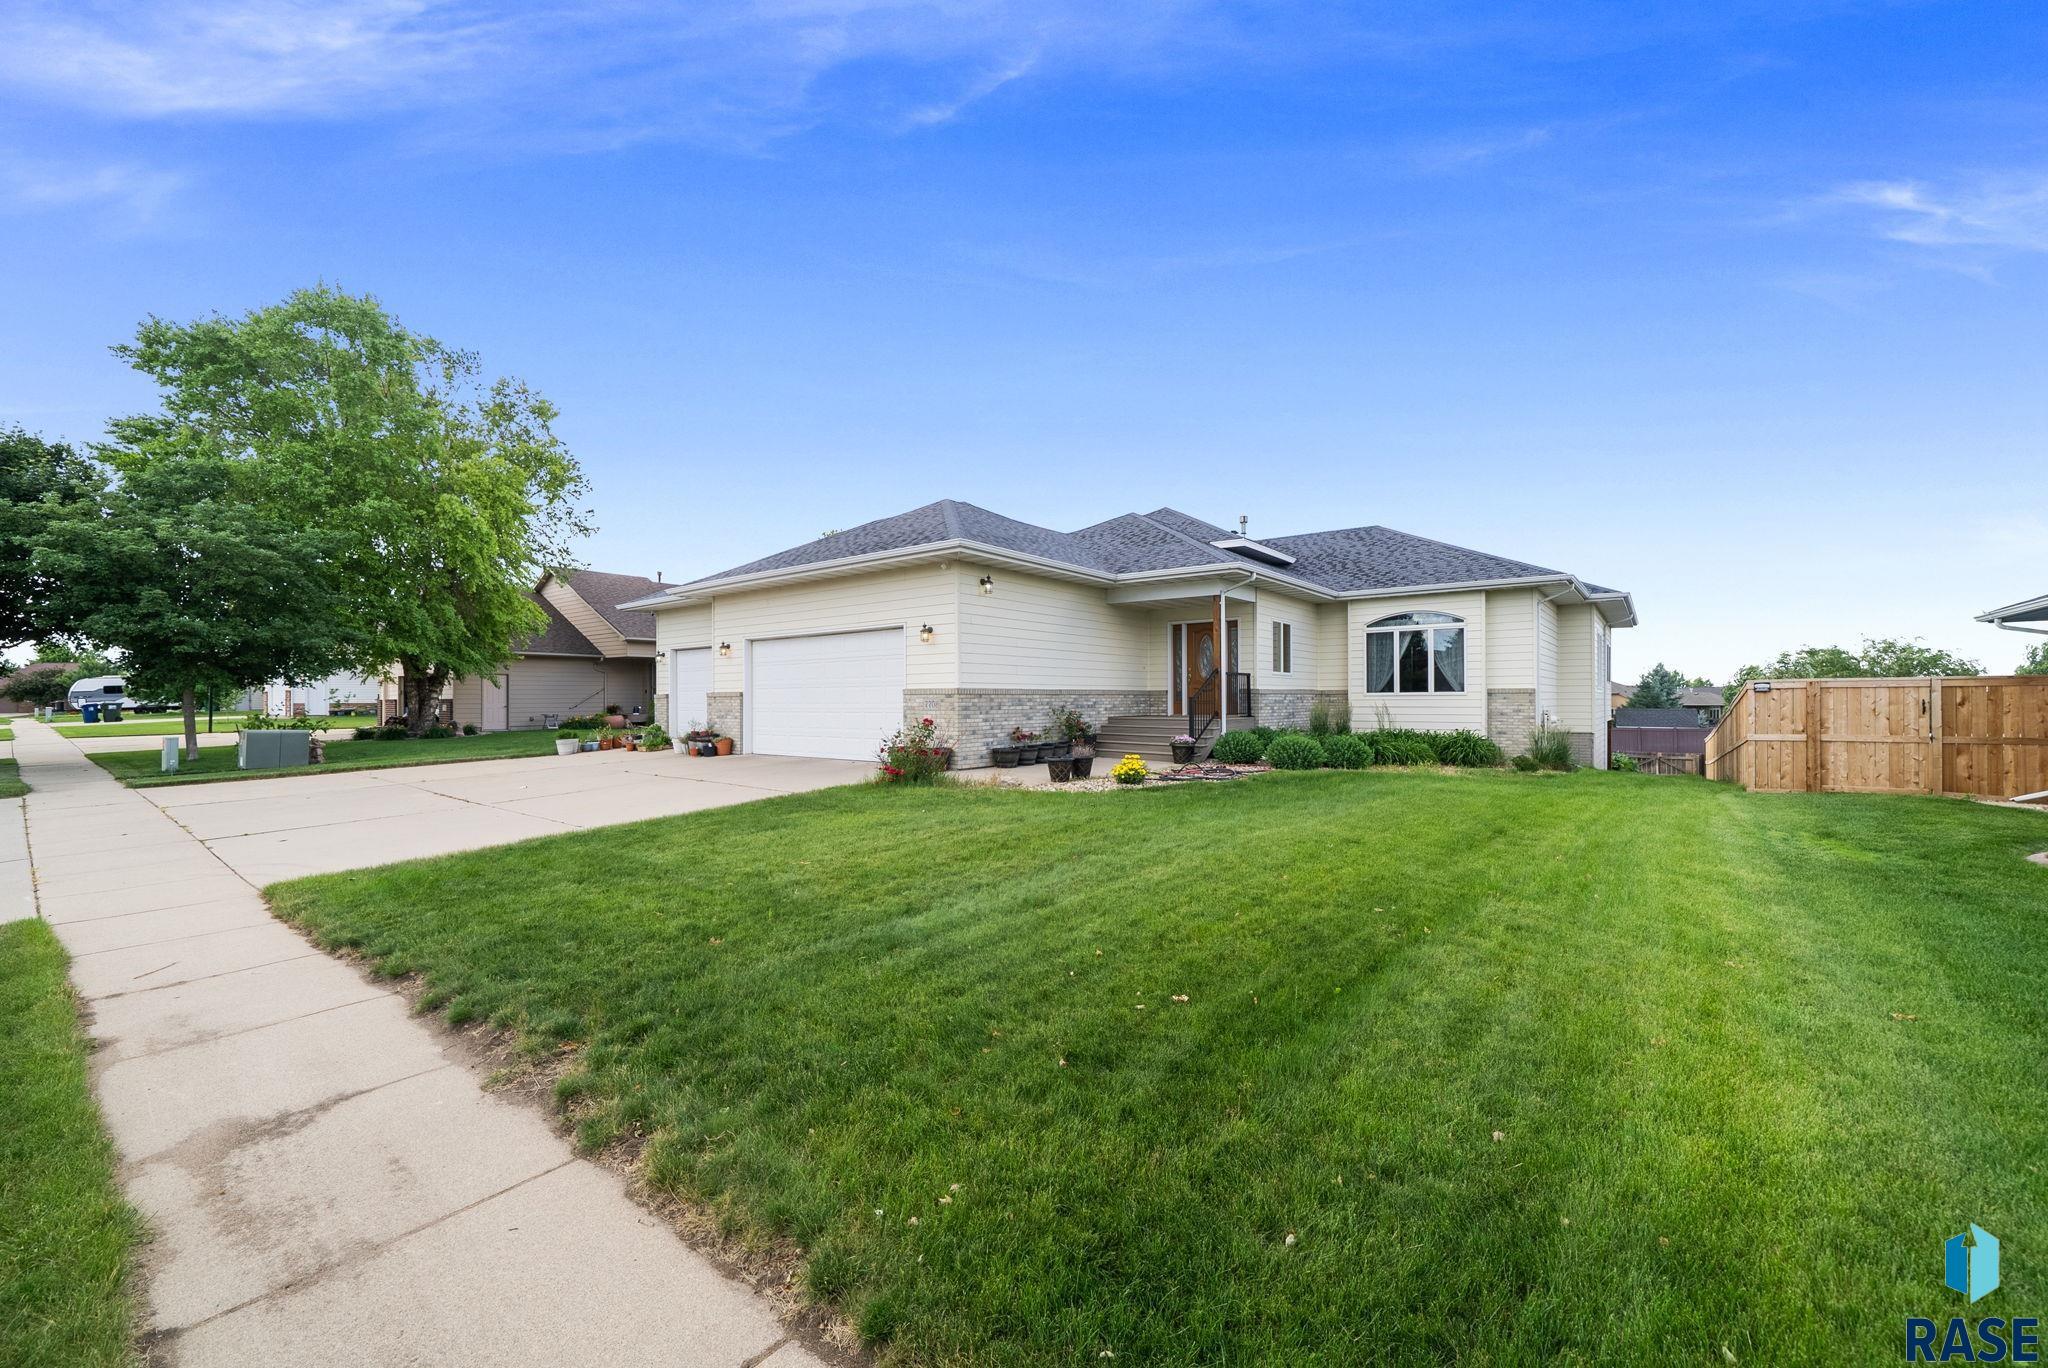
    • 7708 W Justice St For Sale

      $519,900

      7708 W Justice St, Sioux Falls, SD 57106

      • 4 Beds
      • 4 Baths
      • 3,092 Sq.Ft.
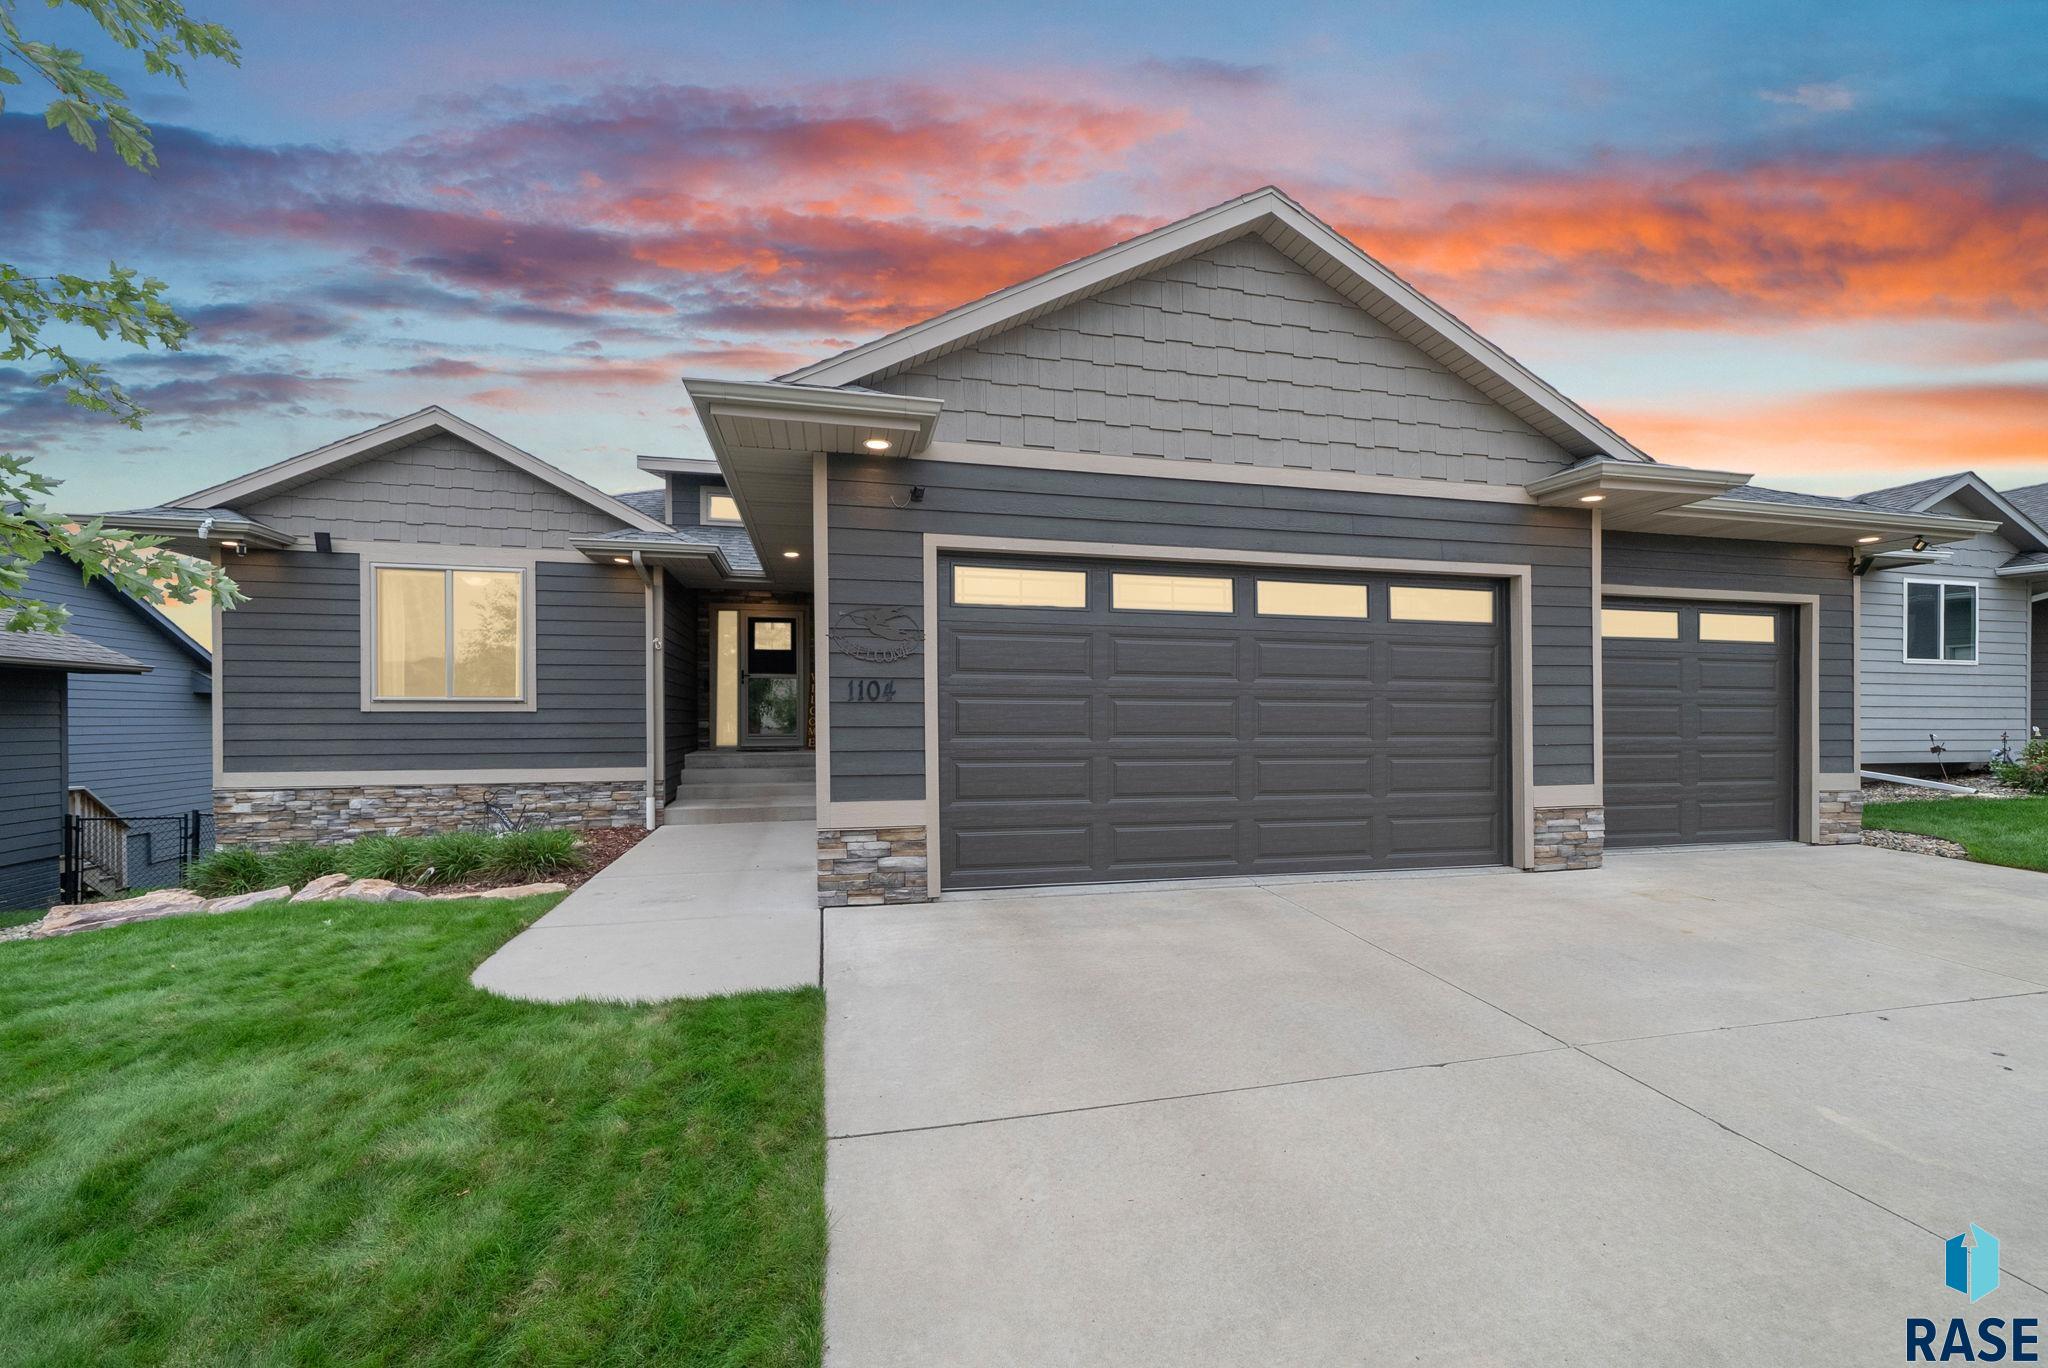
    • Gray house with stone accents, two garage doors, and a wide driveway at sunset. Pending

      $439,900

      1104 N Archer Dr, Sioux Falls, SD 57103

      • 4 Beds
      • 3 Baths
      • 2,306 Sq.Ft.
    • 5301 E Lumin St For Sale

      $429,900

      5301 E Lumin St, Sioux Falls, SD 57108

      • 4 Beds
      • 3 Baths
      • 1,877 Sq.Ft.
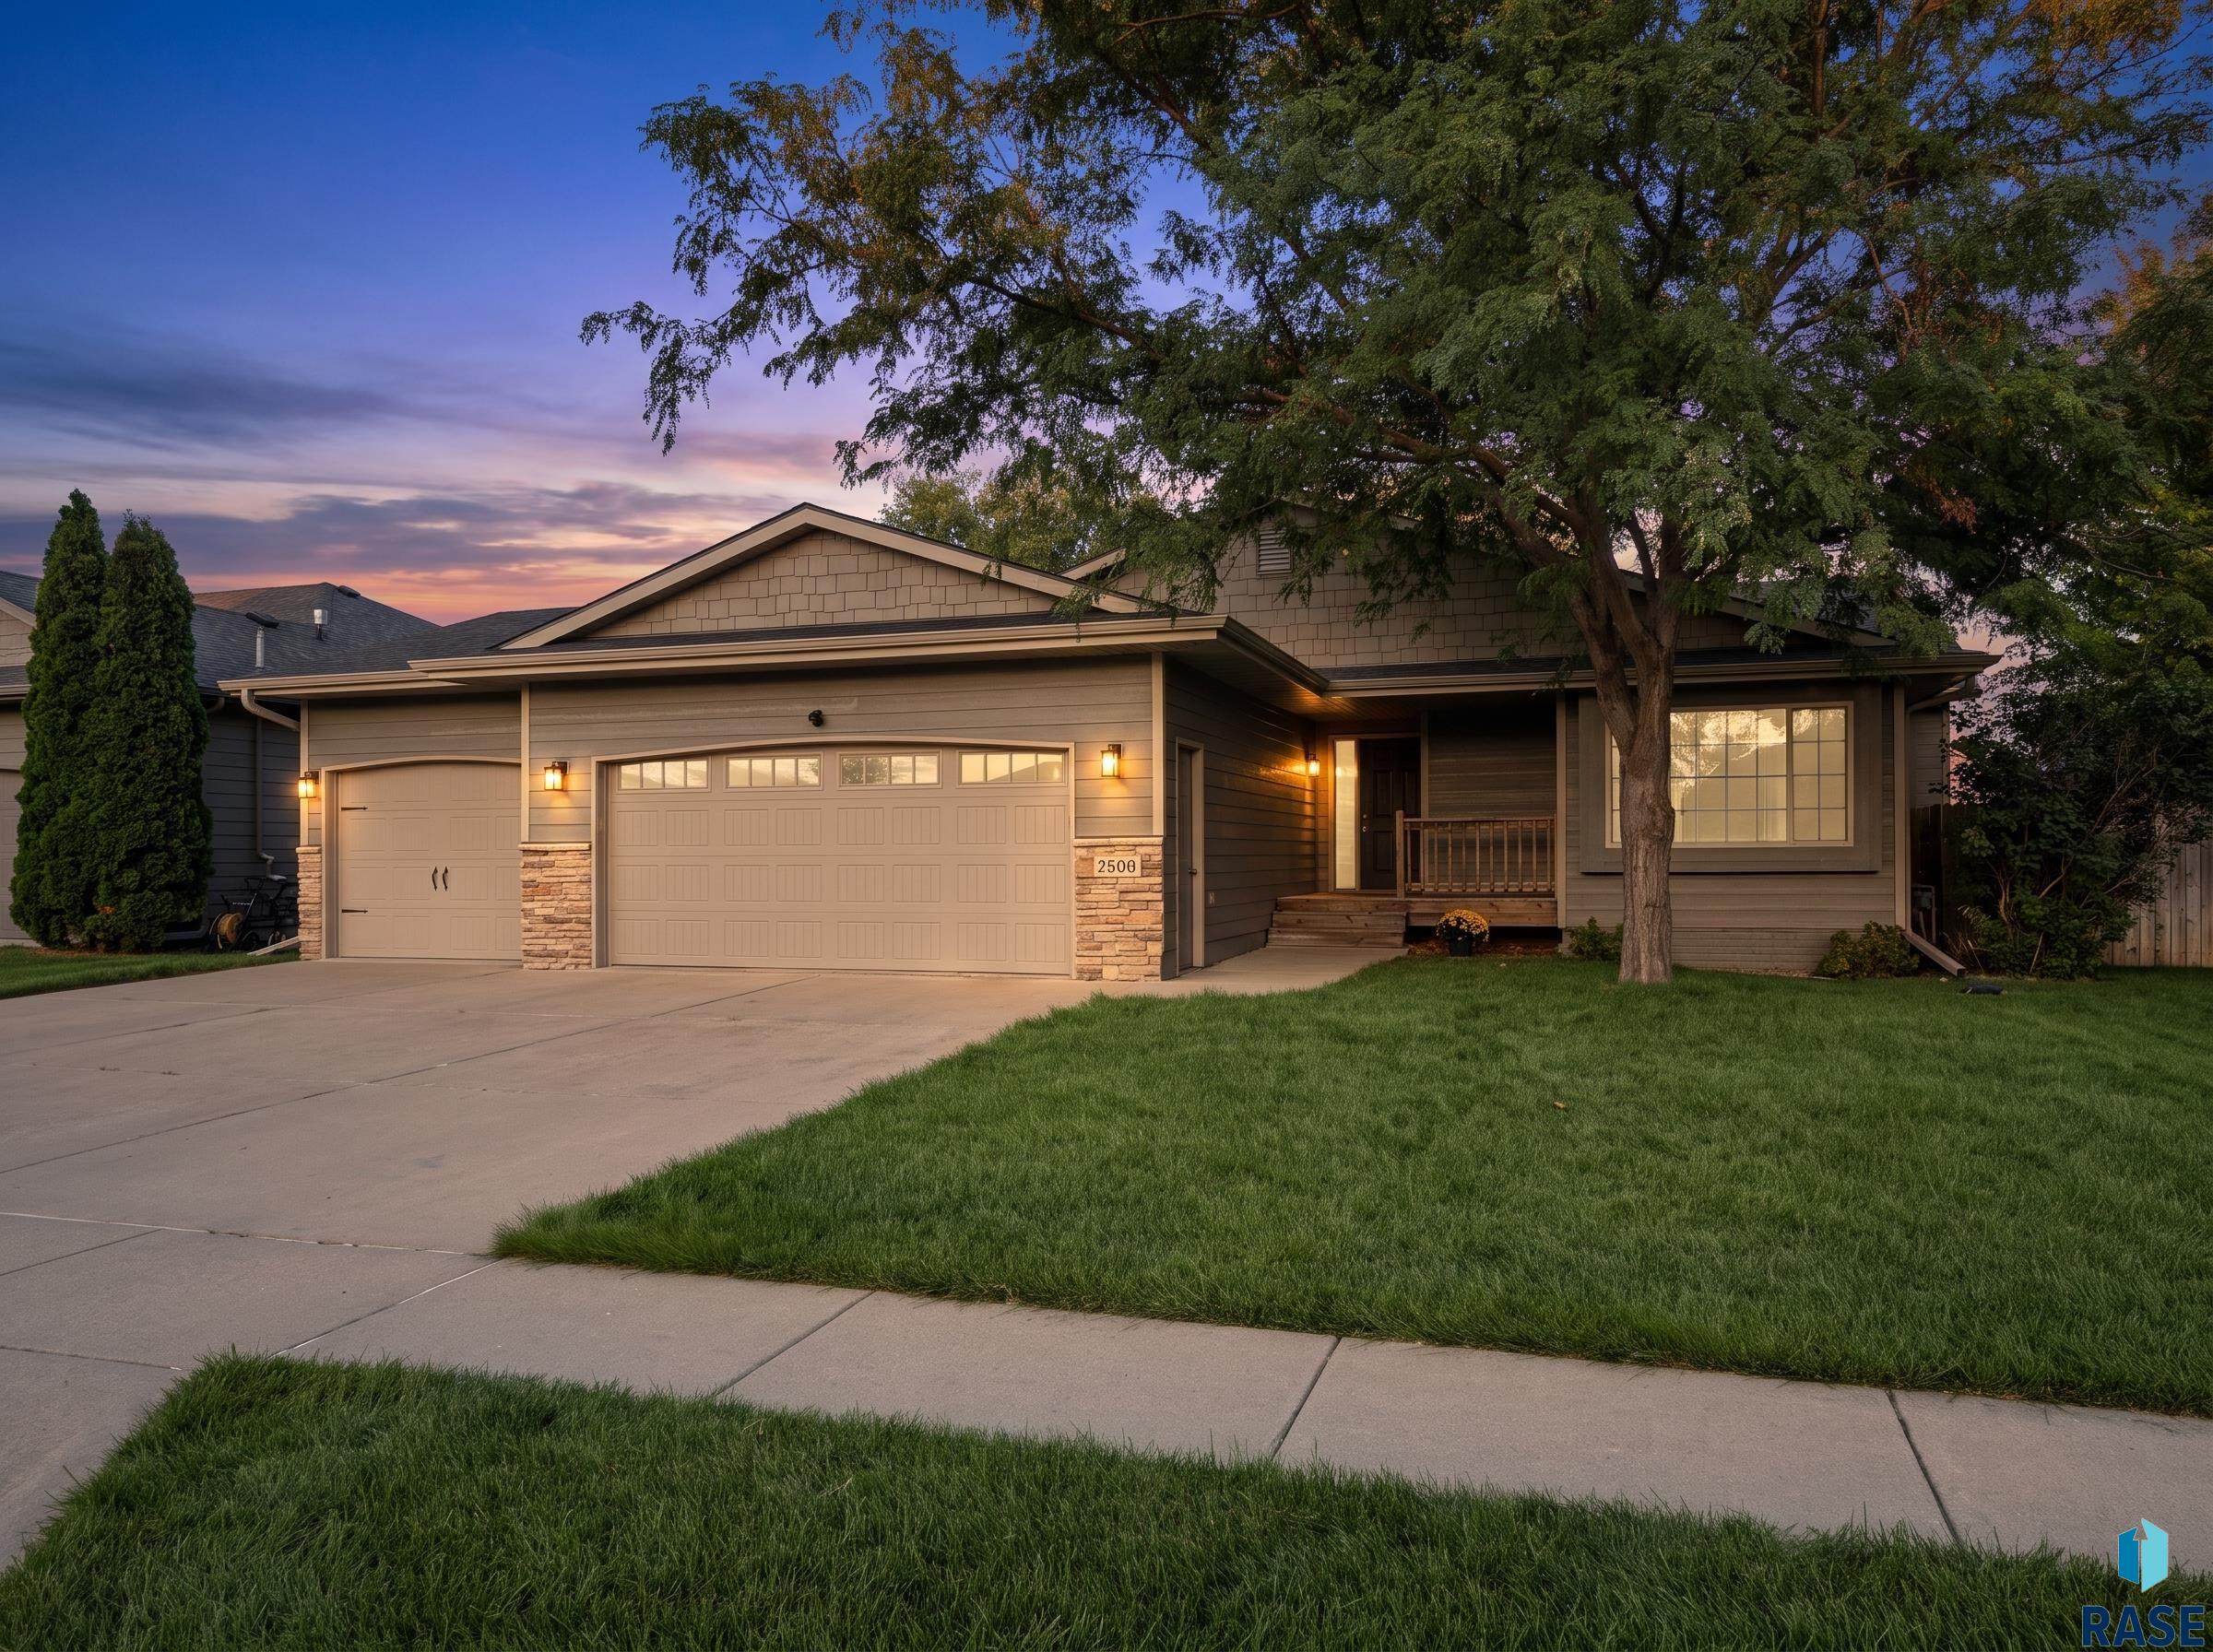
    • Single-story home with two garage doors and a large shade tree at dusk. For Sale

      $425,000

      2300 June Ave, Sioux Falls, SD 57106

      • 5 Beds
      • 3 Baths
      • 2,386 Sq.Ft.
    • White single-story home with a two-car garage beside an open green field. Pending

      $319,900

      9730 W Broek Dr, Sioux Falls, SD 57106

      • 3 Beds
      • 3 Baths
      • 1,744 Sq.Ft.
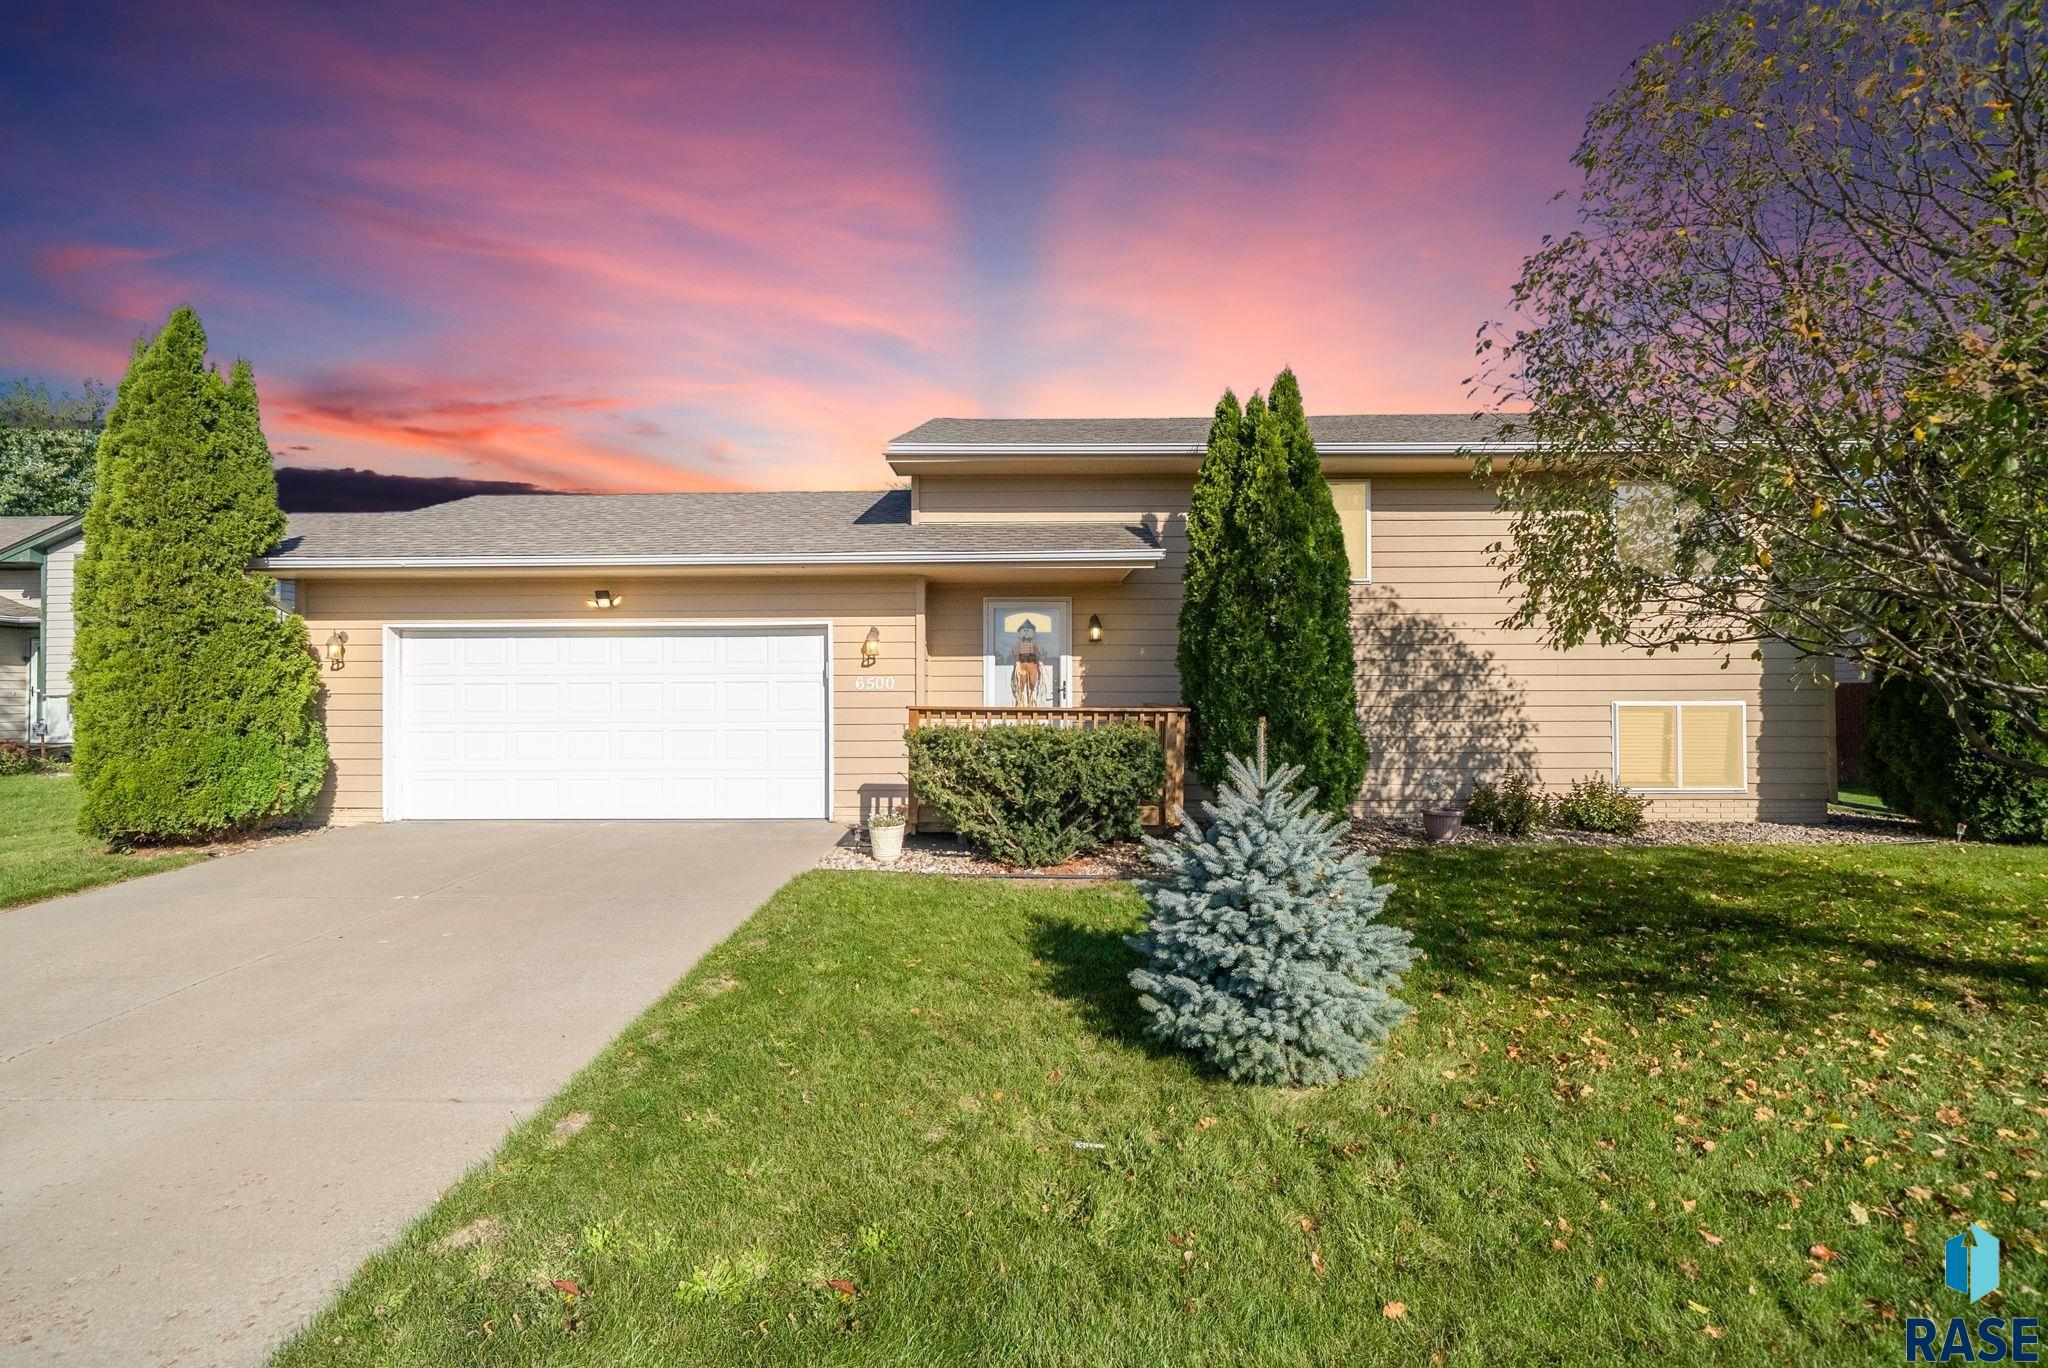
    • 6500 W 67th St For Sale

      $315,000

      6500 W 67th St, Sioux Falls, SD 57106

      • 3 Beds
      • 2 Baths
      • 1,691 Sq.Ft.
    • 9017 W Jerald Pl For Sale

      $304,900

      9017 W Jerald Pl, Sioux Falls, SD 57106

      • 3 Beds
      • 3 Baths
      • 1,657 Sq.Ft.
    View All

    Follow Us On Instagram