Leave a Message

By providing your contact information to Merchant Home Group, your personal information will be processed in accordance with Merchant Home Group's Privacy Policy. By checking the box(es) below, you expressly consent to receive marketing or promotional real estate communication from Merchant Home Group in the manner selected by you. For SMS text messages, message frequency varies. Message and data rates may apply. Consent is not a condition of purchase of any goods or services. You may opt out of receiving further communications from Merchant Home Group at any time. To opt out of receiving SMS text messages, reply STOP to unsubscribe. SMS text messaging is subject to our Terms of Use.

Thank you for your message. We will be in touch with you shortly.

Explore Our Properties

Property Description

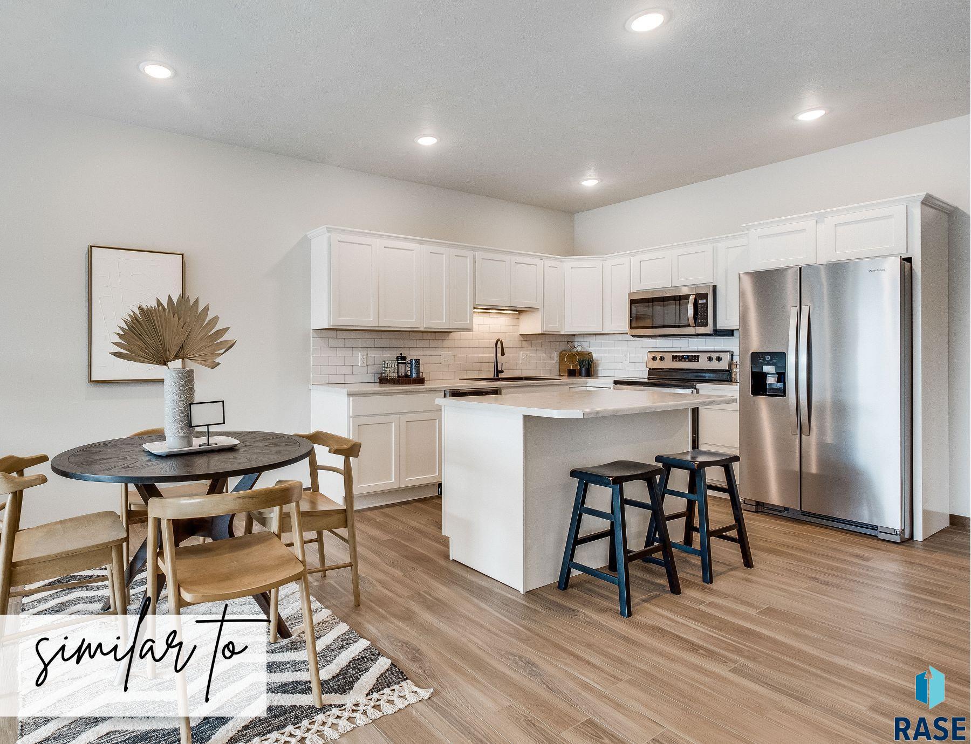
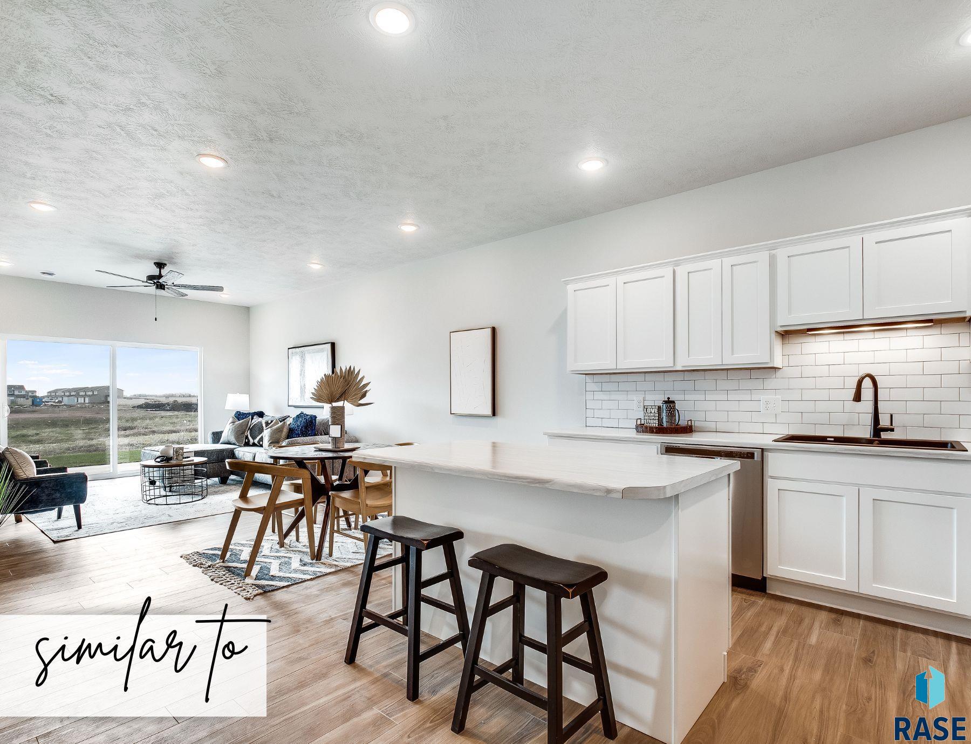
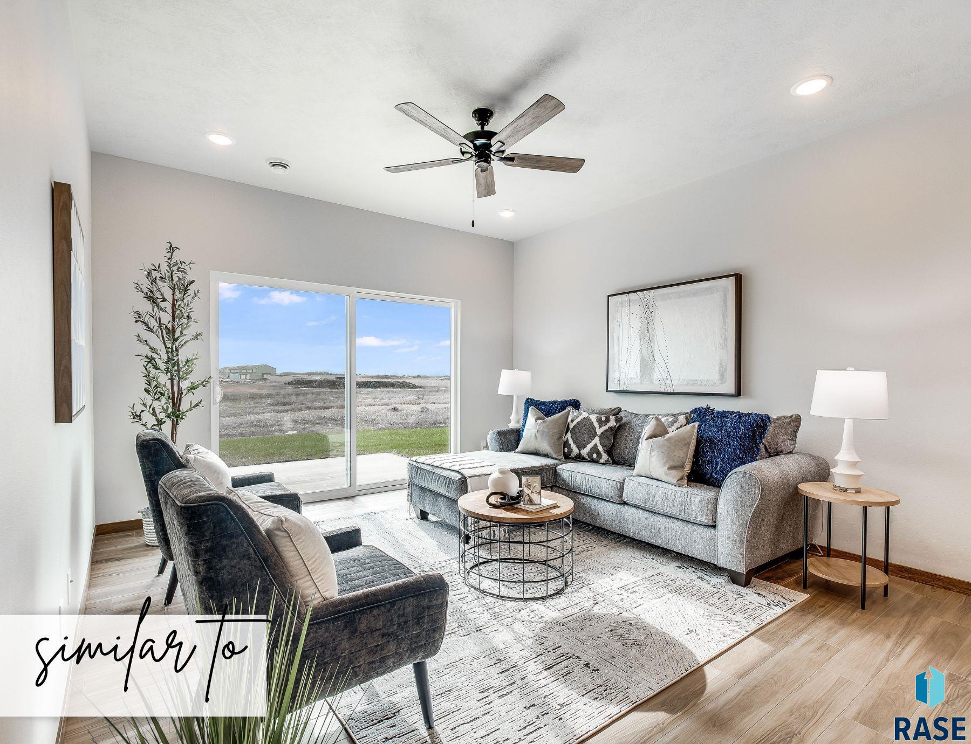
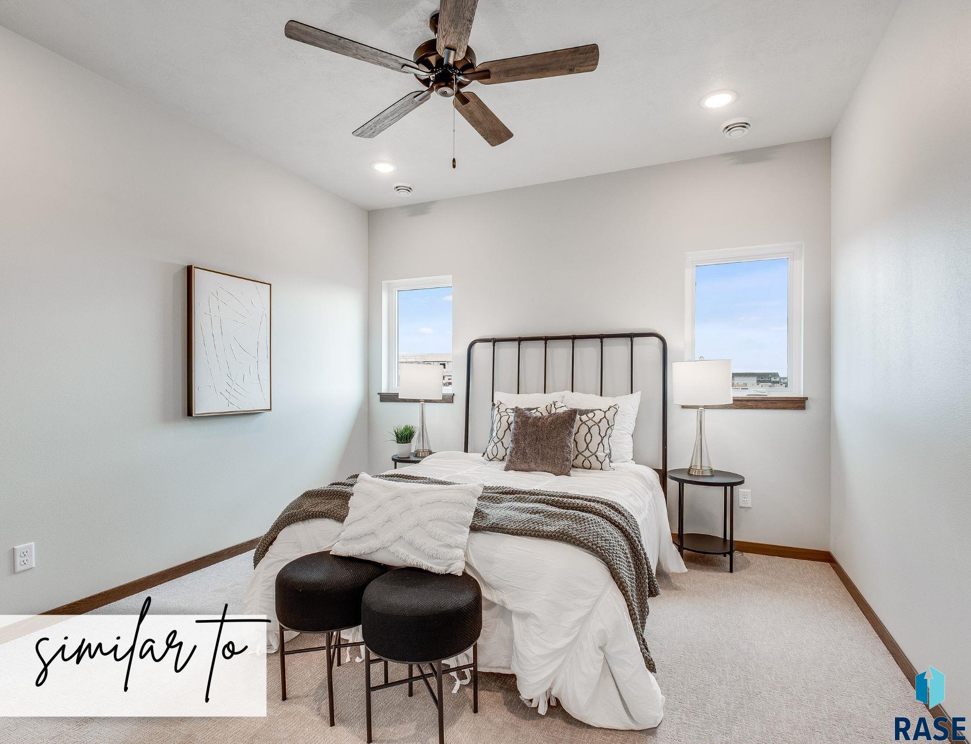
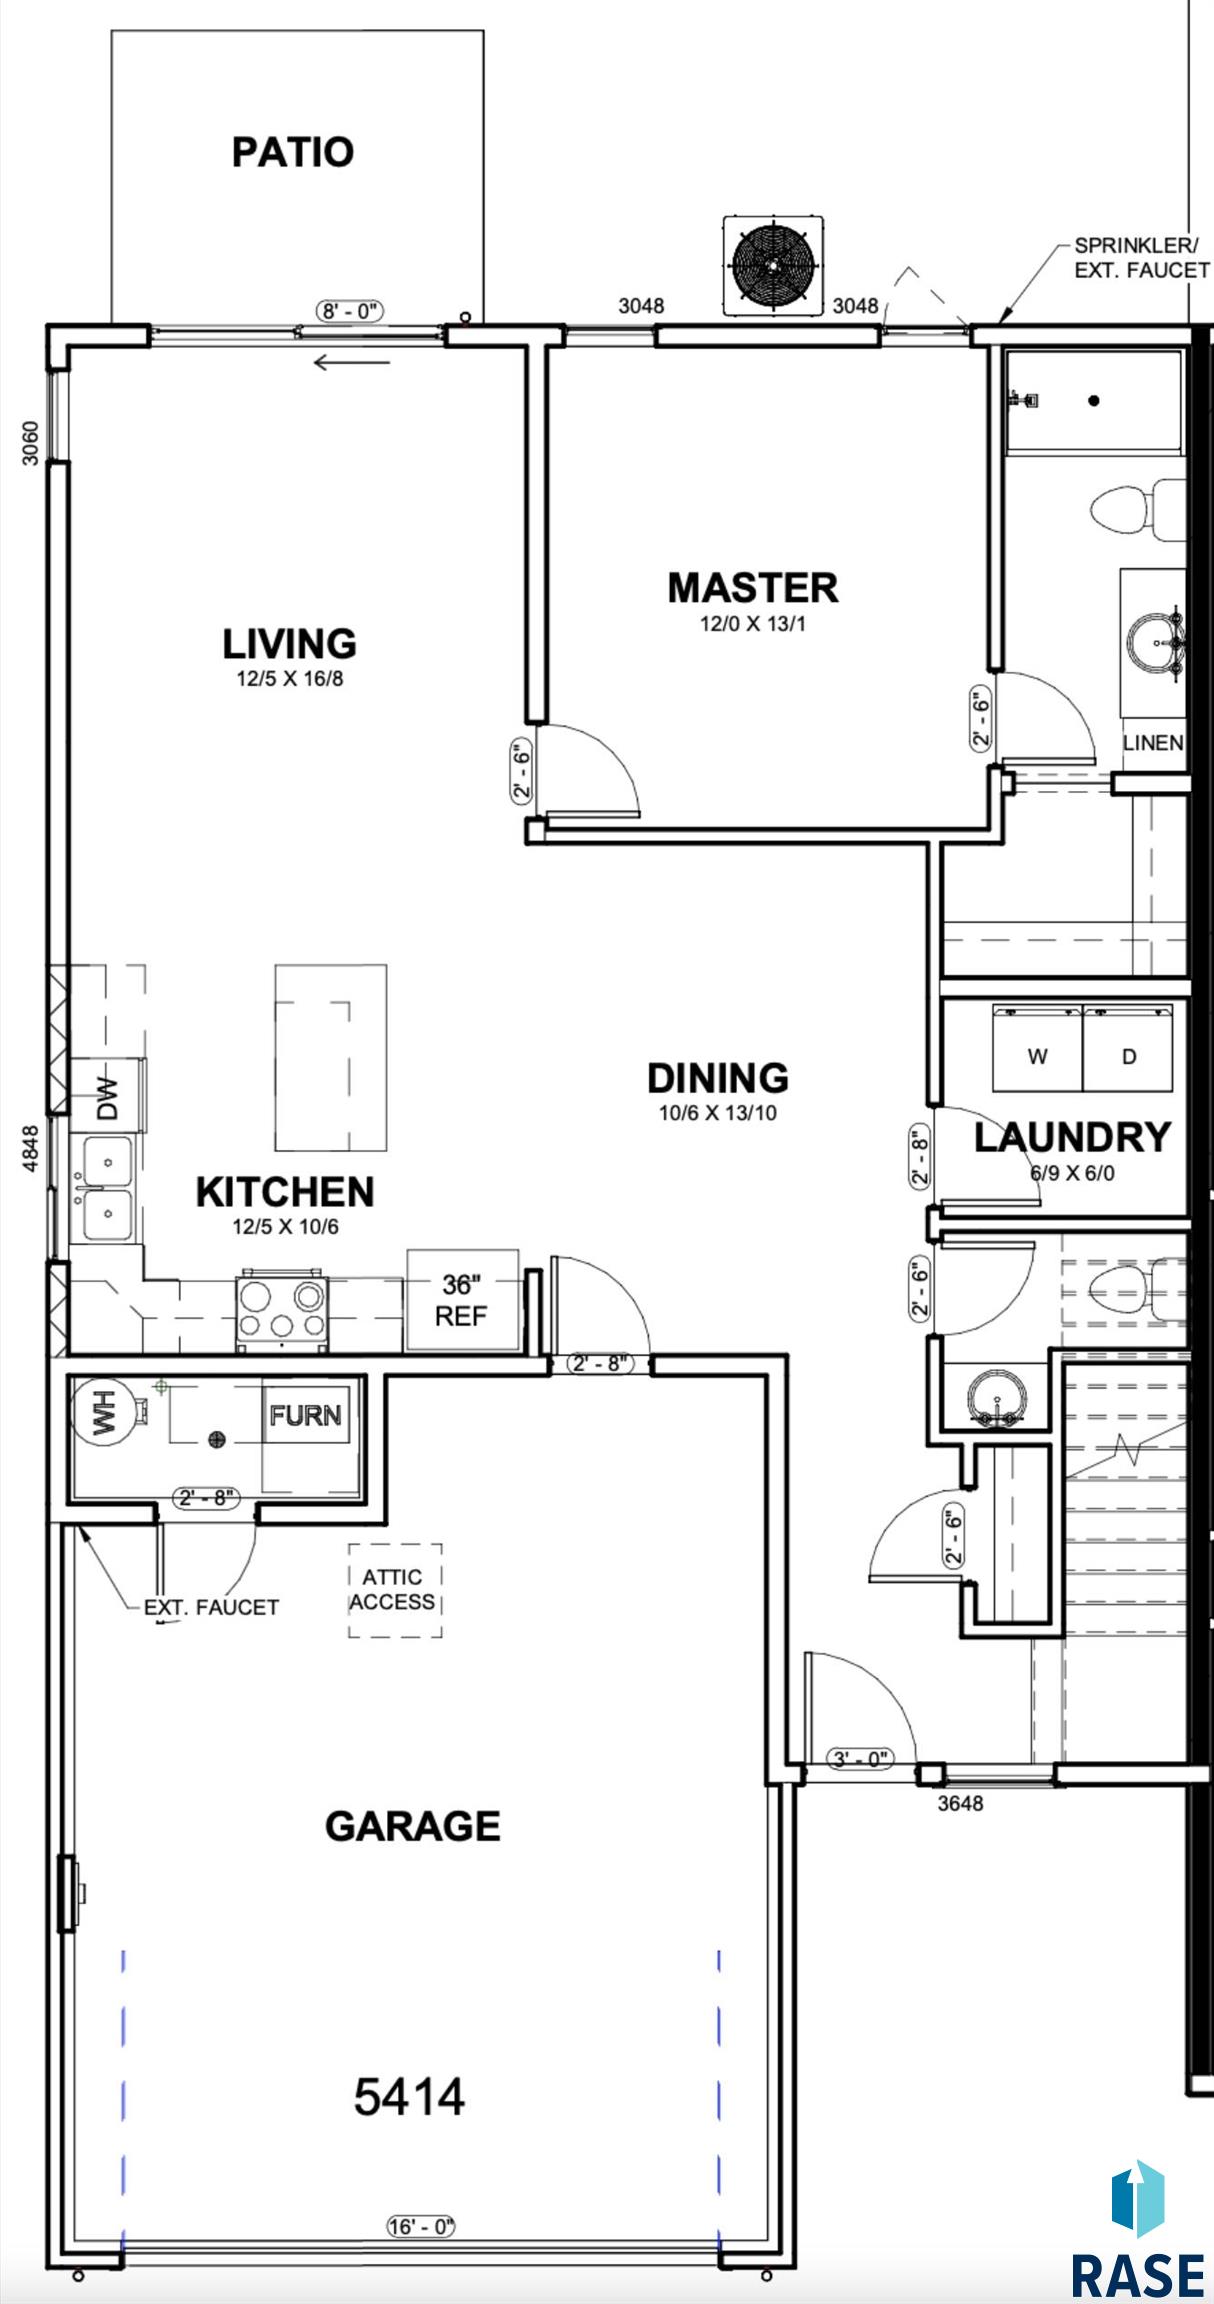
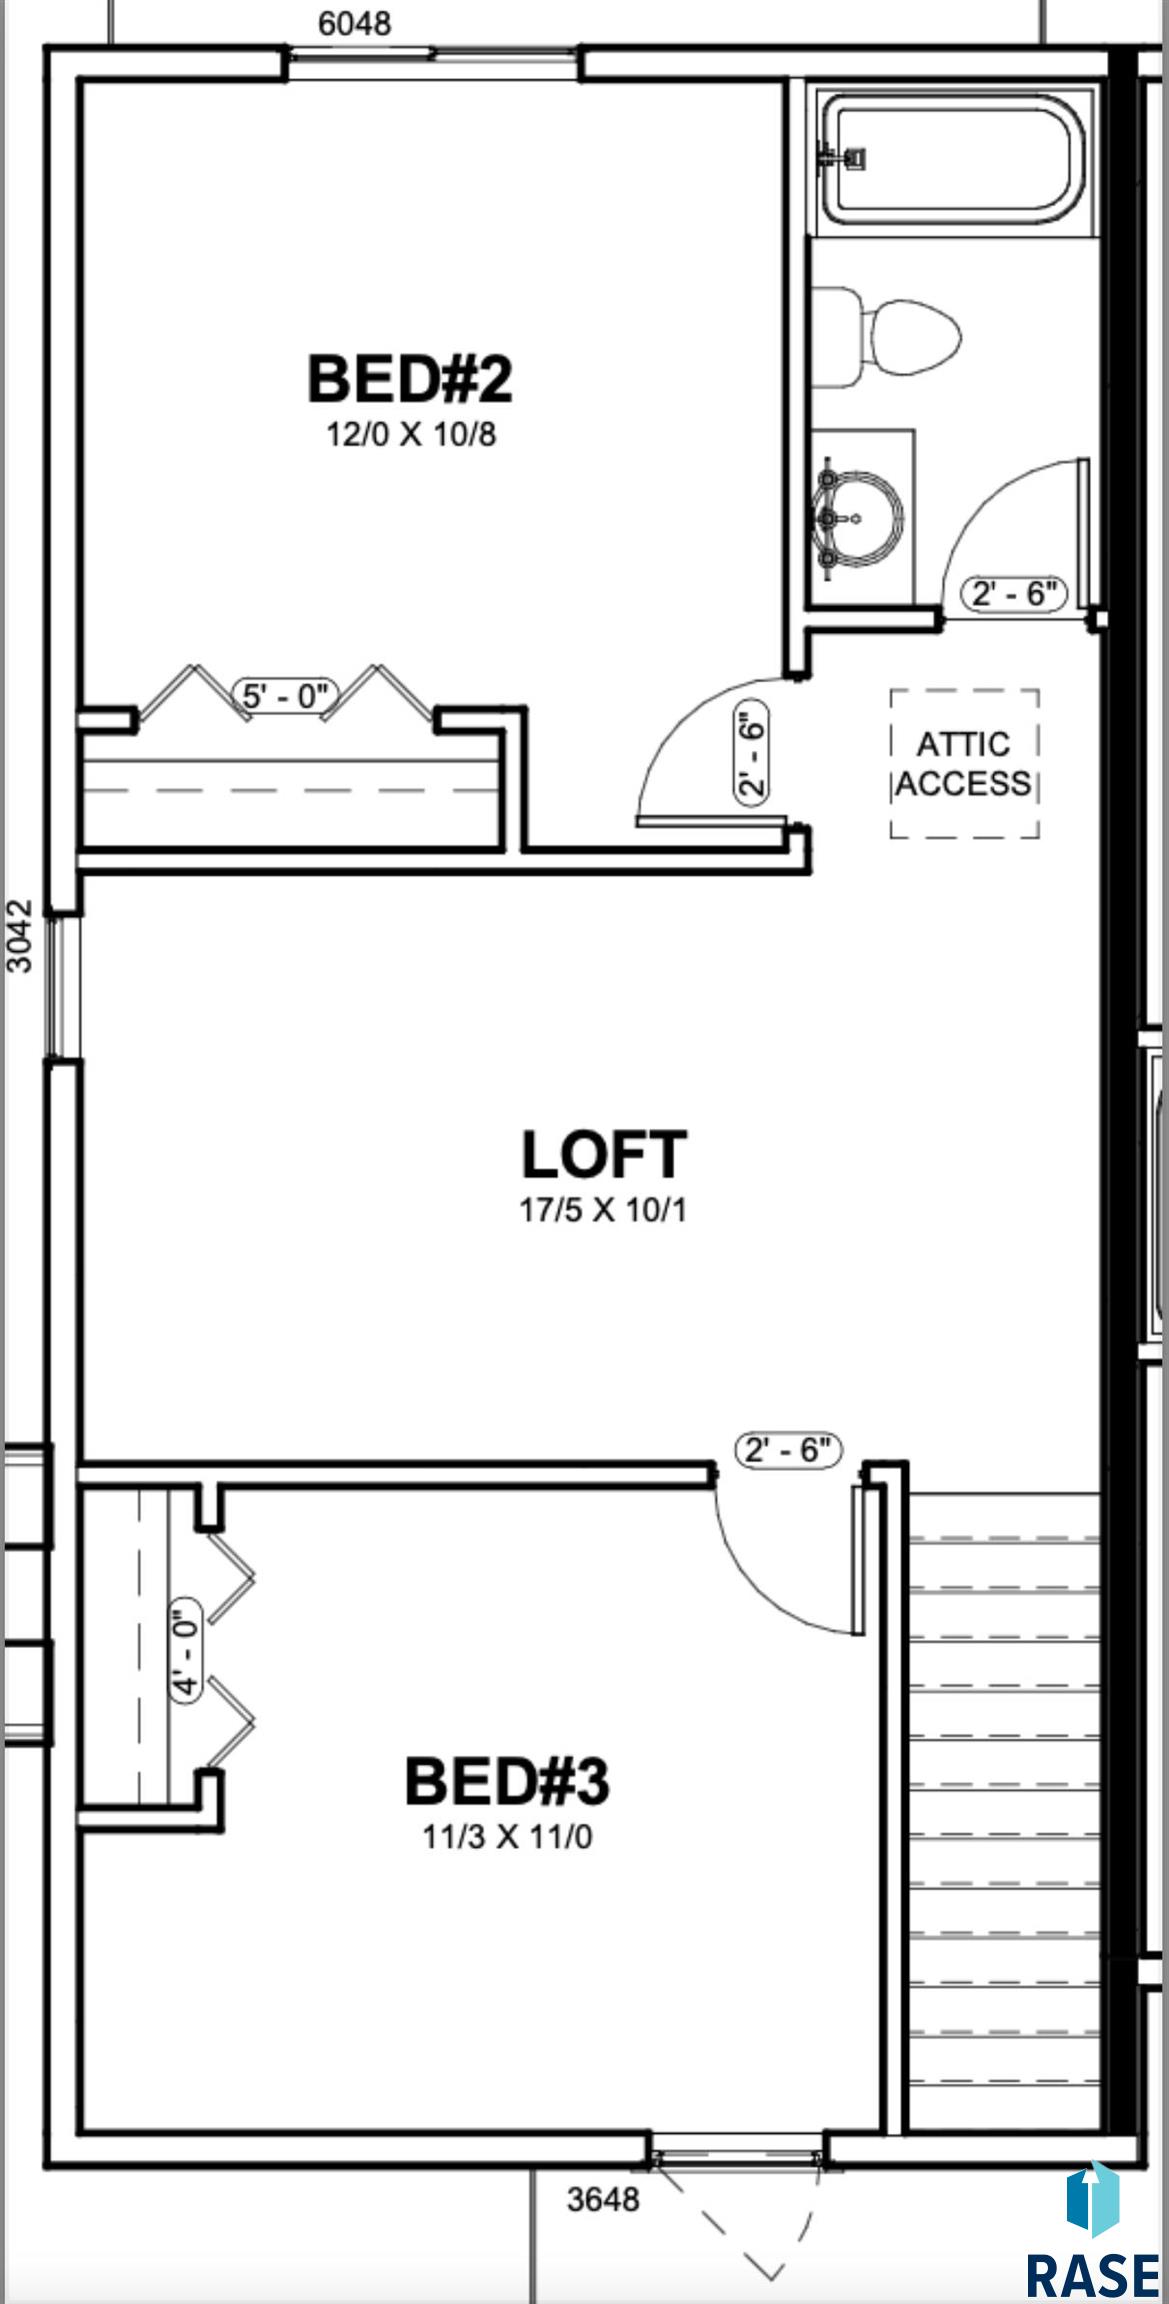
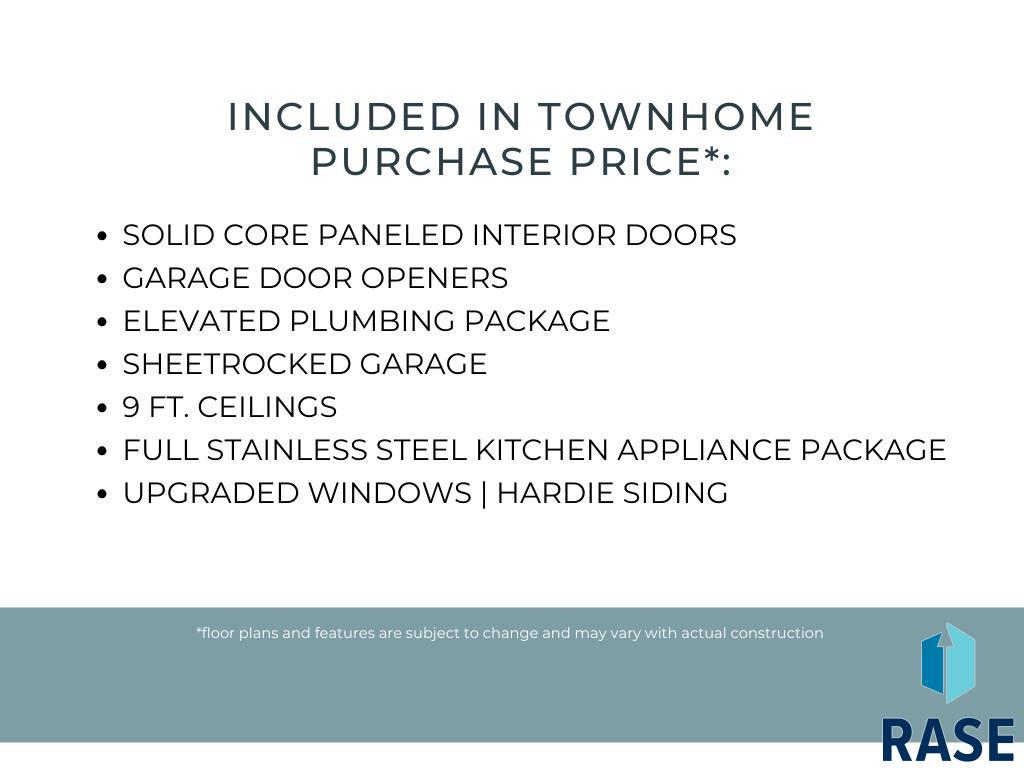
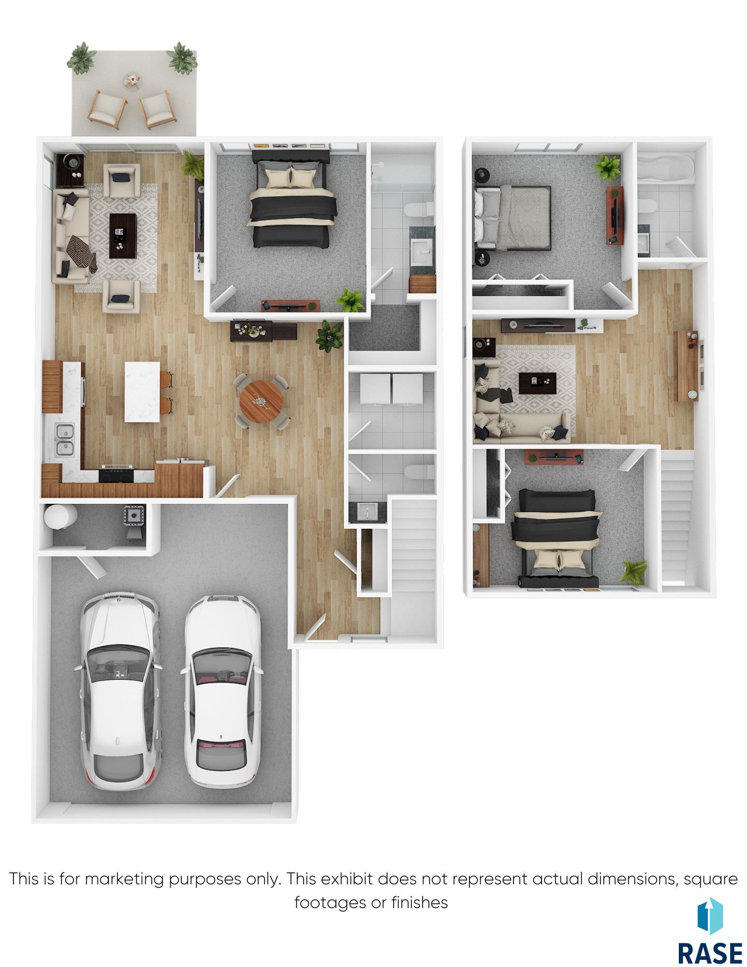
This unique layout offers 3 bedrooms, 2.5 bathrooms, and 1,606 sq ft. One great feature of this home is the design of bedroom spaces. The main level showcases an open concept with the dining room, kitchen, and living room adjacent to one another. You will find main level laundry as well as a master suite with a walk in closet and shower. The second level offers two bedrooms separated by a large second living space, and a bathroom. Quality construction from Empire Homes includes custom painted kitchen cabinets, solid core poplar doors, luxury vinyl tile floors, 9ft ceilings, tile backsplash. Whirlpool appliance package and landscaping are included. This low maintenance HOA offers lawn care, snow removal, and garbage. Buyer can select remaining finishes! Completion date is estimated 06/14/2024 - pending buyer picking selections. Pictures and finishes are similar Directions: 57th and Dubuque S on Dubuque E on 61st S to Huntwood Listing agent is officer/owner of Empire Homes.
Overview

Property Status
Sold
MLS ID
22307446
Property Type
Townhouse
Year Built
2023

Features & Amenities

Architecture Styles
15 Story
Garage Spaces
2.0
Water Source
Public
Roof
Composition
Lot Features
City Lot
Parking
Concrete
Heat Type
Natural Gas
Air Conditioning
Central Air
Appliances
Electric Range, Microwave, Dishwasher, Disposal, Refrigerator
Other Interior Features
3 Bedrooms Same Level, Master Bath
Sewer
Public Sewer
Substructure
Poured
HOA Amenities
Trash, Maintenance Grounds, Road Maint, Snow Removal
Elementary School
Horizon Elementary
Middle School
Harrisburg East Middle School
High School
Harrisburg HS
School District
Harrisburg
Sales Price
$309,625
HOA
$110

Downloads

5424 S Huntwood Ave

Schedule a Tour

We would love to help you see this beautiful home! As a full-service brokerage, we can help you tour. Please submit an offer, and answer questions about the buying process.

Thank you

for your interest in 5424 S Huntwood Ave, Sioux Falls, SD 57108

I'm Interested In

5424 S Huntwood Ave

or
  • CallMelissa Merchant

    License #18243

    (605) 759-4161
  • 5424 S Huntwood Ave
    Navigate

    Follow Us On Instagram