Leave a Message

By providing your contact information to Merchant Home Group, your personal information will be processed in accordance with Merchant Home Group's Privacy Policy. By checking the box(es) below, you expressly consent to receive marketing or promotional real estate communication from Merchant Home Group in the manner selected by you. For SMS text messages, message frequency varies. Message and data rates may apply. Consent is not a condition of purchase of any goods or services. You may opt out of receiving further communications from Merchant Home Group at any time. To opt out of receiving SMS text messages, reply STOP to unsubscribe. SMS text messaging is subject to our Terms of Use.

Thank you for your message. We will be in touch with you shortly.

Explore Our Properties

Property Description



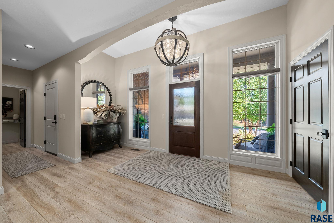
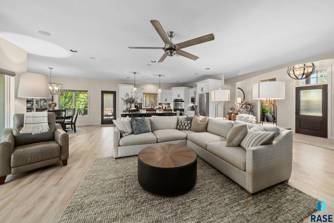

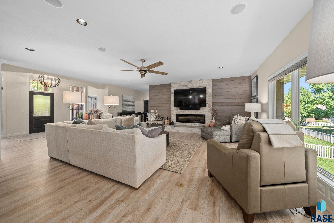
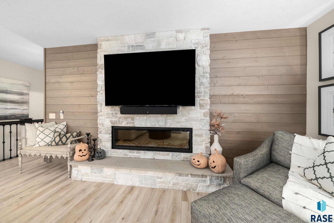
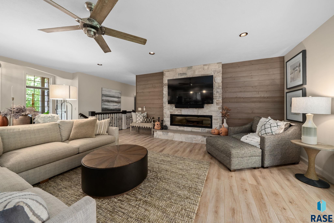
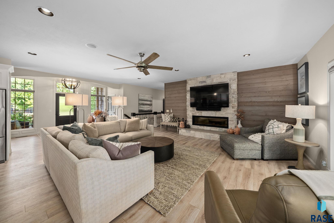
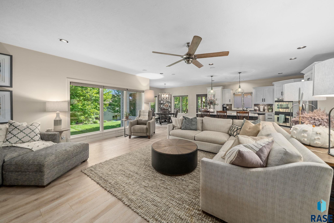

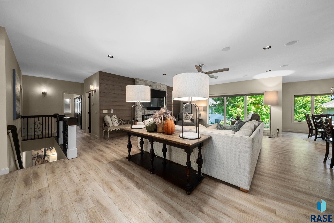
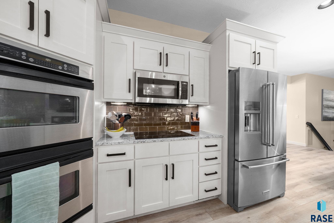
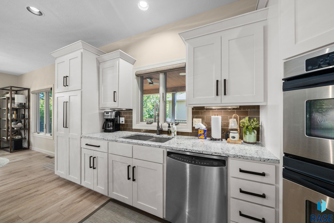

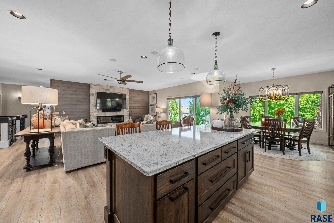
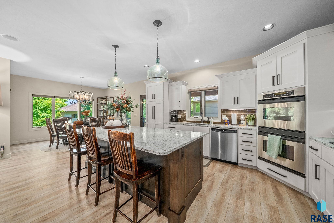
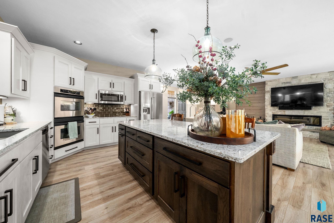
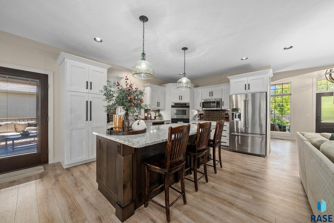
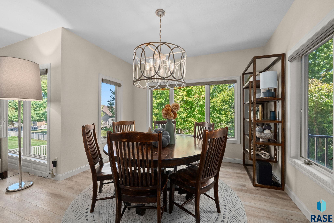
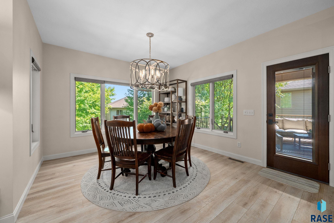
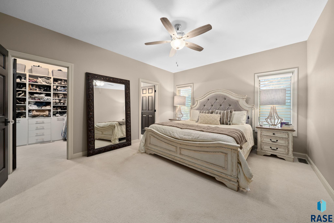
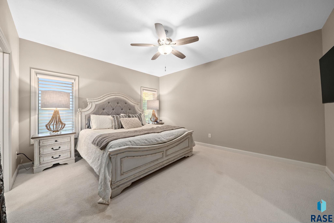



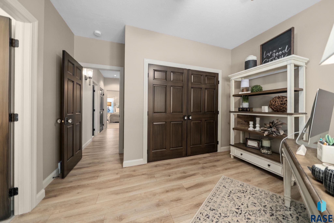
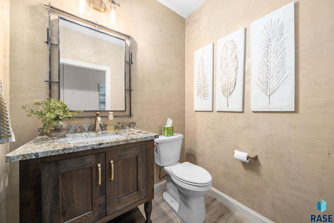

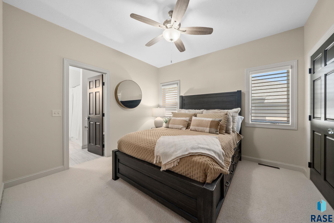
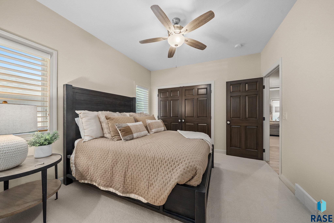
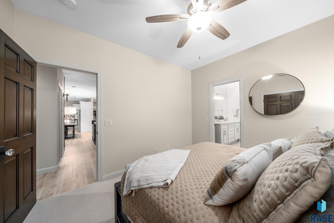
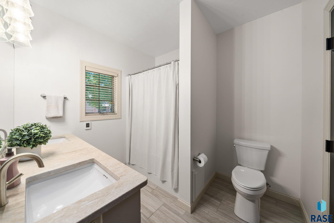
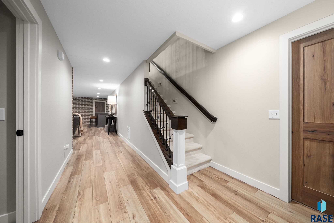
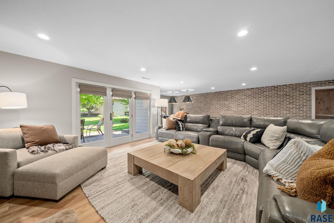
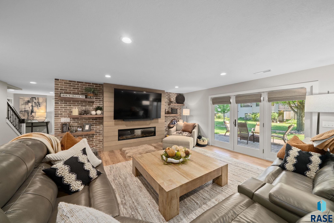
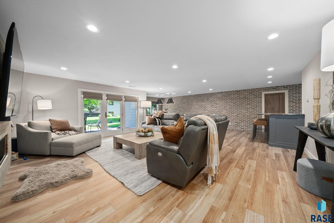
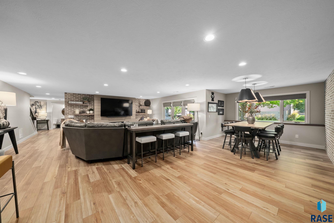
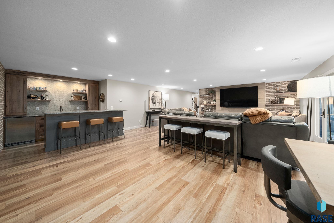

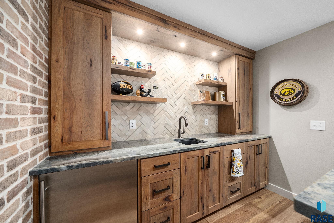

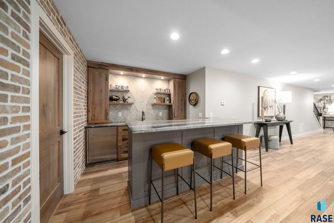
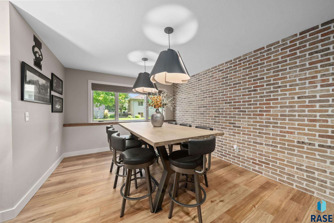
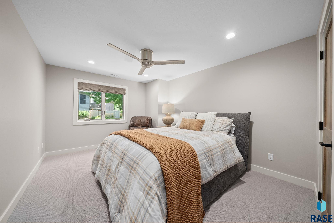

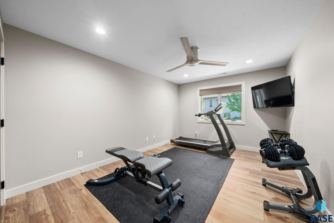
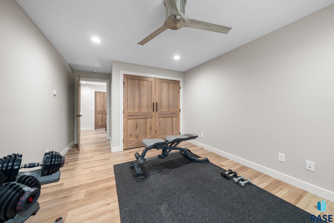
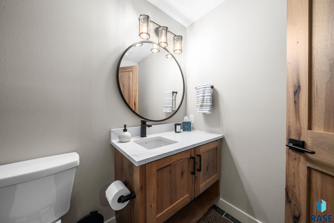

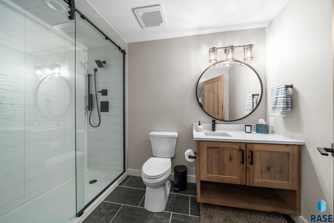
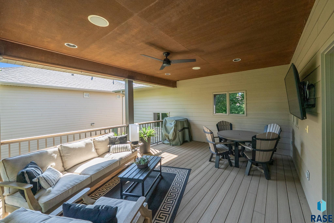
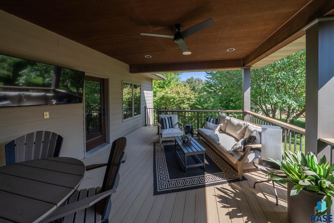
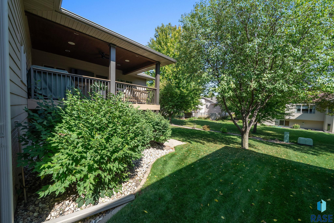
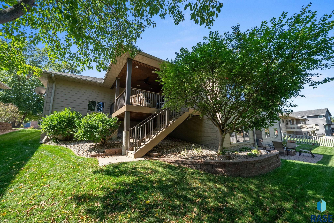
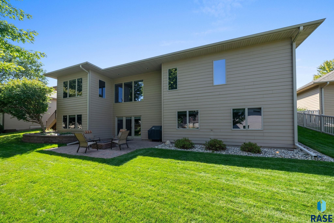

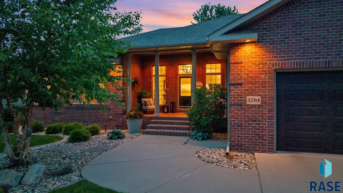

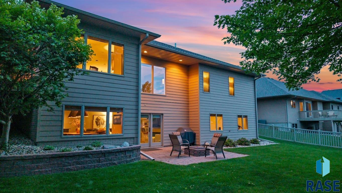
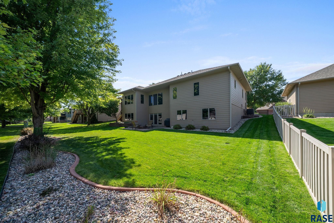
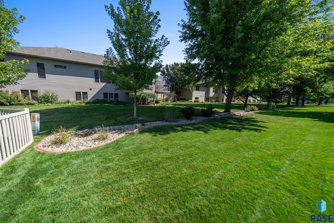
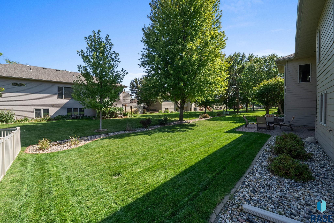
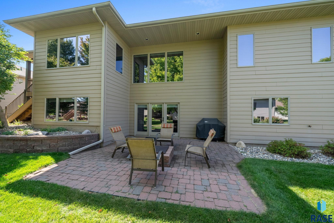
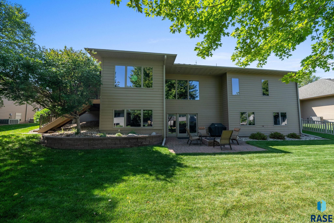
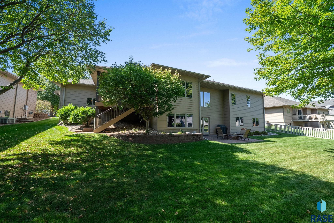
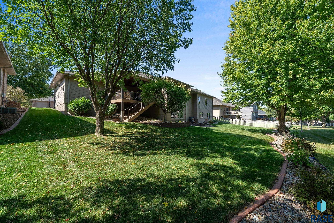

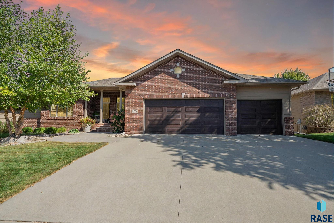
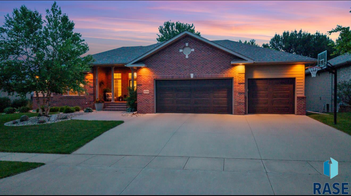
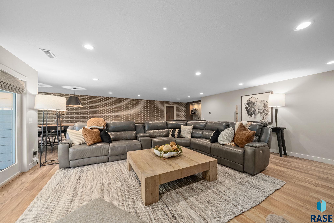
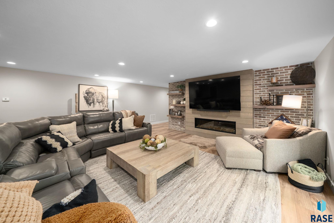
Tucked in the center of a beautiful established development with mature trees, this executive ranch home will impress you at every turn! A gorgeous covered brick exterior welcomes you into the bright & open main level curated with luxurious finishes. The kitchen is fully remodeled and includes a large kitchen island for seating, granite countertops, Hilltop custom cabinets, and newer appliances including a double oven. All windows (Anderson) are dressed with custom motorized blinds. The main level offers 3 bedrooms including a dedicated master suite with a generous walk-in closet & dedicated bathroom with stone countertops/double vanity and a beautiful tile shower. There is also a powder bath for your guests, adding even more privacy and functionality to your main space. You won't find a lower level quite like this one! Completely new/updated from top to bottom with in-floor heating, the basement is the perfect blend of rustic/earthy luxury and clean/modern lines. The walk-out to the patio brings in beautiful bright daylight, & the family room offers a large gathering space to enjoy. A wet-bar with countertop seating, & added entertainment space round out the thoughtfully designed lower level. Two additional bedrooms are also included, with a bathroom & an abundance of storage! Other recent updates include the maintenance free composite deck, Karastan carpet on both levels, exterior paint, & garage doors.
Overview

Property Status
Sold
Lot Size
0.26 Acres
MLS ID
22507346
Property Type
Residential
Year Built
2002

Features & Amenities

Neighborhood
Sioux Falls
Architecture Styles
Ranch
Garage Spaces
3.0
Water Source
Public
Roof
Composition
Heat Type
Natural Gas
Air Conditioning
Central Air
Fireplace
Electric
Appliances
Electric Range, Microwave, Dishwasher, Disposal, Refrigerator, Double Oven
Other Interior Features
Master Downstairs, Master Bath, Main Floor Laundry, Wet Bar, 3 Bedrooms Same Level
Sewer
Public Sewer
Substructure
Poured
Elementary School
Harvey Dunn ES
Middle School
Ben Reifel Middle School
High School
Washington HS
School District
SiouxFalls
Sales Price
$789,900
Real Estate Tax
$6,326/yr

Downloads

3704 S Pillsberry Ave

Schedule a Tour

We would love to help you see this beautiful home! As a full-service brokerage, we can help you tour. Please submit an offer, and answer questions about the buying process.
Thank you

for your interest in 3704 S Pillsberry Ave, Sioux Falls, SD 57103

I'm Interested In

3704 S Pillsberry Ave

or
  • CallMelissa Merchant

    License #18243

    (605) 759-4161
  • 3704 S Pillsberry Ave
    Navigate
    Sioux Falls


    Explore Sioux Falls

    read more
    • Completely new/updated from top to bottom with in-floor heating, the basement is the perfect blend of rustic/earthy luxury and clean/modern lines.
      Merchant Home Group

    Find Your Next Home

    Featured Properties

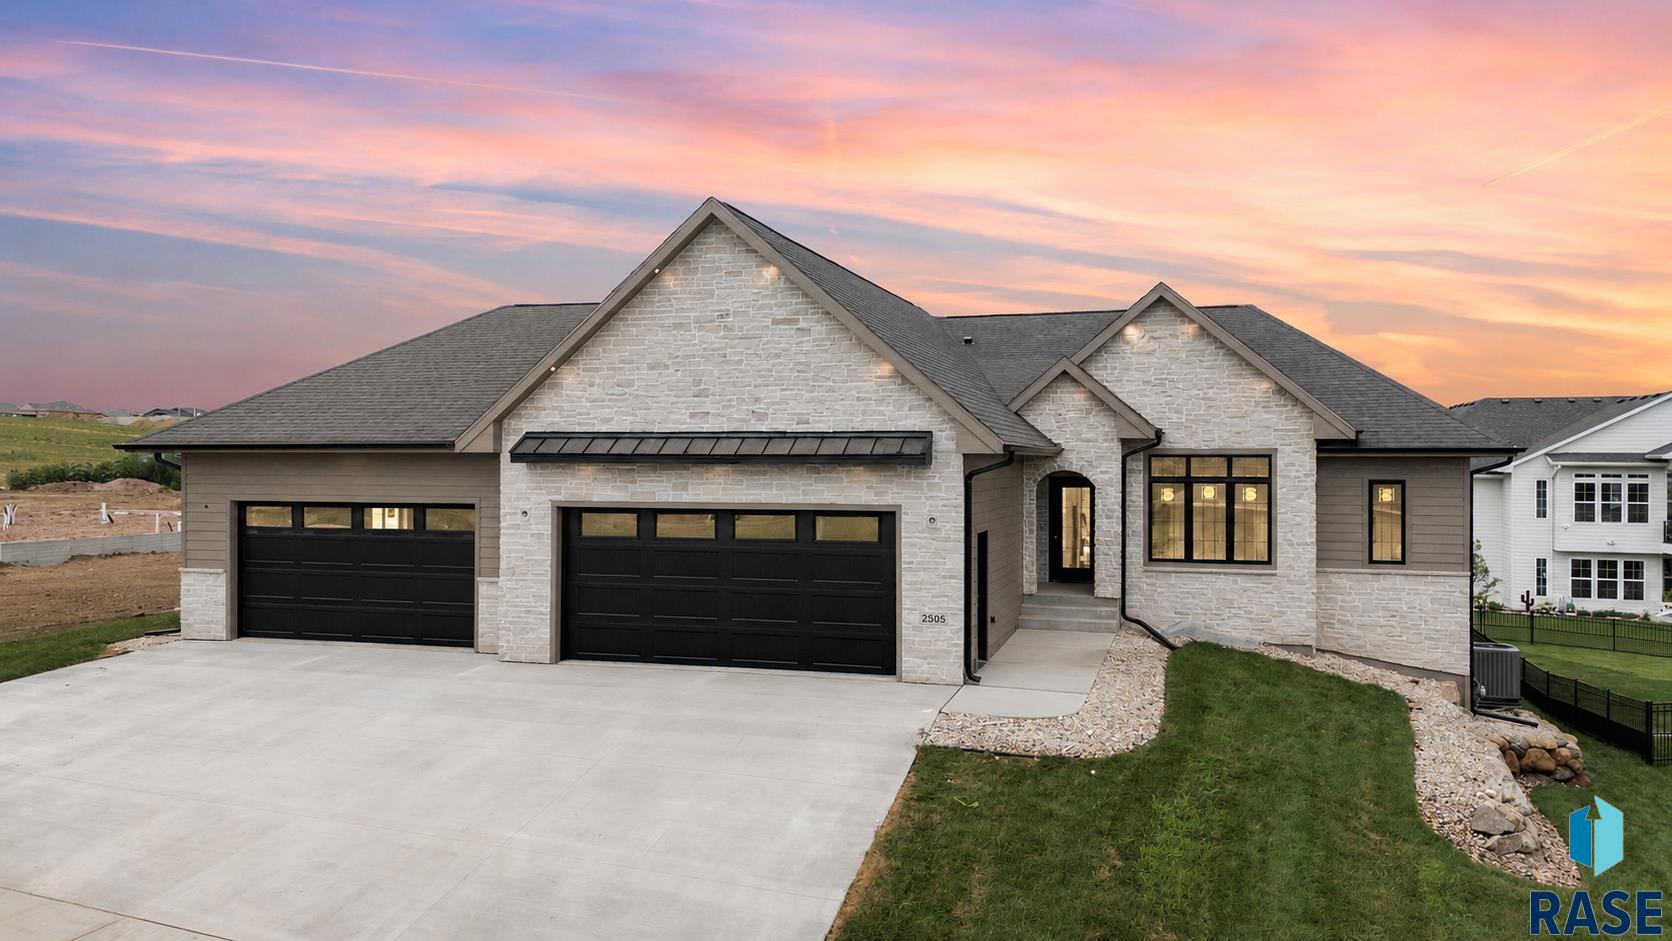
    • 2505 S Meadowview Ave For Sale

      $969,000

      2505 S Meadowview Ave, Sioux Falls, SD 57110

      • 5 Beds
      • 3 Baths
      • 3,784 Sq.Ft.
    • 6105 W 54th St For Sale

      $760,000

      6105 W 54th St, Sioux Falls, SD 57107

      • 4 Beds
      • 3 Baths
      • 2,307 Sq.Ft.
    • 3701 S Pillsberry Ave Pending

      $650,000

      3701 S Pillsberry Ave, Sioux Falls, SD 57103

      • 6 Beds
      • 4 Baths
      • 3,706 Sq.Ft.
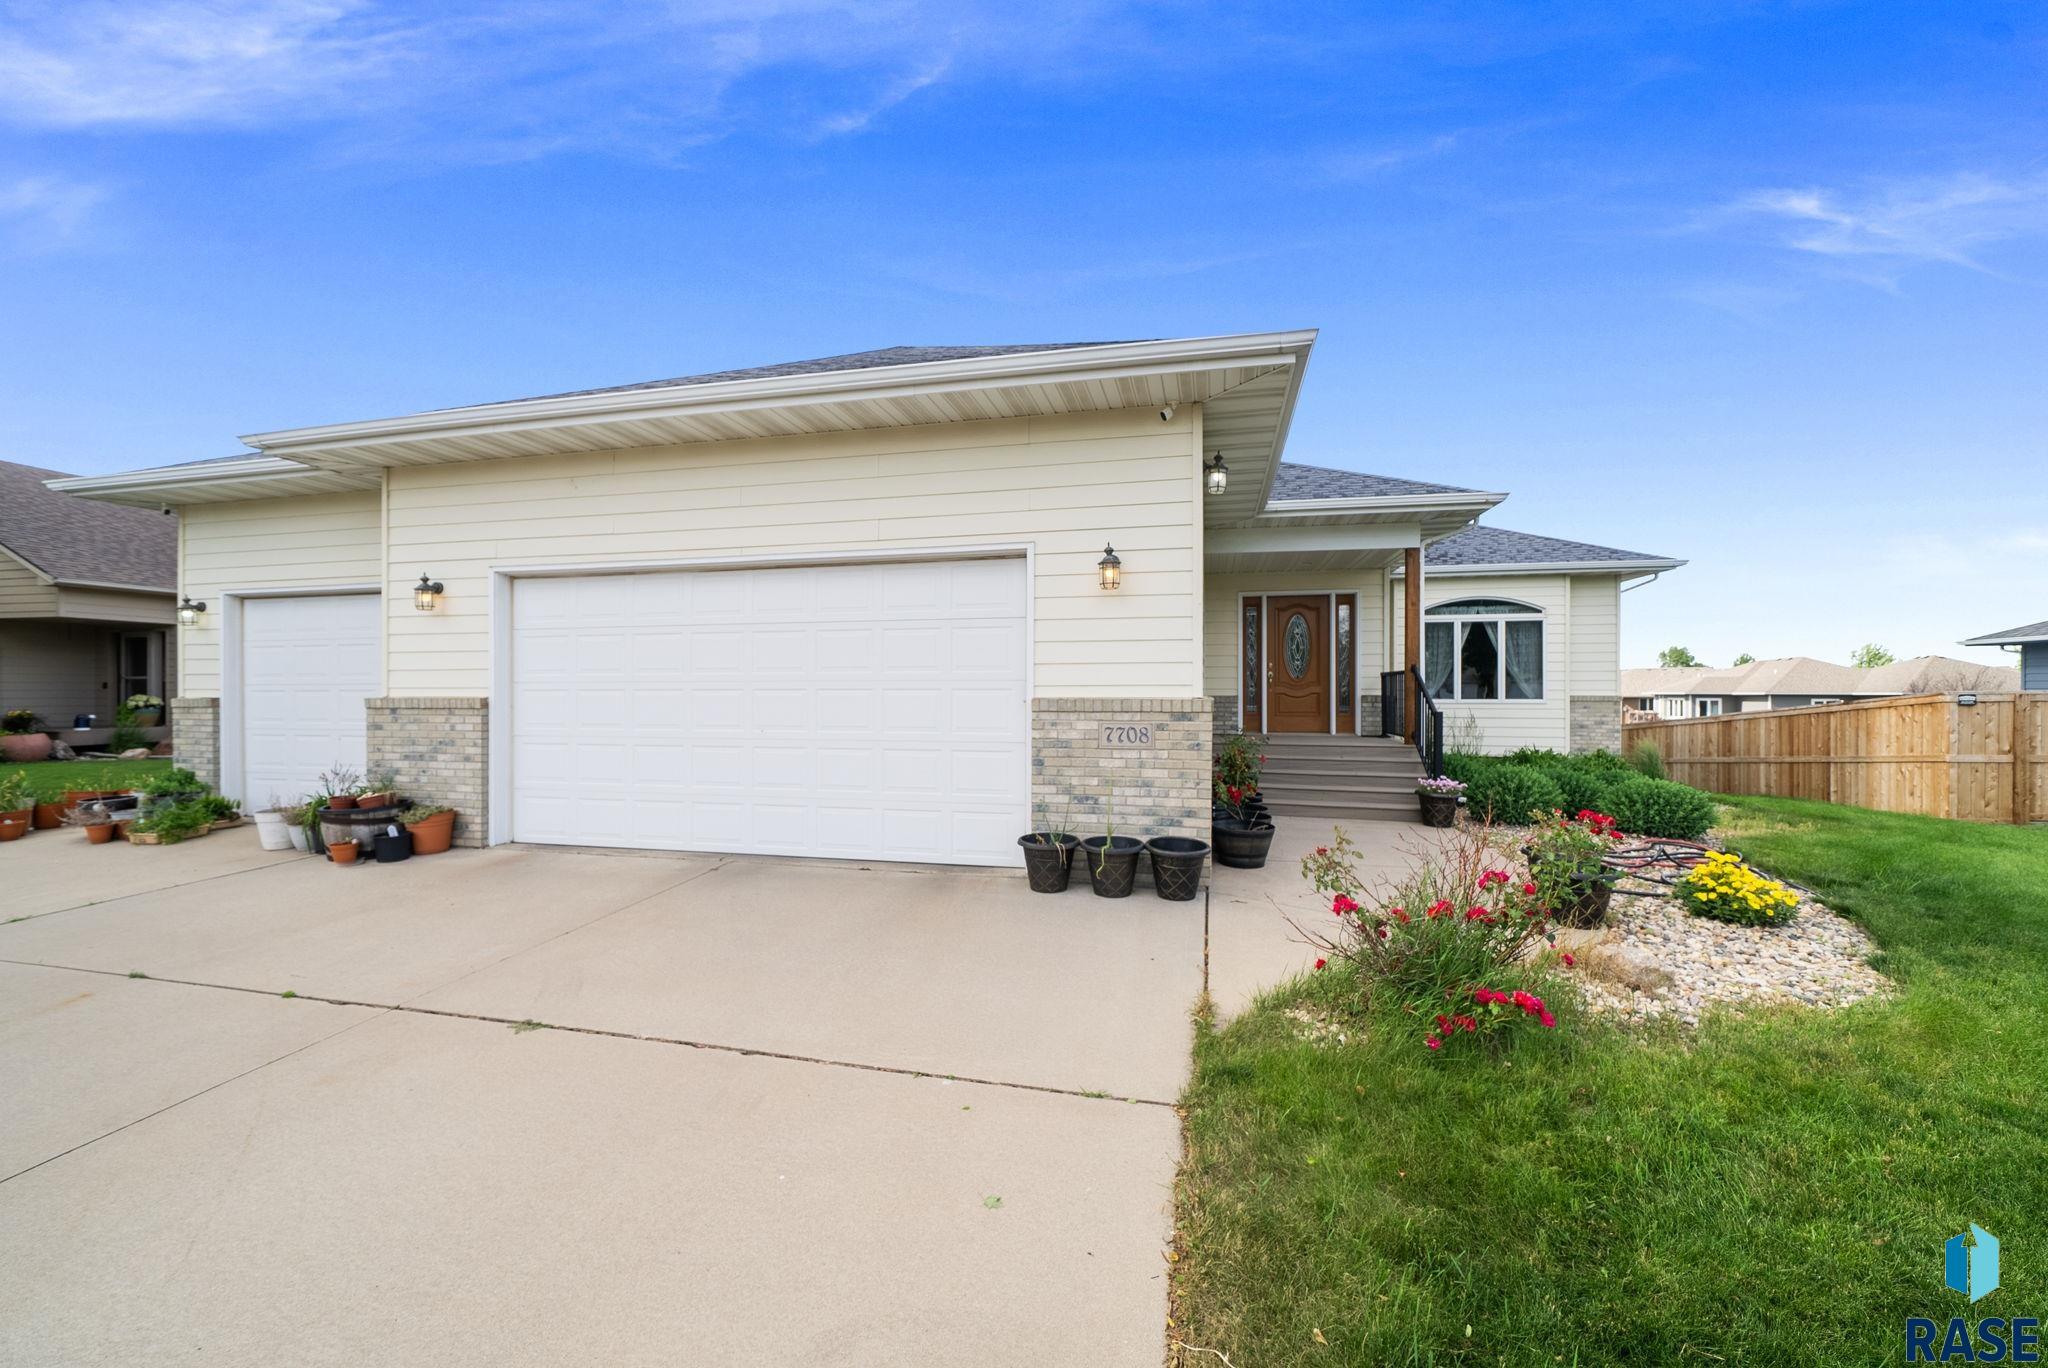
    • 7708 W Justice St For Sale

      $527,500

      7708 W Justice St, Sioux Falls, SD 57106

      • 4 Beds
      • 4 Baths
      • 3,092 Sq.Ft.
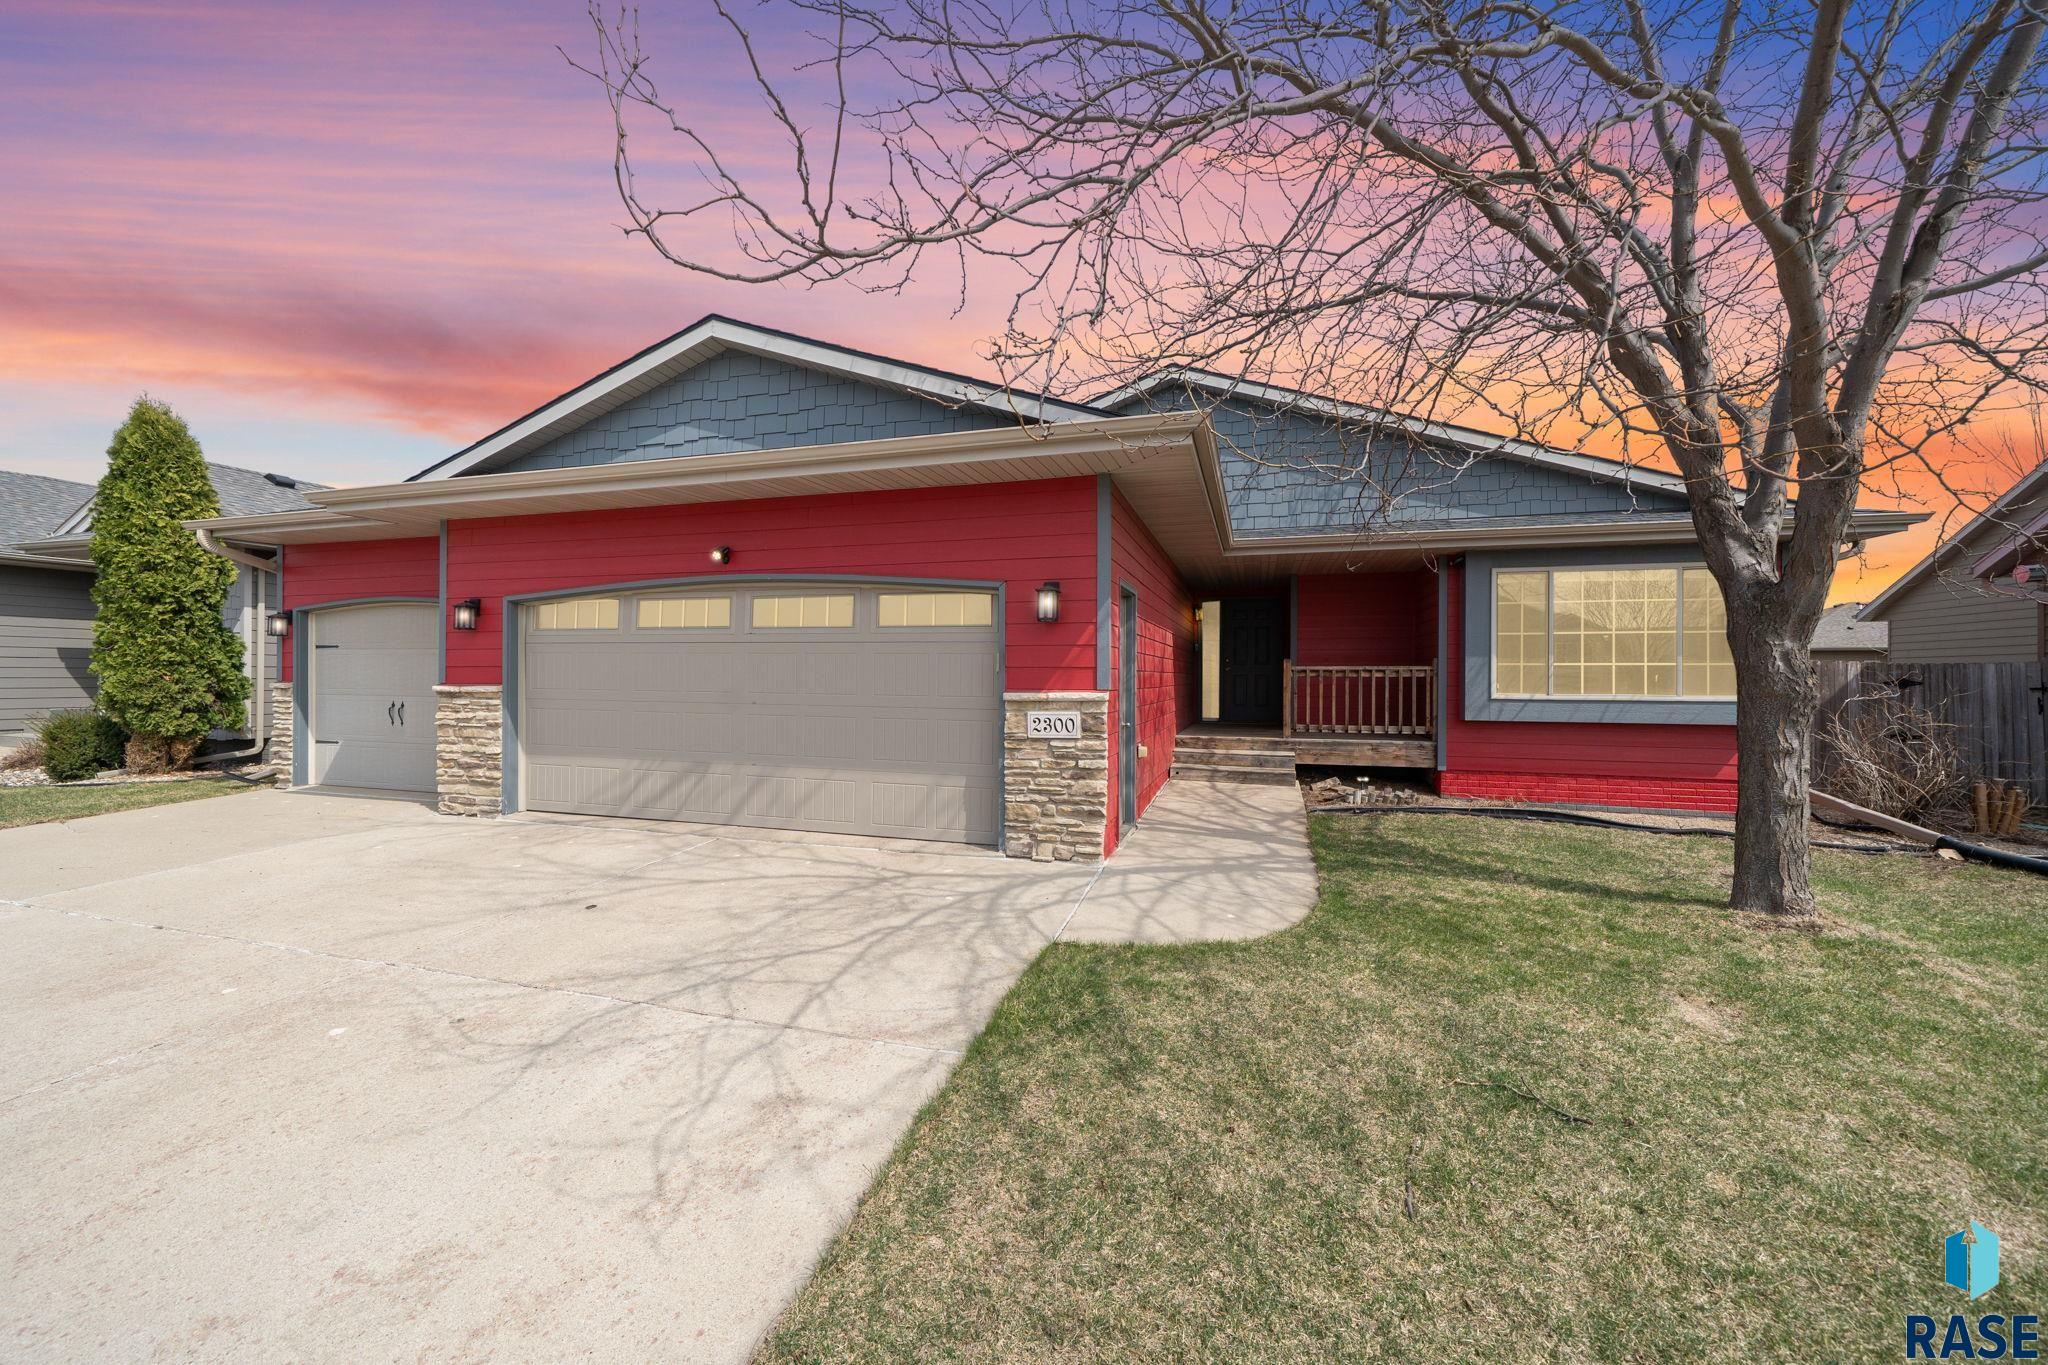
    • 2300 June Ave For Sale

      $425,000

      2300 June Ave, Sioux Falls, SD 57106

      • 5 Beds
      • 3 Baths
      • 2,386 Sq.Ft.
    • 3179 S Tyler Ct Pending

      $359,000

      3179 S Tyler Ct, Sioux Falls, SD 57103

      • 4 Beds
      • 2 Baths
      • 1,826 Sq.Ft.
    • 5901 S Spirea Ave For Sale

      $326,900

      5901 S Spirea Ave, Sioux Falls, SD 57108

      • 2 Beds
      • 2 Baths
      • 1,157 Sq.Ft.
    • TBD Ave Pending

      $129,000

      TBD Ave, Sioux Falls, SD 57106

    View All

    Follow Us On Instagram