Leave a Message

By providing your contact information to Merchant Home Group, your personal information will be processed in accordance with Merchant Home Group's Privacy Policy. By checking the box(es) below, you expressly consent to receive marketing or promotional real estate communication from Merchant Home Group in the manner selected by you. For SMS text messages, message frequency varies. Message and data rates may apply. Consent is not a condition of purchase of any goods or services. You may opt out of receiving further communications from Merchant Home Group at any time. To opt out of receiving SMS text messages, reply STOP to unsubscribe. SMS text messaging is subject to our Terms of Use.

Thank you for your message. We will be in touch with you shortly.

Explore Our Properties

Property Description

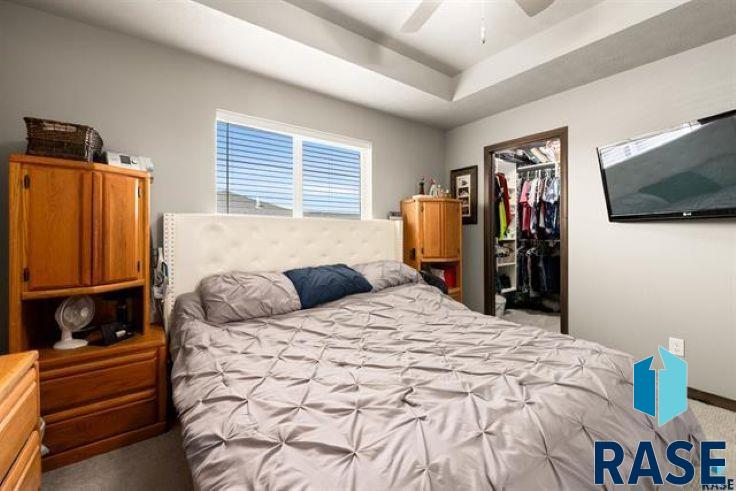
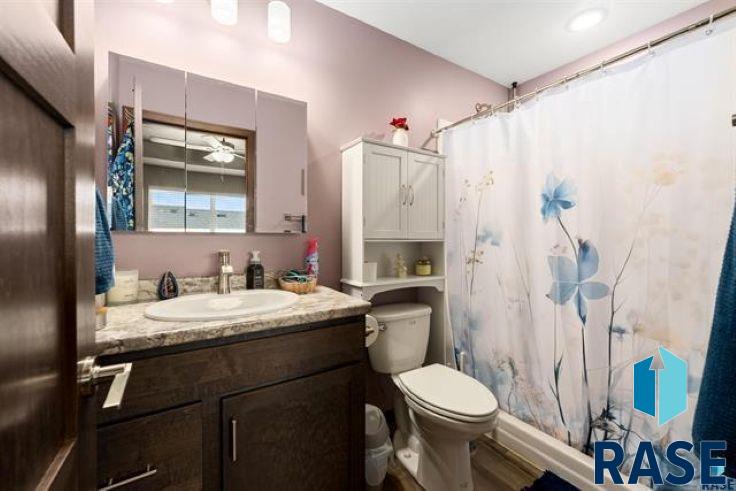
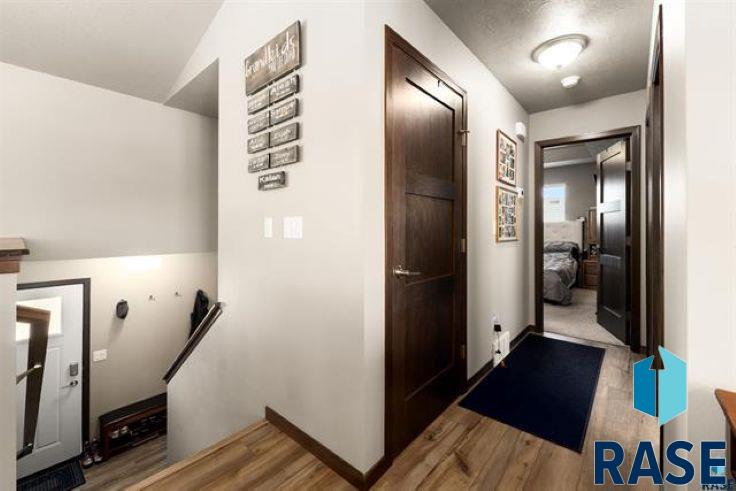
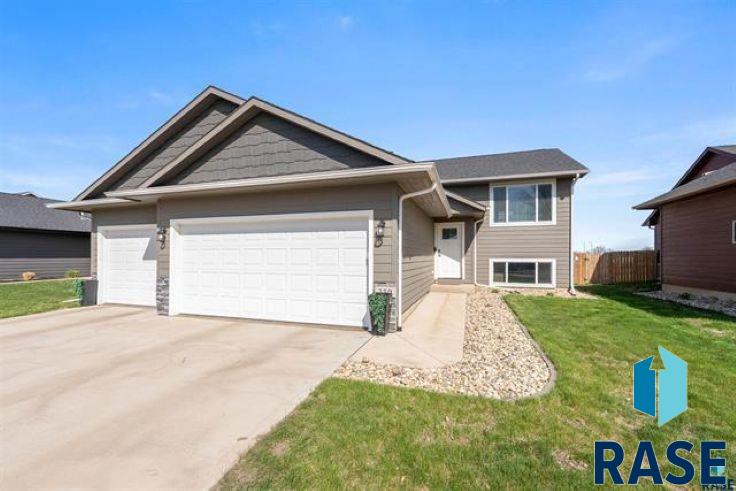
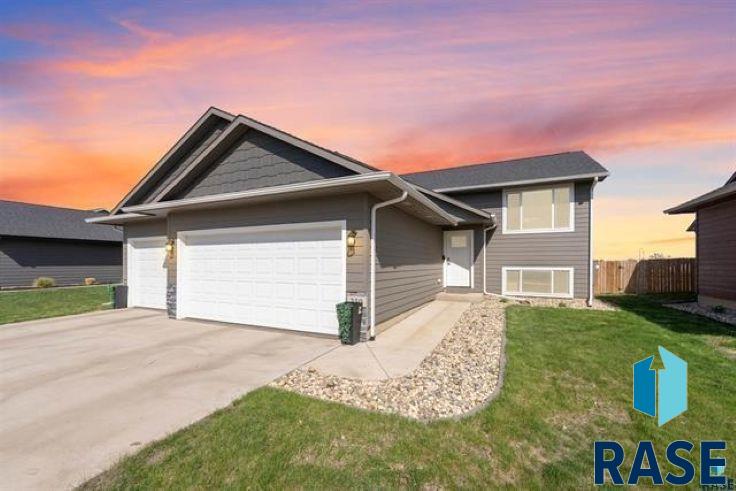
This thoughtfully designed split-level home offers the perfect blend of style, comfort, and future potential. Featuring 2 bedrooms, 2 bathrooms, and an impressive 3-car attached garage, this property provides plenty of room for everyday living, storage, and hobbies alike.

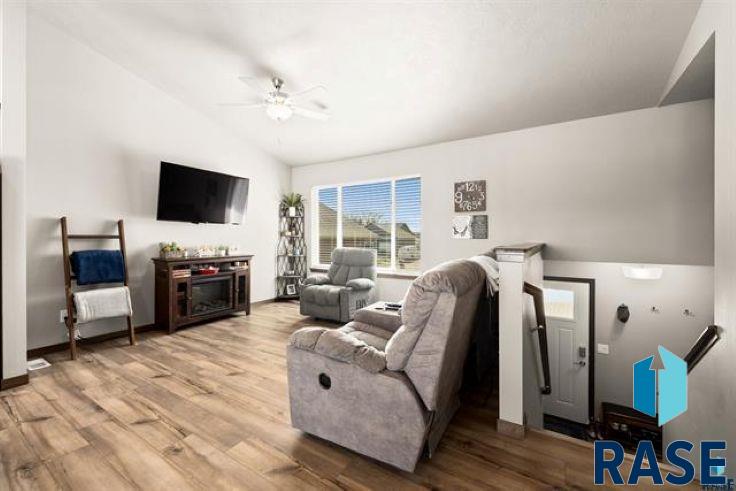
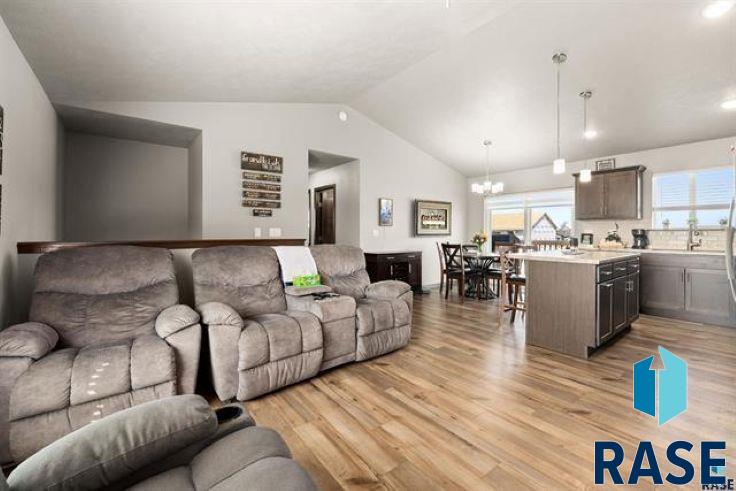
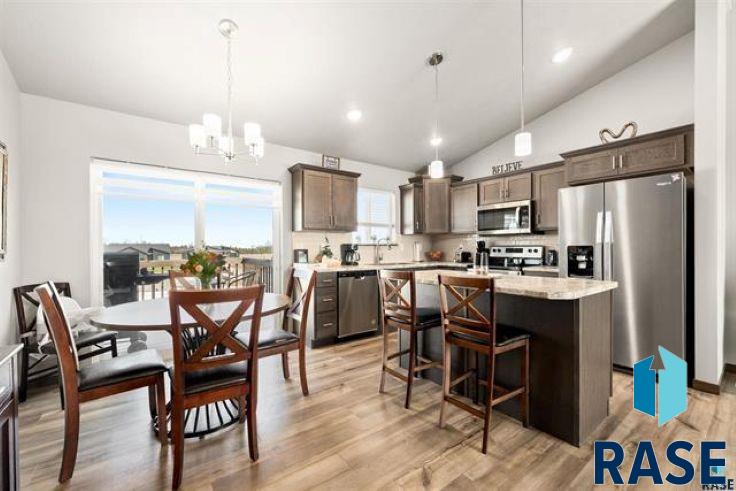
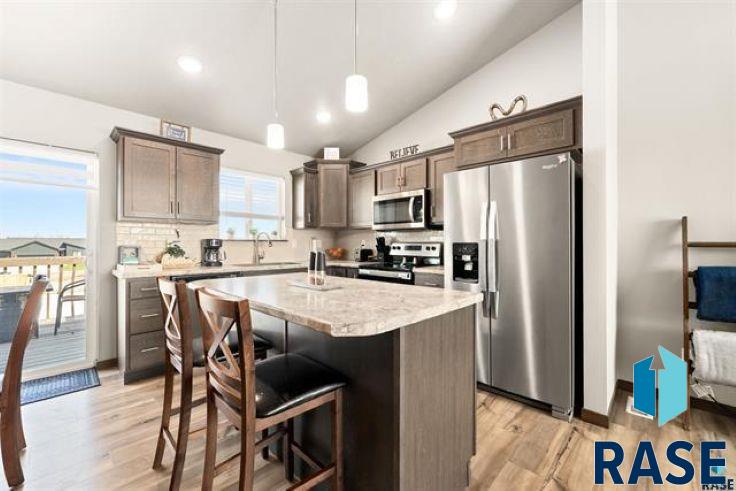
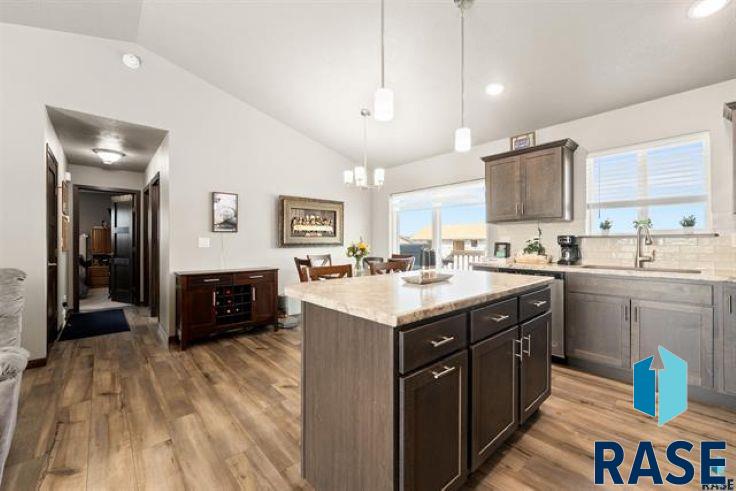
The bright and open main living area welcomes you with soaring vaulted ceilings, modern vinyl flooring, and large windows that fill the space with natural light.

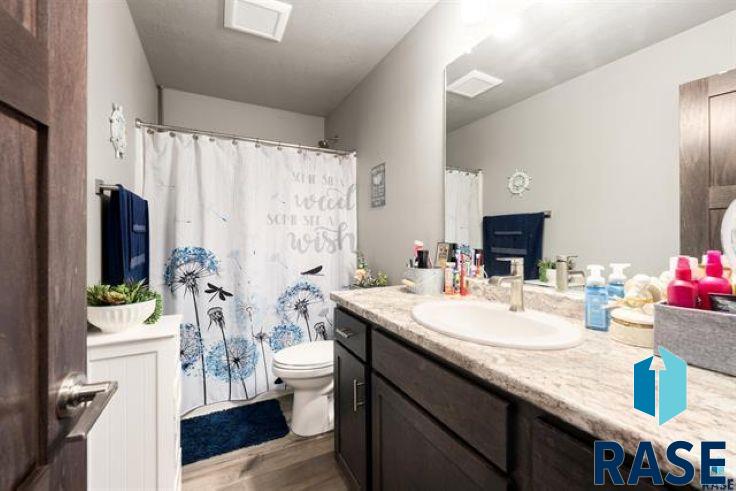
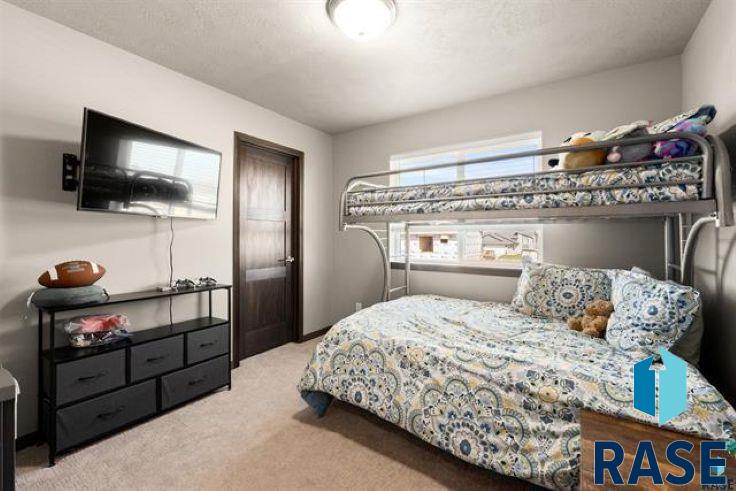
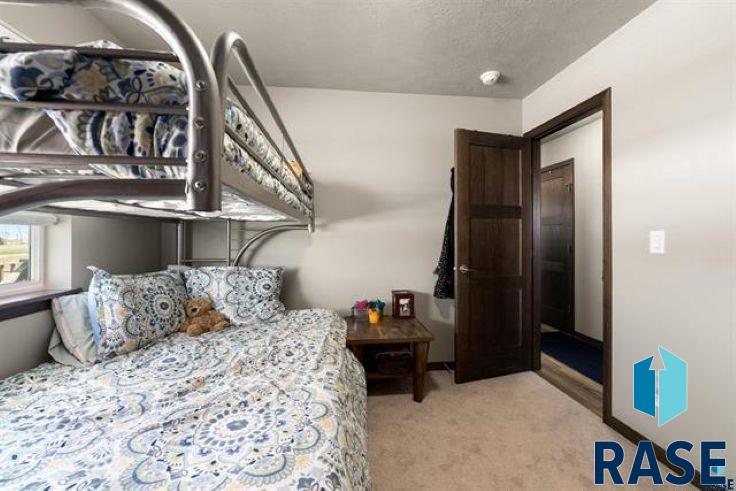
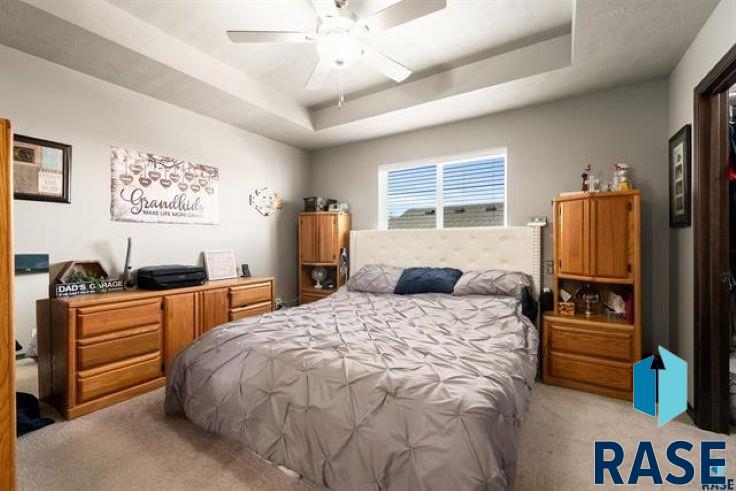
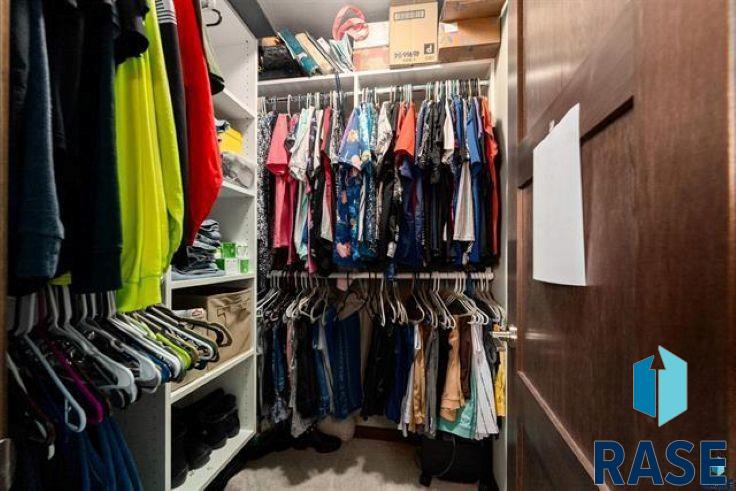
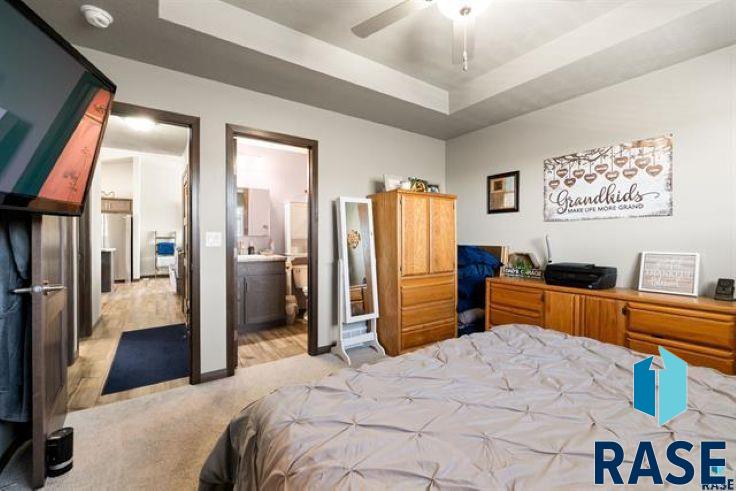
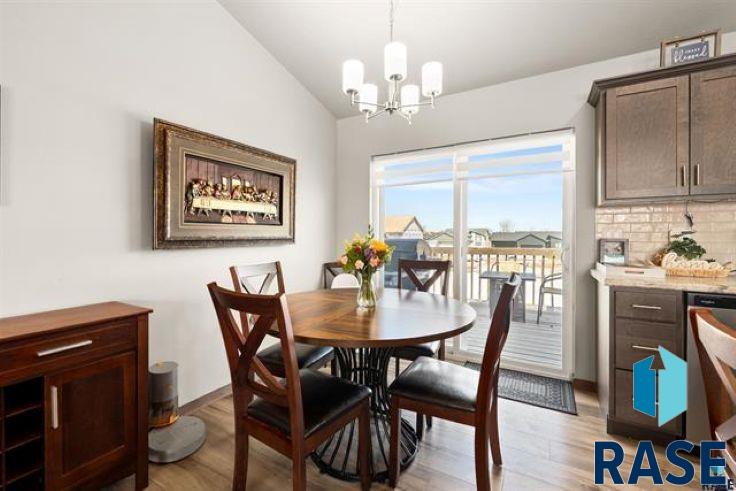
The seamless flow between the living room, dining area, and kitchen creates an inviting atmosphere ideal for both entertaining and relaxing at home. The main floor offers two bedrooms, including a spacious primary bedroom with ample closet space and convenient access to a full bathroom. A second full bath adds extra functionality for guests and family members.

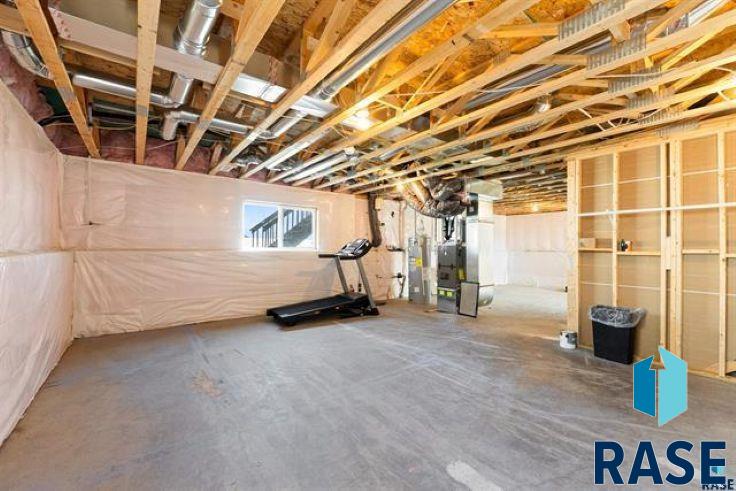
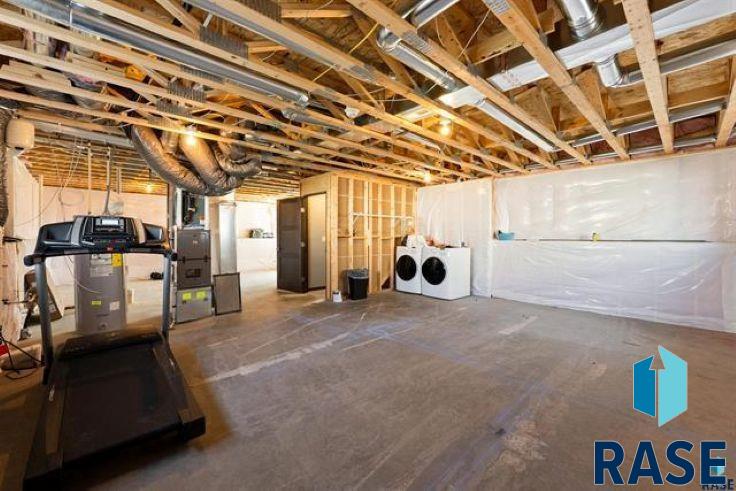
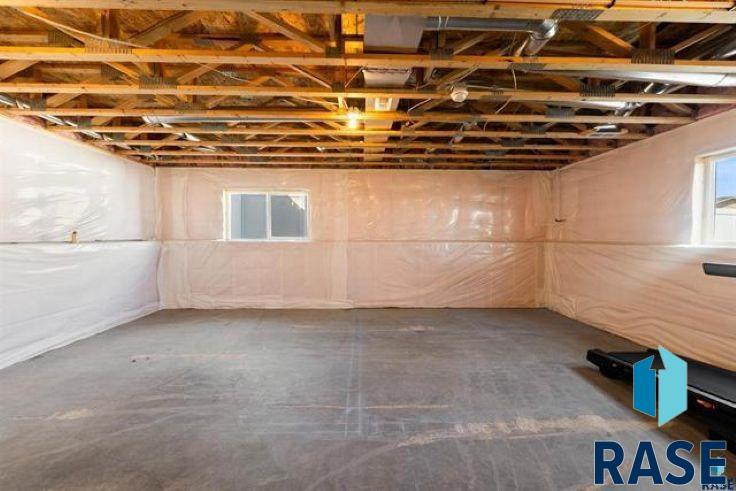
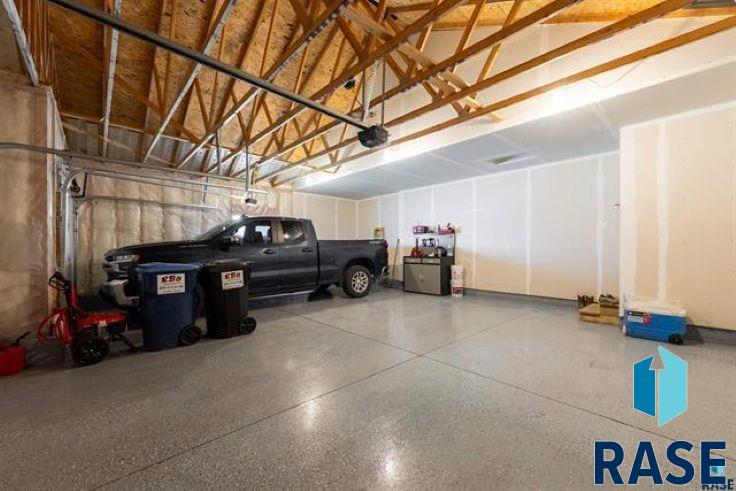
The unfinished lower level offers endless potential to customize the space to fit your lifestyle--whether you envision additional bedrooms, a family room, home office, or workout area. One standout feature is the recently epoxied garage floor in the oversized 3-stall garage, offering a clean, polished look along with added durability and easy maintenance.

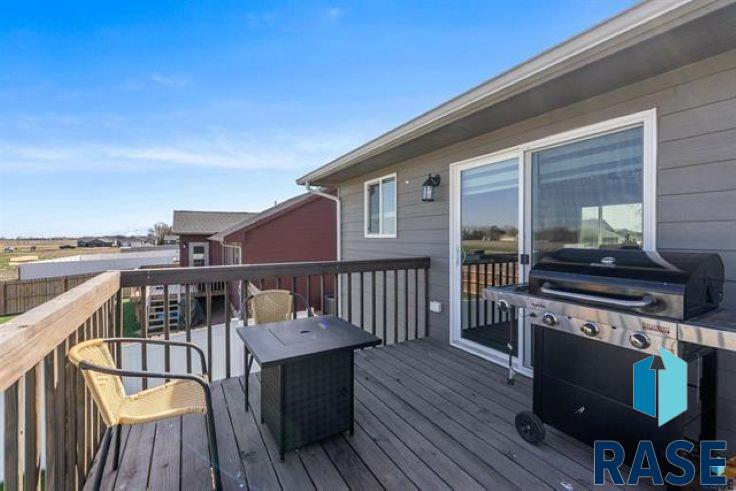
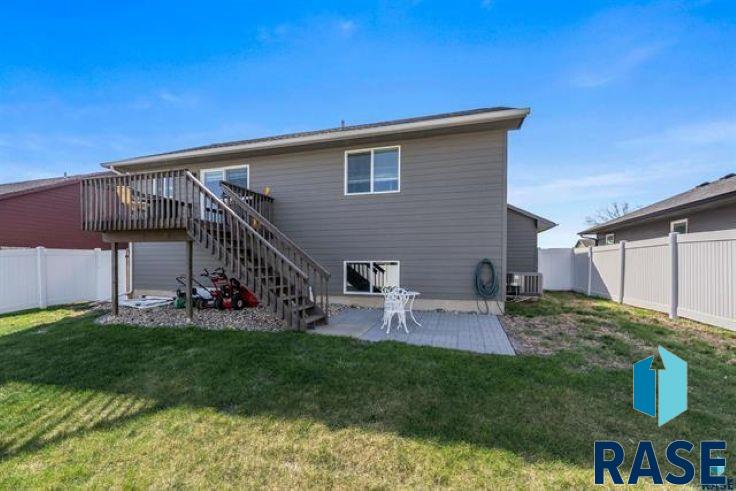
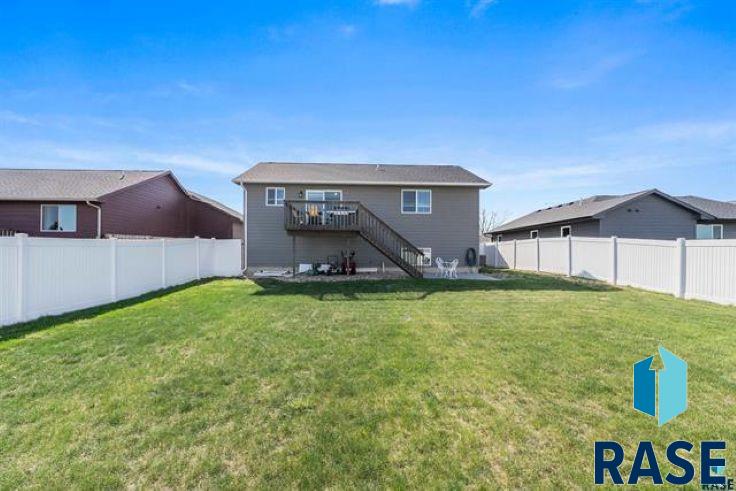
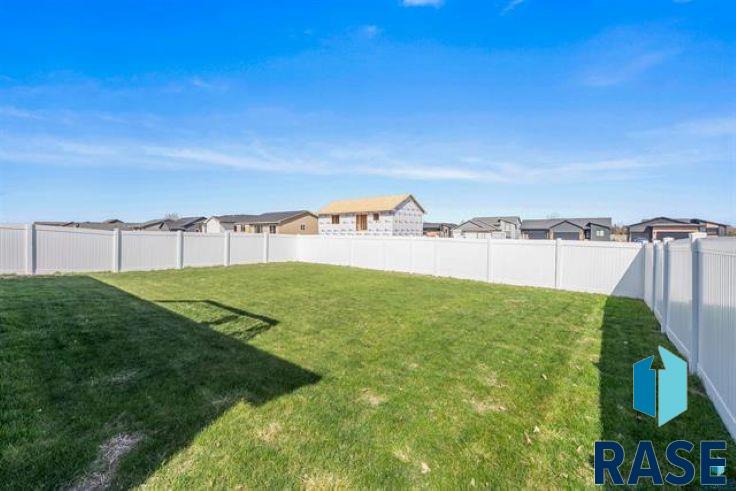
Outside, enjoy the spacious backyard, low-maintenance exterior, and plenty of room to relax or entertain. Whether you're a first-time buyer, downsizing, or looking for a home with room to grow, this property is full of opportunity.

Schedule your private showing today!
Overview

Property Status
For Sale
Lot Size
7,100 Sq.Ft.
MLS ID
22604689
Property Type
Residential
Year Built
2022

Features & Amenities

Neighborhood
Tea
Architecture Styles
Split Foyer
Garage Spaces
3.0
Water Source
Public
Roof
Composition
Lot Features
City Lot
Parking
Concrete
Heat Type
Natural Gas
Air Conditioning
Central Air
Appliances
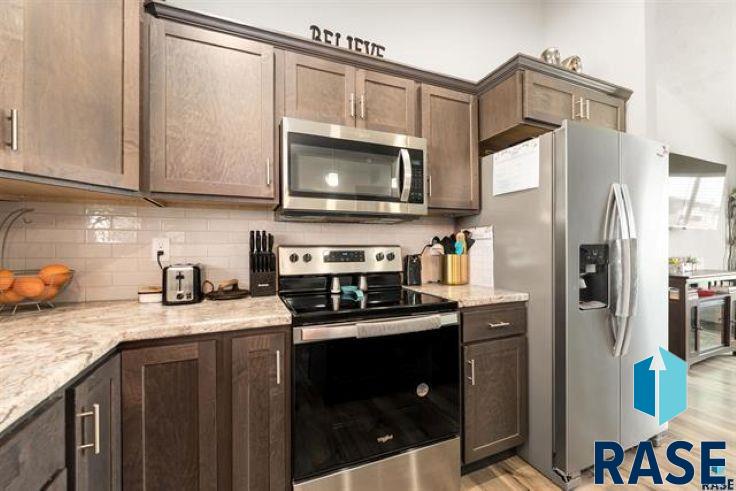
Electric Range, Microwave, Dishwasher, Disposal, Refrigerator, Washer, Dryer
Other Interior Features
Vaulted Ceiling(s), Tray Ceiling(s), Master Bath
Sewer
Public Sewer
Substructure
Poured
Elementary School
Tea Area Venture Elementary
Middle School
Tea MS
High School
Tea HS
School District
TeaArea
Sales Price
$325,900
Real Estate Tax
$4,404/yr

Downloads

350 N Everest Ave

Schedule a Tour

We would love to help you see this beautiful home! As a full-service brokerage, we can help you tour. Please submit an offer, and answer questions about the buying process.

Thank you

for your interest in 350 N Everest Ave, Tea, SD 57064

Mortgage Calculator

Estimate your monthly mortgage payment, including the principal and interest, property taxes, and HOA. Adjust the values to generate a more accurate rate.
$0,000 Your Payment 20 15 65
$0,000 Your Payment
350 N Everest Ave
Navigate
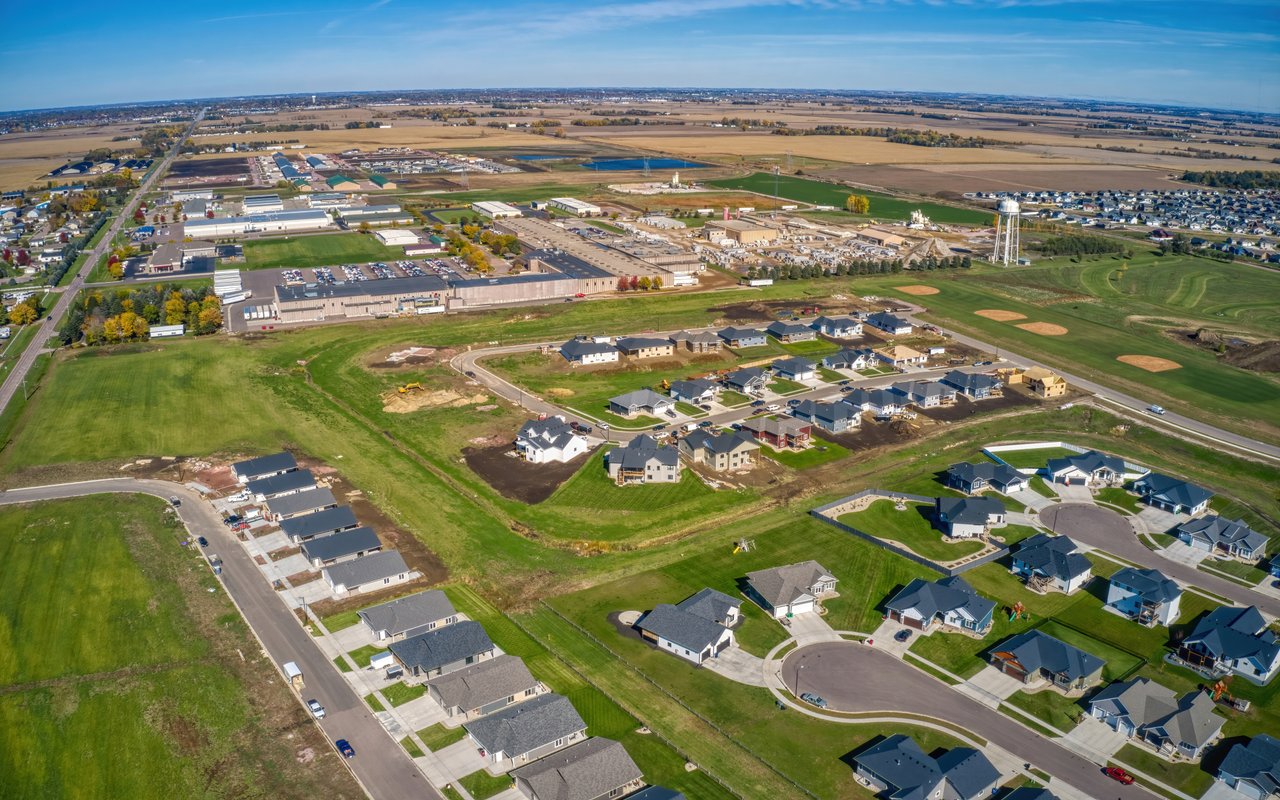
Tea

Explore Tea

read more

Follow Us On Instagram