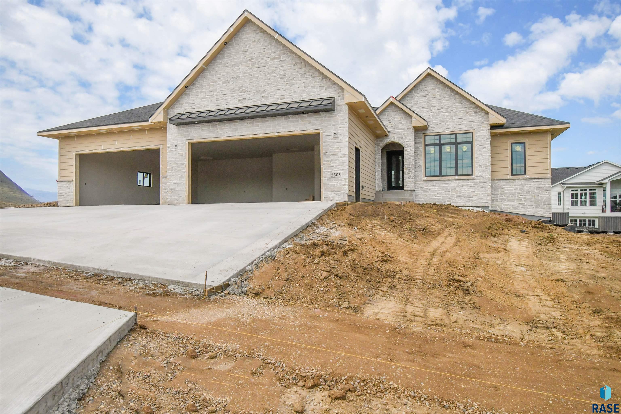
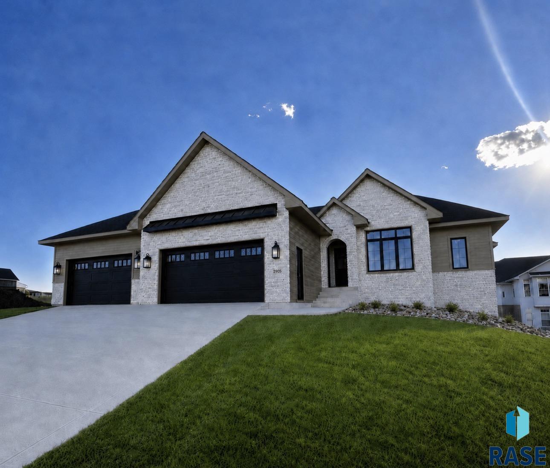
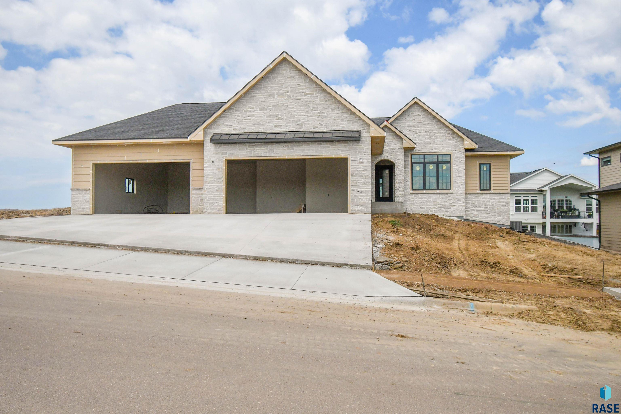
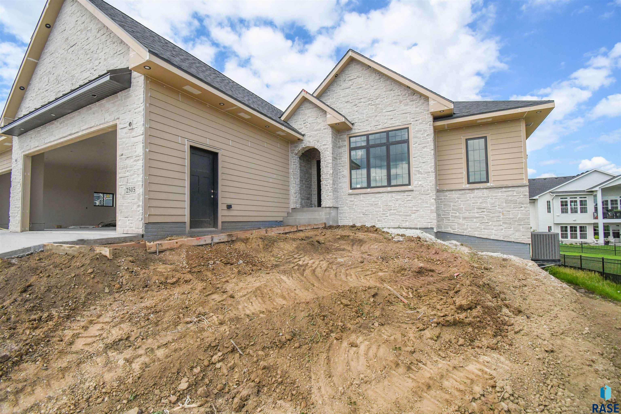
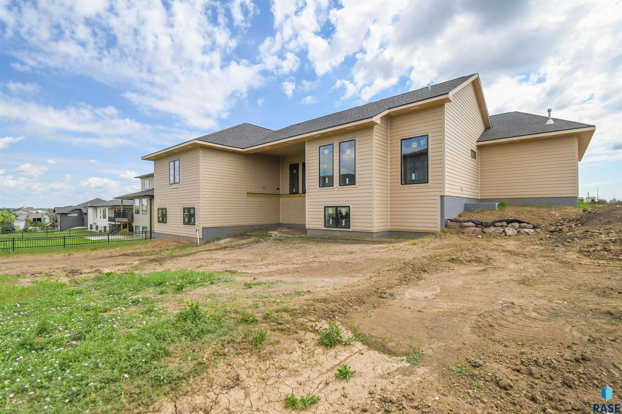
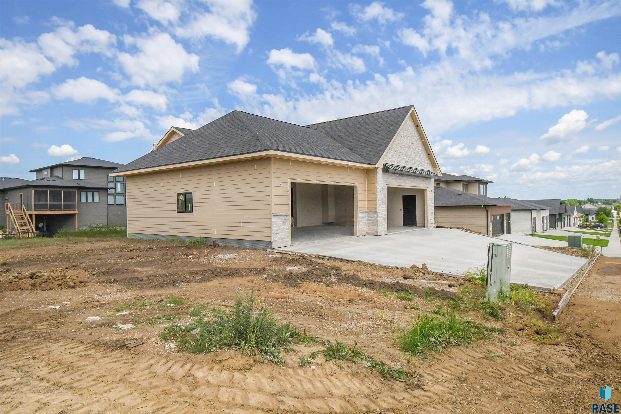
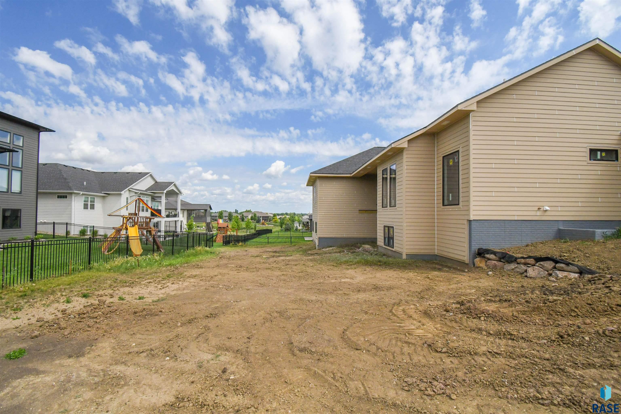
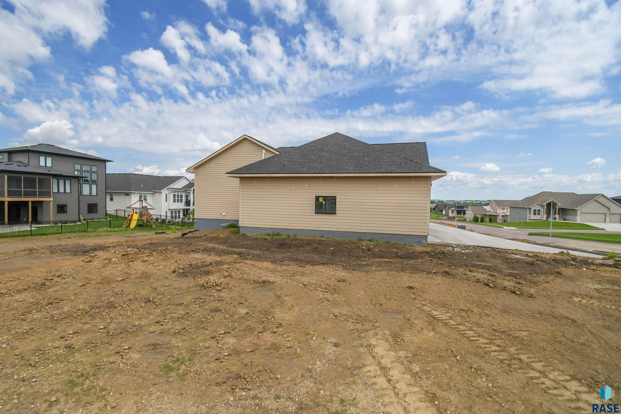
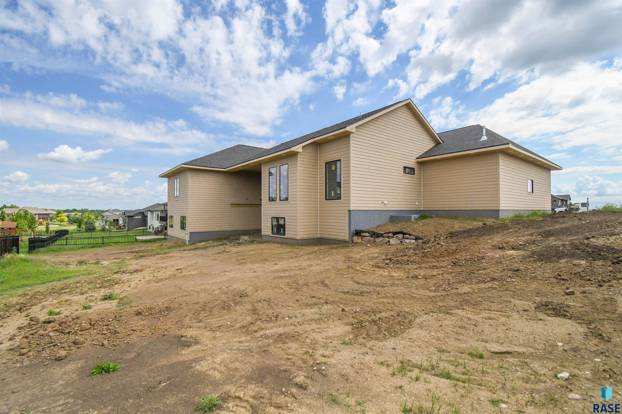
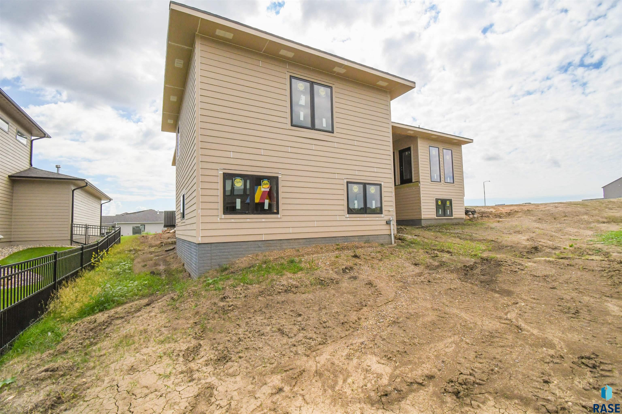
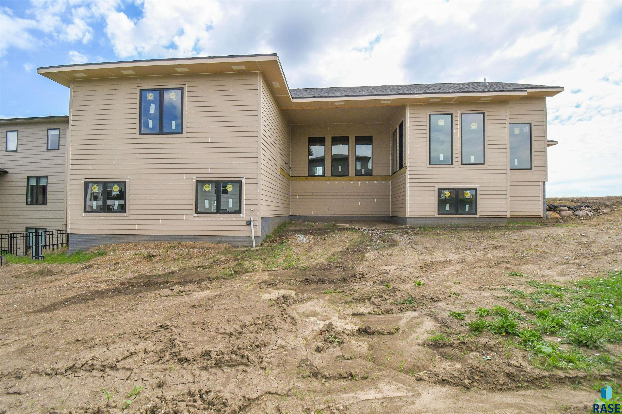
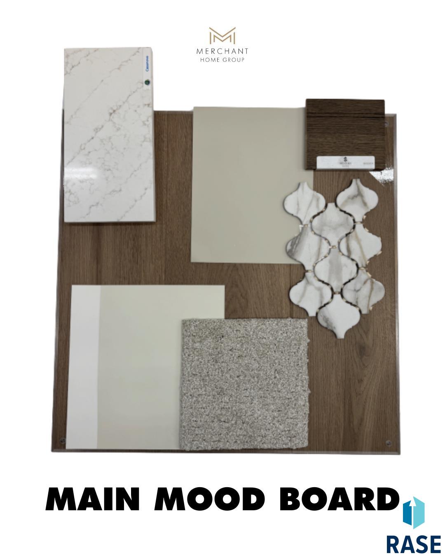
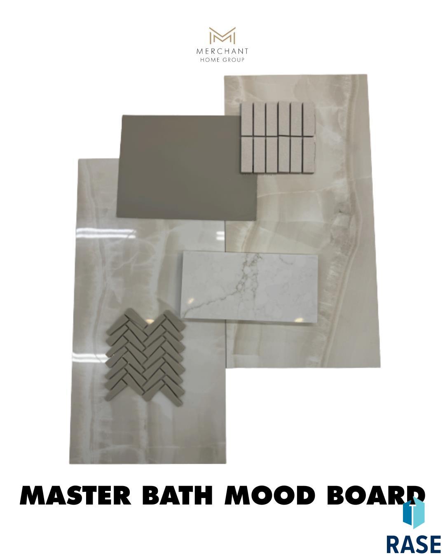
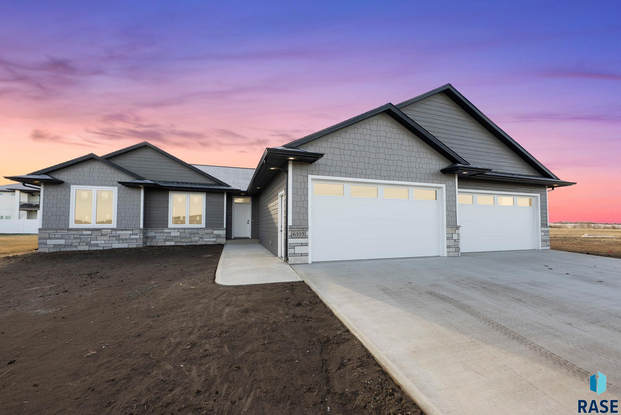
Situated in East Sioux Falls' Copper Creek Estates, this new construction home is not like other builds! All finishes have been thoughtfully designed by Montgomery's Interior Design team. The landscaping/sod is included with 4 ft iron fence in the backyard! The massive garage is 1,474 square feet and comes heated with epoxy garage floor, and trench floor drain. The main level features 3 bedrooms plus an office/den. A spa-like primary suite gives you a soaker tub, double vanity with toe-kick lighting, & tile walk-in shower. The gourmet style kitchen includes a butler style pantry fitted with sink, & beverage fridge. The family room is a show-stopper with ceiling beams, a floor to ceiling stone fireplace, & custom vertical windows. The lower level provides a hang out space with endless options! You'll have room for a dual family room set-up, pool table/game area, or a 2nd dining space for entertaining! The wet bar is in a dedicated area with a full fridge, microwave, & plenty of countertop & cabinet space! Enjoying the backyard is made easy with the maintenance free covered deck. Pella windows & class 4 impact shingles installed. All you have left to do is buy your blinds and make this home yours!