Leave a Message

By providing your contact information to Merchant Home Group, your personal information will be processed in accordance with Merchant Home Group's Privacy Policy. By checking the box(es) below, you expressly consent to receive marketing or promotional real estate communication from Merchant Home Group in the manner selected by you. For SMS text messages, message frequency varies. Message and data rates may apply. Consent is not a condition of purchase of any goods or services. You may opt out of receiving further communications from Merchant Home Group at any time. To opt out of receiving SMS text messages, reply STOP to unsubscribe. SMS text messaging is subject to our Terms of Use.

Thank you for your message. We will be in touch with you shortly.

Explore Our Properties

Property Description

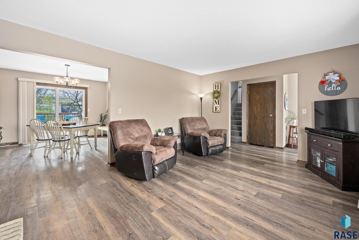
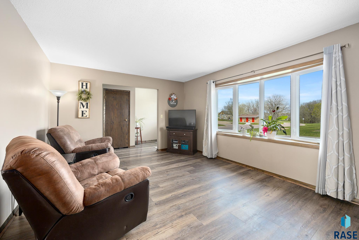
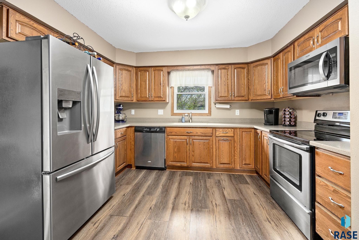
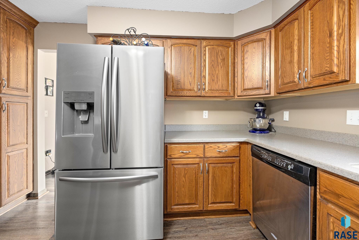
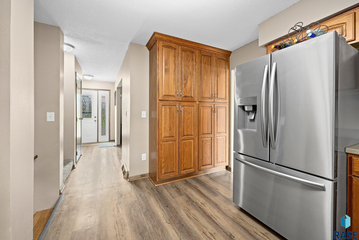
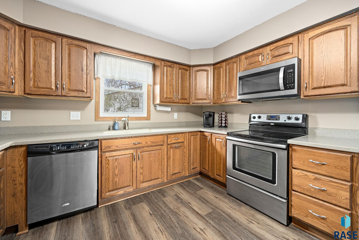
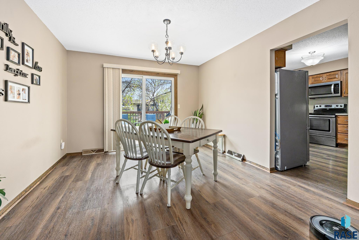
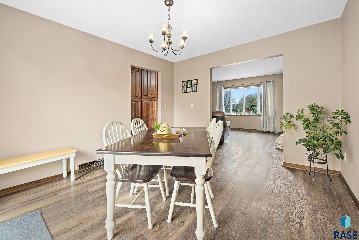
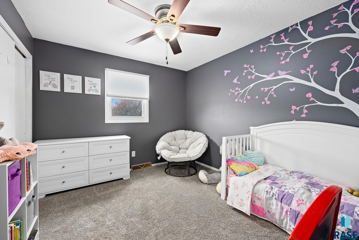
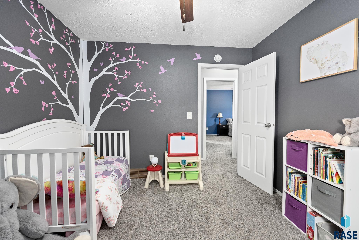
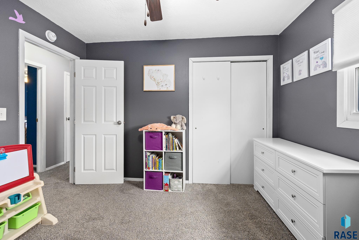
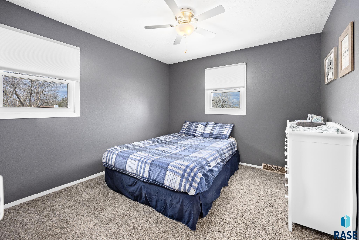
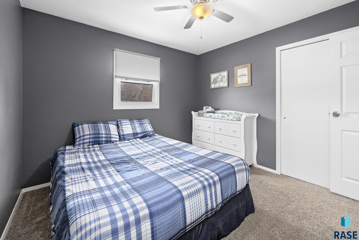
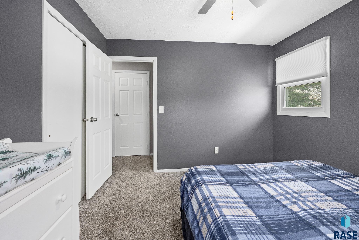
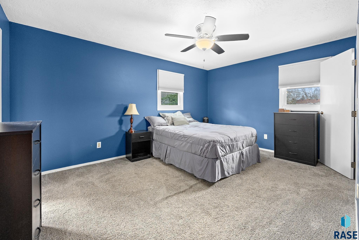
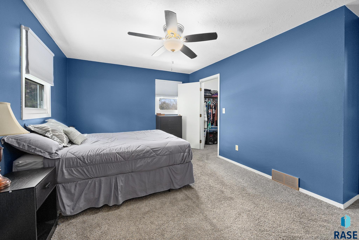
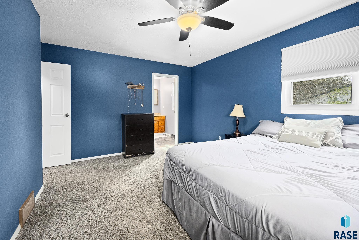
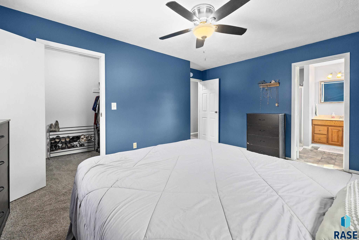
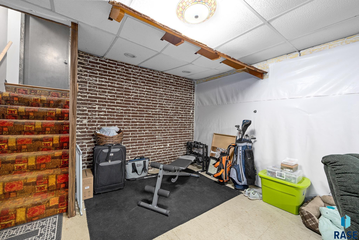
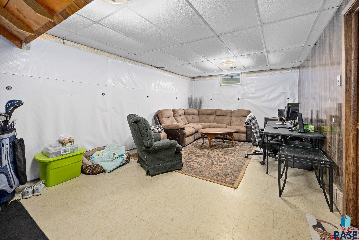
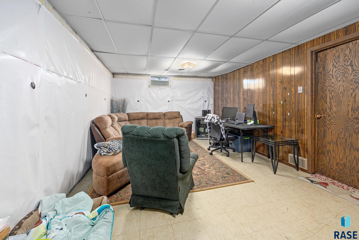
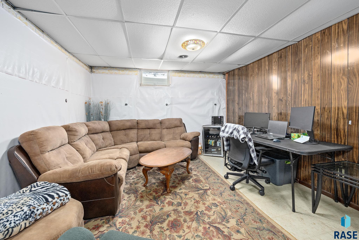
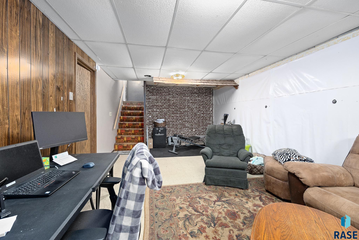
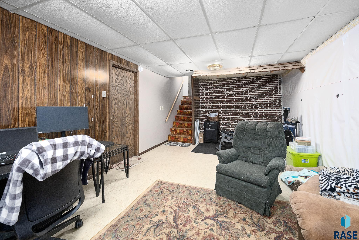
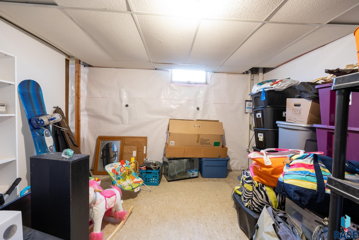
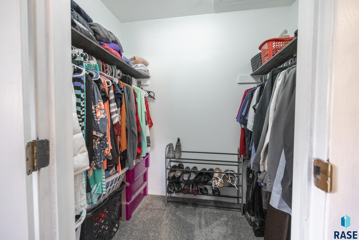
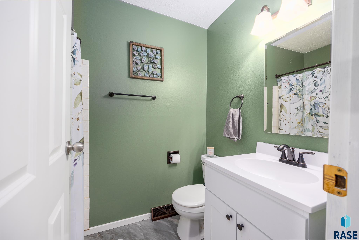
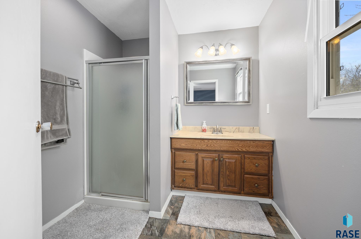
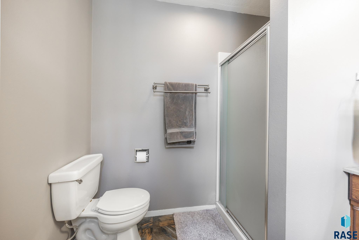
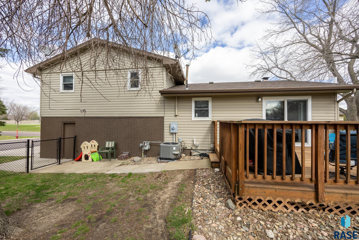
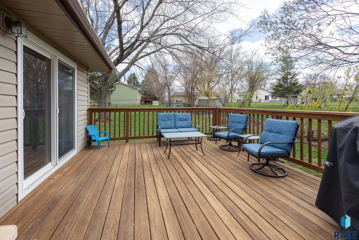
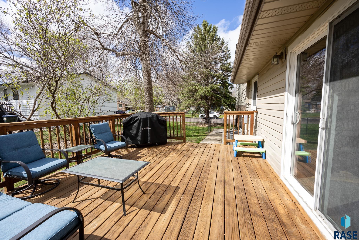
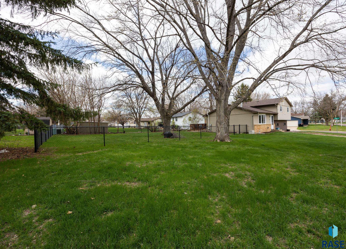
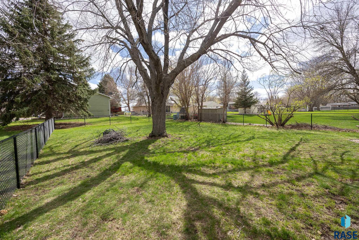
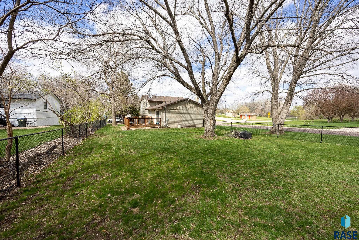
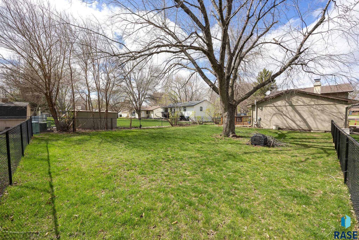
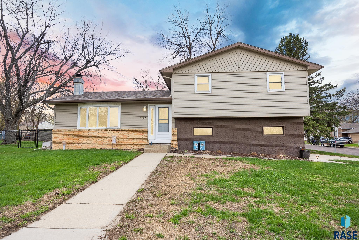
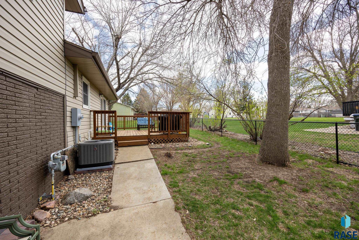

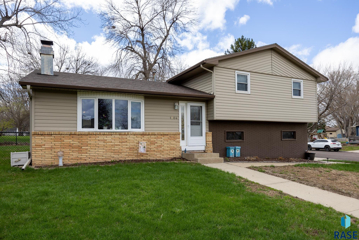
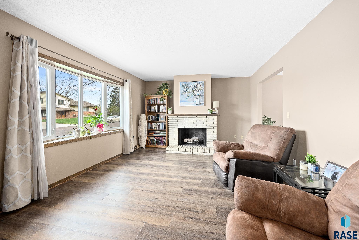
Welcome to your beautifully updated haven, nestled in the charming town of Brandon. This multi-level home boasts a plethora of modern upgrades ready for you to enjoy. With a kitchen featuring stainless steel appliances and new flooring. This inviting home offers 3 bedrooms on one level, including a master suite with a 3/4 bath and walk-in closet, plus an additional full guest bath. The main level delights with an open-concept living room, highlighted by a white-washed brick fireplace and large bay window, leading to a formal dining room perfect for gatherings. Step outside to a 16x14 deck and relish the privacy of your vast 10,700 sq. ft. yard, adorned with mature trees. Added comforts include a newly installed furnace and AC, and a fence for added security. Across the street, enjoy Pioneer Park, with amenities like a disc golf course and walking paths alongside scenic Splitrock Creek. The basement offers potential for expansion, easily enhancing the family room and 4th bed. Call now
Overview

Property Status
Sold
Lot Size
10,785 Sq.Ft.
MLS ID
22402760
Property Type
Residential
Year Built
1973

Features & Amenities

Total Area
2,530 Sq.Ft.
Neighborhood
Brandon
Architecture Styles
Multi Level
Garage Spaces
2.0
Water Source
Public
Roof
Composition
Lot Features
City Lot
Heat Type
90 Efficient, Natural Gas
Air Conditioning
Central Air
Fireplace
Wood Burning
Appliances
Electric Range, Microwave, Dishwasher, Disposal, Refrigerator, Washer, Dryer
Other Interior Features
3 Bedrooms Same Level, Formal Dining Rm, Master Bath
Sewer
Public Sewer
Substructure
Poured
Elementary School
Brandon ES
Middle School
Brandon Valley MS
High School
Brandon Valley HS
School District
BrandonVal
Sales Price
$279,900
Real Estate Tax
$3,750/yr

Downloads

1704 Sylvan Cir

Schedule a Tour

We would love to help you see this beautiful home! As a full-service brokerage, we can help you tour. Please submit an offer, and answer questions about the buying process.

Thank you

for your interest in 1704 Sylvan Cir, Brandon, SD 57005

I'm Interested In

1704 Sylvan Cir

or
  • CallMelissa Merchant

    License #18243

    (605) 759-4161
  • 1704 Sylvan Cir
    Navigate
    Brandon

    Explore Brandon

    read more

    Follow Us On Instagram