Wondering why two homes with similar square footage in Harrisburg can feel completely different once you walk inside? In a fast-growing city where many buyers are thinking about layout, storage, and long-term livability, home style matters more than you might expect. If you understand how common Harrisburg home styles function day to day, you can make a more confident decision and avoid surprises after closing. Let’s dive in.
Why home style matters in Harrisburg
Harrisburg has grown quickly in recent years, with Census estimates showing the population reached 10,405 in July 2025. The city also has a high owner-occupied housing rate of 78.4% and a median owner-occupied home value of $312,200.
Those numbers help explain why buyers here often look beyond finishes and focus on how a home will work over time. In Harrisburg, layout efficiency, storage, stair use, and lower-level space can all shape whether a home feels like a good fit.
A local housing study also found that detached single-family construction has made up most of Harrisburg’s housing growth, with attached options like twin homes representing a smaller but important part of the mix. Current permit activity continues to show new single-family homes, attached projects, and repeated lower-level finish permits.
Ranch homes in Harrisburg
Ranch homes are usually the easiest style to recognize and one of the simplest to understand. They are typically one-story homes with low-pitched roofs, attached garages, and footprints that are rectangular, L-shaped, or U-shaped.
Inside, ranch layouts often group the kitchen, living, and dining spaces together while placing bedrooms in a separate zone. That setup can make everyday movement feel simple and practical, especially if you want fewer stairs in your daily routine.
What buyers often like about ranch homes
Ranch homes can offer a straightforward layout that feels easy to live in. Because the main living areas are on one level, these homes often appeal to buyers who want simple circulation and clear room-to-room flow.
They can also photograph well and show well because the layout is usually easy to follow. If you are comparing listings online, a ranch often makes sense quickly from the photos and floor plan.
What to check before you buy a ranch
Storage is one of the biggest questions in a ranch home. Some ranch homes rely on built-ins, basement storage, or garage space more than buyers expect.
In Harrisburg, lower-level finish can also make a major difference in how a ranch lives. The city’s recent permit activity shows repeated lower-level finish permits, which suggests buyers should pay close attention to whether the basement is unfinished, partly finished, or fully integrated into daily living.
When you tour a ranch, look closely at:
- Main-floor bedroom count
- Pantry and closet space
- Basement finish and ceiling height
- Garage storage potential
- Laundry location
- Flex space for office, hobbies, or guests
Split-foyer and bi-level homes
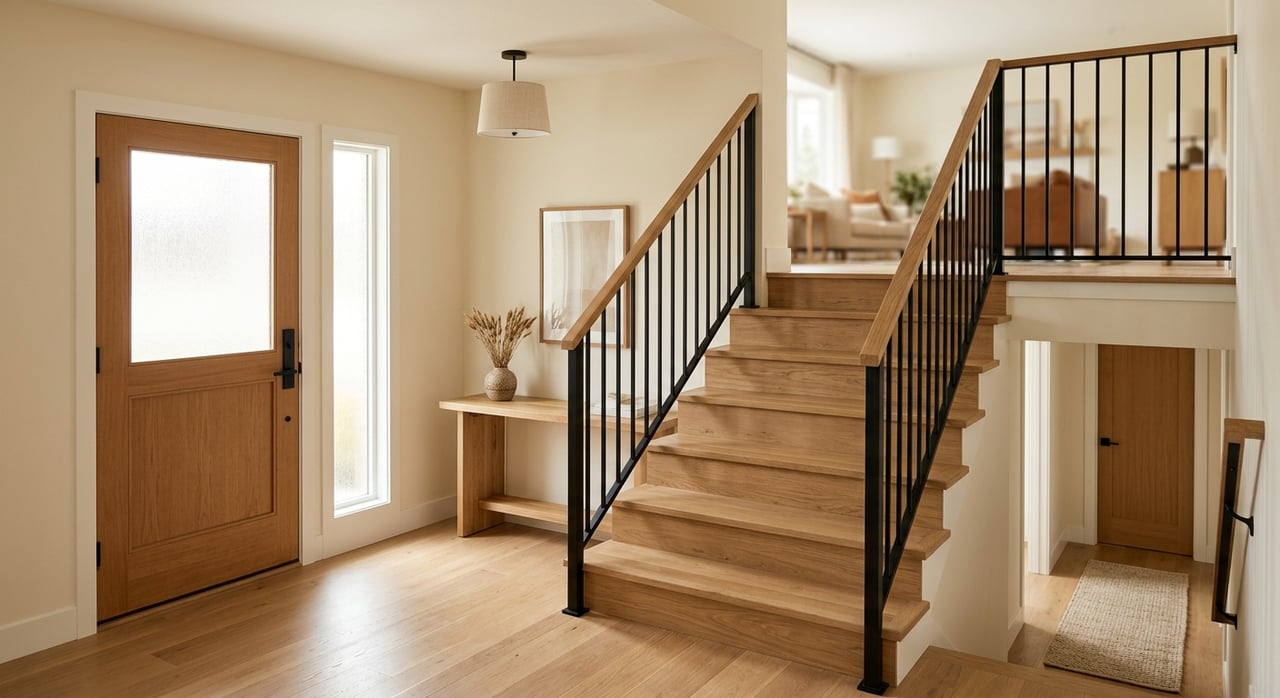
Split-foyer, bi-level, and raised ranch are closely related terms. The key feature is the entry: when you walk in, you arrive at a landing between two levels rather than stepping directly onto a full main floor.
In this layout, the upper level usually holds the kitchen, living room, and bedrooms. The lower level often includes family space, utility space, and sometimes a garage.
Why this layout feels different
A split-foyer tends to create stronger separation between living zones than a ranch. The upper level often functions as the main everyday area, while the lower level handles extra living space and service areas.
That separation can work well if you like distinct spaces for different activities. It can also help a home feel more functional than the square footage alone might suggest.
What to watch for in Harrisburg split-foyers
These are stair-first homes. You usually need stairs to reach the front door, and once inside, you will immediately go either up or down.
That means the lower level matters a lot. In Harrisburg listings, terms like lower-level finish, daylight basement, and walkout are especially important because the lower floor is often where much of the usable value is created.
When evaluating a split-foyer or bi-level, ask:
- How much of the lower level is finished?
- Does the landing feel comfortable and open?
- Is the lower level bright enough for daily use?
- Where are the utility and storage areas?
- Does the stair pattern fit your household’s needs?
Split-level and tri-level homes
Split-level and tri-level homes take the ranch idea and divide it across multiple levels. These homes are designed to separate functions, often placing living, service, and sleeping spaces on different stories.
That setup can make the home feel more spacious and more organized by activity. Even if the square footage is not dramatically larger, the separation of spaces can change how the home feels in everyday use.
What buyers should understand
The tradeoff is stair use. A split-level often gives you better separation between quiet areas and busier parts of the home, but you may move between levels more often throughout the day.
If you work from home, need storage, or want space for different routines happening at the same time, this layout can be practical. Still, it is smart to think about how often you want to carry laundry, groceries, or other items up and down stairs.
Best questions to ask on tour
Because these homes depend on how the levels connect, the flow matters as much as the room count. Focus on whether the layout feels intuitive rather than just whether it looks good in photos.
Pay attention to:
- How many stairs separate the main spaces
- Whether the kitchen connects well to gathering areas
- How private the bedroom level feels
- Where the storage and utility rooms sit
- Whether the lower spaces feel like true living areas
Twin homes and why legal wording matters
In South Dakota, a twin home has a specific meaning. The South Dakota Real Estate Commission defines it as two residential units owned by separate parties that adjoin each other and use a zero lot line.
That is why a twin home is not the same thing as a duplex. A duplex is simply two dwellings joined together, while a twin home involves separate ownership and its own lot.
Why this matters in Harrisburg
Harrisburg’s growth has included attached housing, but detached single-family homes still make up most of the city’s housing additions. That makes twin homes an important option for some buyers, especially those comparing detached homes with attached alternatives.
Current permit language in Harrisburg also includes terms like Attached Single-Family Home (1/2 townhouse) and New Multi-Family Residence (4-plex). So if a home looks attached from the street, you should not assume you already know the ownership structure.
What to review before buying a twin home
With a twin home, the key questions are not just about layout. They are also about ownership, maintenance, and restrictions.
Before you move forward, review:
- The legal description
- Any covenants tied to the property
- Maintenance responsibilities
- Whether any areas or structural elements are shared
- Rules that affect exterior changes or upkeep
This is one area where careful review can prevent confusion later. A home may look similar to another attached property but function very differently from a legal and maintenance standpoint.
Why lower-level space matters so much
One of the clearest local themes in Harrisburg is the importance of below-grade living space. The city’s 2026 permit log shows multiple lower-level finish permits alongside new home construction.
That does not automatically mean every buyer wants the same thing, but it does reinforce a practical point. In many Harrisburg homes, especially ranches and split-foyers, the basement can significantly change how the home works day to day.
A finished lower level can affect:
- Usable living space
- Storage flexibility
- Guest or hobby space
- Work-from-home options
- Day-to-day traffic flow
When you tour homes, try to picture how much of your real life would happen downstairs. That question can be just as important as the bedroom count.
How to compare home styles wisely
The best home style for you depends less on trend and more on how you live. A ranch may offer easier daily flow, a split-foyer may provide stronger separation between living zones, and a twin home may open up options if you are comfortable with attached ownership.
In Harrisburg, it helps to compare homes through a few simple filters instead of focusing only on price per square foot. Style affects how that square footage functions.
A simple comparison checklist
As you compare homes, ask yourself:
- How many stairs do you want in daily life?
- How important is main-floor living?
- Do you need finished lower-level space right away?
- Is storage built in, or does it depend on the basement or garage?
- If the home is attached, what exactly do you own and maintain?
These questions can help you narrow your search faster and make stronger decisions when a good home hits the market.
If you want help sorting through ranches, split-foyers, twin homes, or new-construction options in Harrisburg, Merchant Home Group can walk you through the details with a clear, step-by-step approach. Put us to work.
FAQs
What is the most common home style buyers will see in Harrisburg, SD?
- Detached single-family homes have made up most of Harrisburg’s housing growth, according to the local housing study.
What does split-foyer mean in Harrisburg home listings?
- A split-foyer usually means the front entry opens to a landing between two levels, with stairs leading up and down to different living areas.
What should buyers check in a Harrisburg ranch home?
- Buyers should pay close attention to storage, basement finish, garage space, and how much of daily living can happen on the main floor.
What is the difference between a twin home and a duplex in South Dakota?
- A twin home involves two separately owned attached units on zero lot lines, while a duplex is simply two joined dwellings and is not the same ownership form.
Why does lower-level finish matter in Harrisburg homes?
- Lower-level finish matters because many ranch and split-foyer layouts rely on basement space to add usable living area, storage, and flexibility.