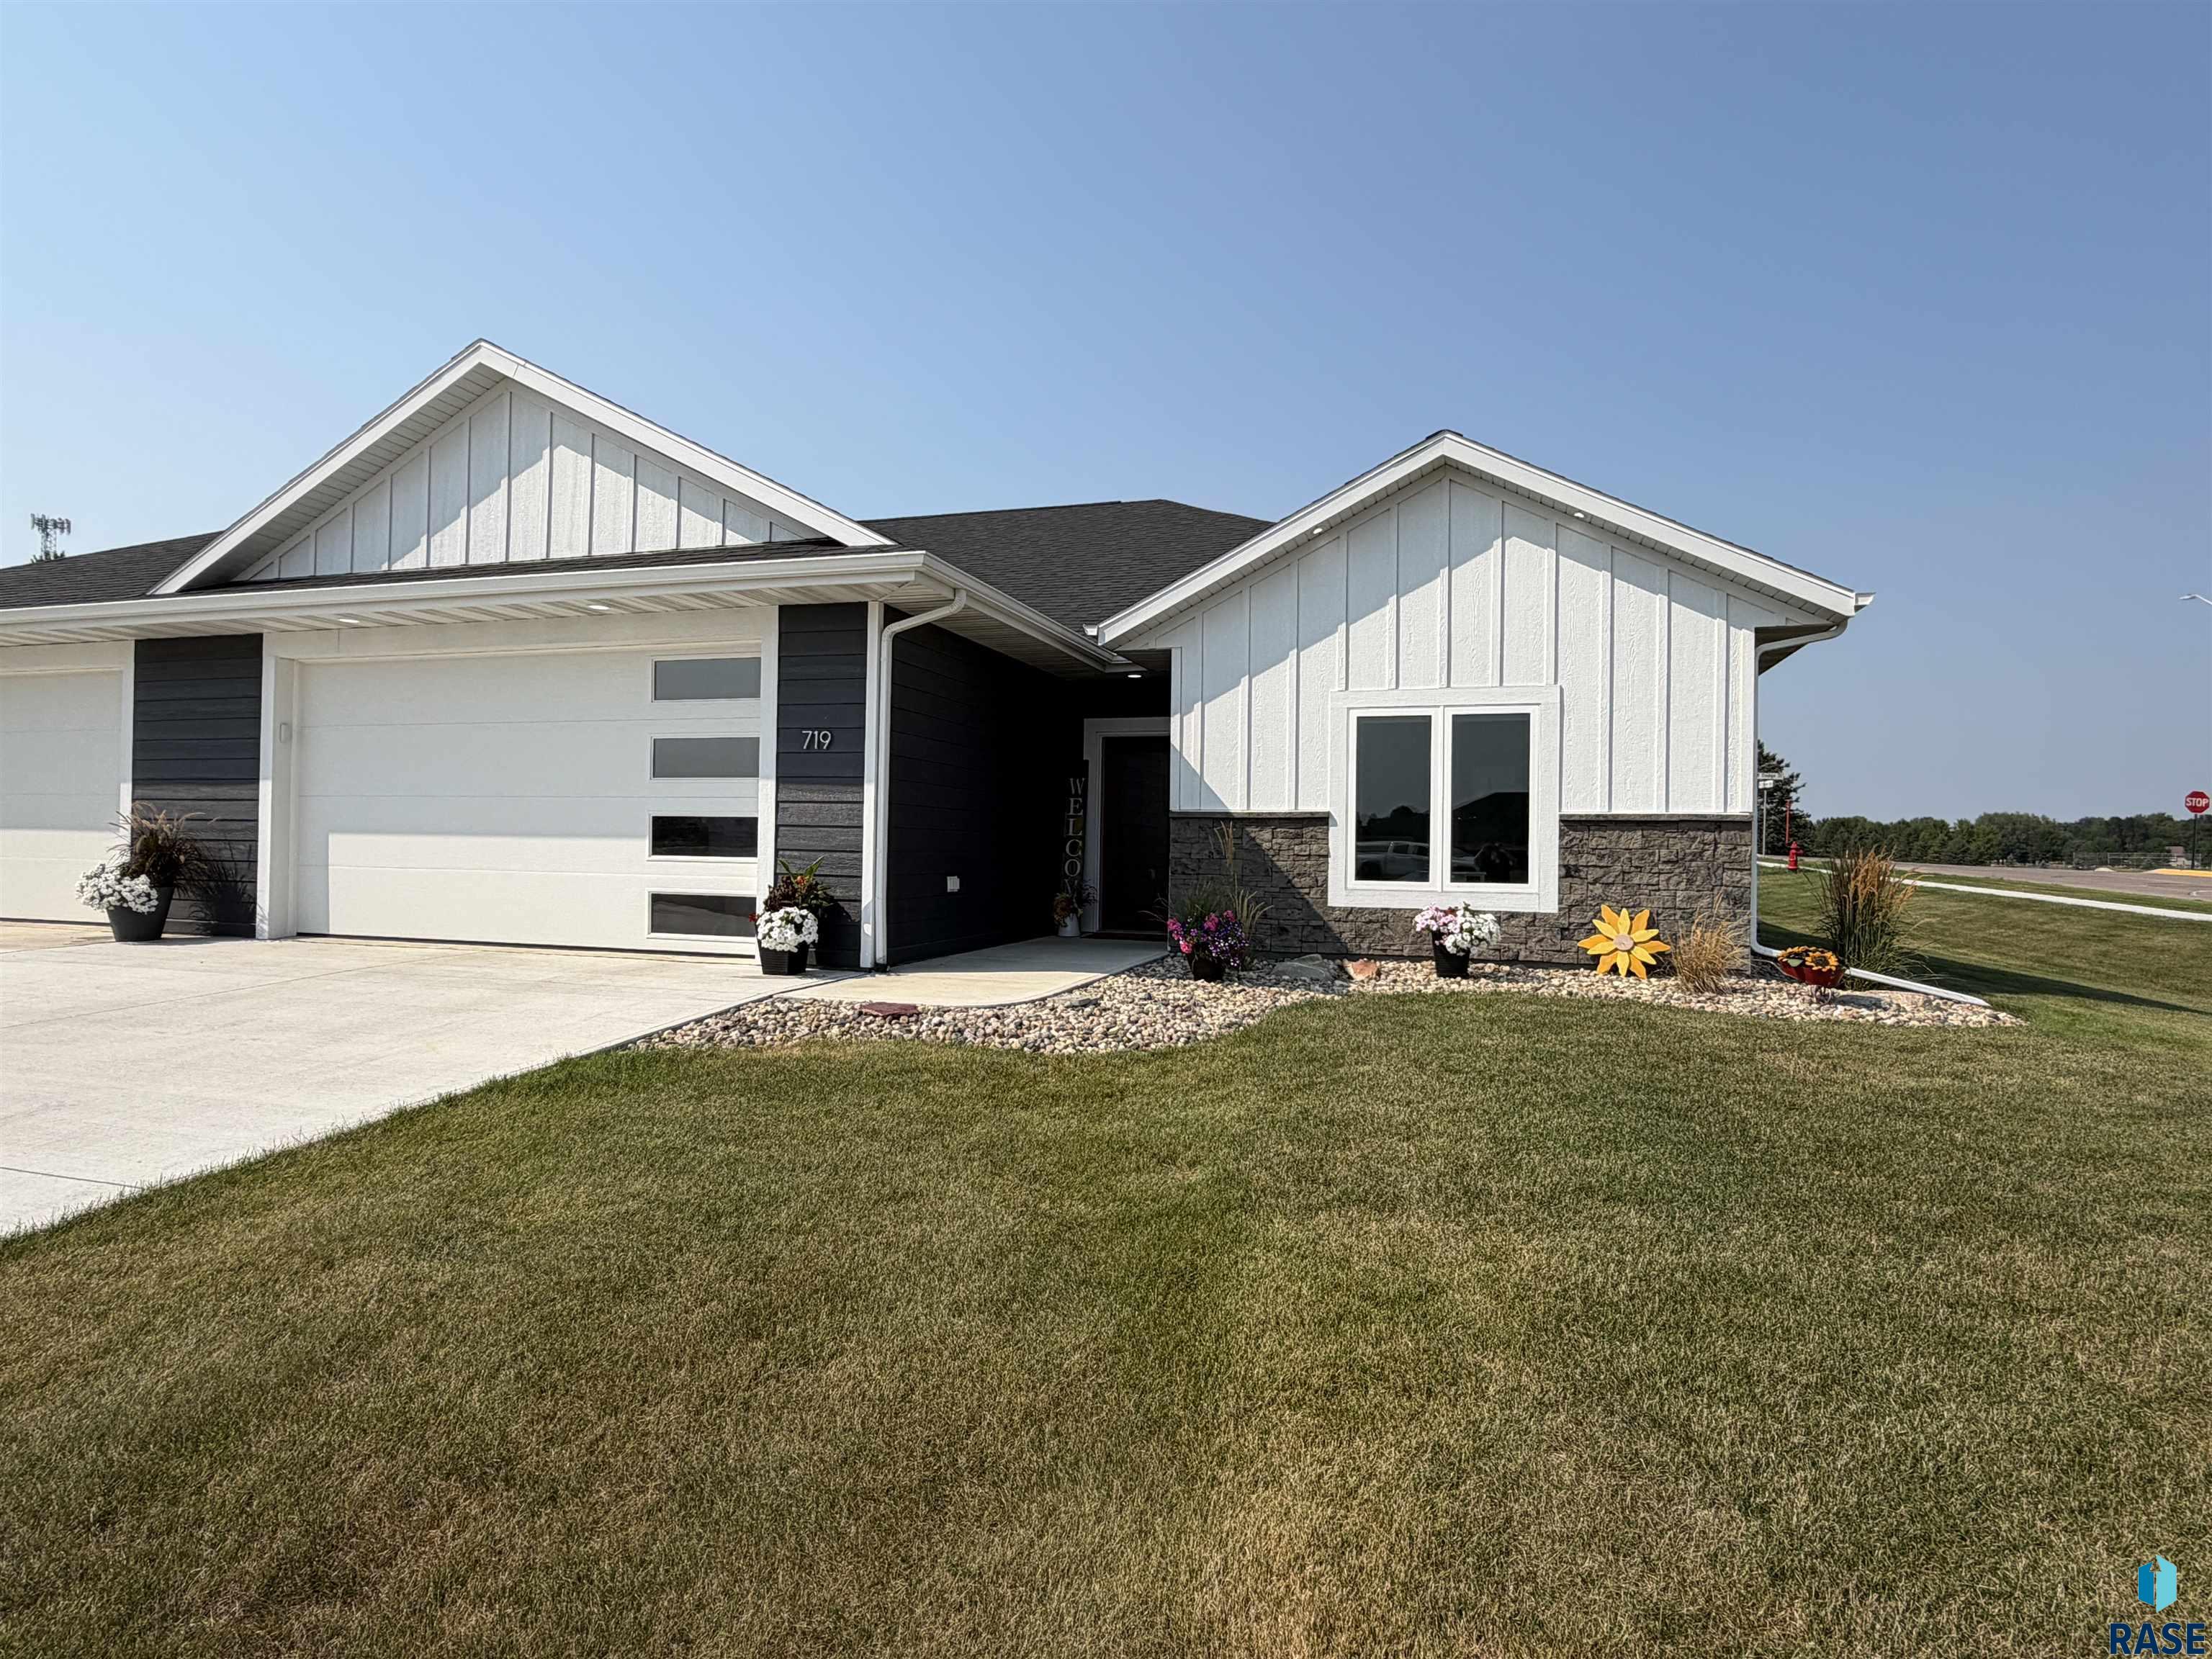
Property photo 1
Property photo 2
Property photo 3
Property photo 4
Property photo 5
3 Beds
2 Baths
1,582 sqft

$429,900

719 Tallgrass Cir, Luverne MN, 56156

Price per sqft$271.74
Built in2025
Property size1,582 sqft
Property typeTownhomes
Listed by Jen Rolfs with Real Estate Retrievers Listing Contact: [email protected]

Overview

Active

Active - Active

Listed Jul 28, 2026

Updated Jul 29

Welcome home to the ease of one-level living in this 3-bed, 2-bath twin home with thoughtfully designed living space. With quality finishes, recent improvements, & an inviting open layout, this move-in-ready home blends style & functionality at every turn. The spacious living room welcomes you with a tray ceiling that flows seamlessly into the stunning kitchen featuring quartz countertops, a center island, double wall ovens, stainless steel appliances, white cabinetry accented with warm wood tones, & abundant countertop space for everyday living or entertaining. Tray ceilings continue into the primary suite, where you'll find a walk-in closet & a 3/4 bath w/heated tile floors for year-round comfort. Recent improvements include a walk-in shower in the main bath, custom blinds throughout, additional cabinetry in the laundry room & bathroom. The finished, heated double garage features epoxy flooring, a floor drain, a water hookup, custom ceiling-mounted storage racks, adding even more convenience for organization & ample storage. Step outside to enjoy the covered patio with its inviting tongue-&-groove ceiling, overlooking a lush lawn maintained by the sprinkler system—creating the perfect space to relax, entertain, or simply enjoy the outdoors. Designed for comfortable living with quality finishes throughout, this beautiful home offers the perfect combination of low-maintenance living, modern conveniences, with timeless appeal.

$2,860/mo

Est. mortgage payment based on a $429,900 home price.

All estimates are provided by Luxury Presence for informational purposes only. Actual amounts may vary.

Additional information

MLS® ID
22605688

Interior Features

Bedrooms
3
Bathrooms
2
Cooling
Yes
Heating
Yes
Basement
No

Other Property Details

Taxes
$100
Tax Frequency
Annually
Garage
Yes
MLS provider logo

Listed by Jen Rolfs with Real Estate Retrievers Listing Contact: [email protected] 

The IDX display contains information sourced from the REALTOR® Association of the Sioux Empire as of 7/29/2026. This data is intended solely for personal, non-commercial use and is not to be utilized for any other purposes except to identify potential properties for purchase. Although the MLS data displayed is typically considered reliable, it is not guaranteed to be accurate by the MLS. Buyers are responsible for verifying the accuracy of all information and are advised to conduct their own investigations or seek professional assistance. Other sources besides the Listing Agent may have contributed to the MLS data presented. Unless expressly specified in writing, the Broker/Agent has not confirmed any information obtained from external sources. The Broker/Agent may or may not have acted as the Listing and/or Selling Agent and cannot guarantee the accuracy of property locations displayed on any map. Any compensation offers are solely made to participants of the MLS where the listing is registered.

©2026 REALTOR® Association of the Sioux Empire all rights reserved.

Data last updated on 7/29/2026 at 2:48 AM UTC

Powered by Luxury Presence